
989 158th Street, Hammond, WI 54015
Local realty services provided by:ERA Prospera Real Estate
989 158th Street,Hammond, WI 54015
$415,000
- 4 Beds
- 2 Baths
- 1,887 sq. ft.
- Single family
- Active
Listed by: lexi clercx
Office: real broker, llc.
MLS#:7173839
Source:NSMLS
Price summary
- Price:$415,000
- Price per sq. ft.:$219.93
About this home
Room to breathe on 1.5 open acres in Hammond. Vaulted ceilings and a big picture window fill the main level with light, and the open kitchen has oak cabinets, a mosaic tile backsplash and a breakfast bar for easy entertaining. Step out to the large deck and take in the wide-open country views. This 4 bedroom, 2 bath home also offers a walkout lower level, a heated garage, a storage shed and a pet containment system. Quiet country living, close to town.
Contact an agent
Home facts
- Year built:2003
- Subdivision & Development:Crick Bottom Overlook
- Listing ID #:7173839
- Added:1 day(s) ago
- Updated:November 18, 2026 at 02:30 PM
Rooms and interior
- Bedrooms:4
- Total bathrooms:2
- Full bathrooms:2
- Dining Description:Eat In Kitchen
- Bathrooms Description:Full Basement, Main Floor Full Bath
- Kitchen Description:Dishwasher, Range, Refrigerator
- Basement:Yes
- Basement Description:Finished, Full, Walkout
- Living area:1,887 sq. ft.
Heating and cooling
- Cooling:Central Air
- Heating:Forced Air
- Central air:Yes
Structure and exterior
- Roof:Asphalt
- Year built:2003
- Building area:1,887 sq. ft.
- Lot area:1.51 Acres
- Construction Materials:Block
- Levels:Bi/Split Level
Utilities
- Water:Well
- Sewer:Mound Septic
Finances and disclosures
- Price:$415,000
- Price per sq. ft.:$219.93
- Tax amount:$4,068 (2026)
Features and amenities
- Appliances:Range, Refrigerator, Washer
- Laundry features:Dryer, Washer
Parking
- Parking description:Attached Garage, Heated Garage, Insulated Garage
- Garage:Yes
- Garage spaces:3
New listings near 989 158th Street
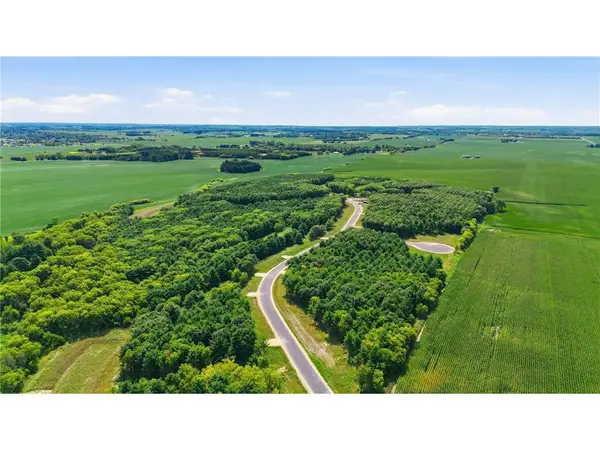 $150,000Active1.5 Acres
xxx Lot #16 153rd Street, Hammond, WI 54015
MLS# 7167451Listed by: EDINA REALTY, INC.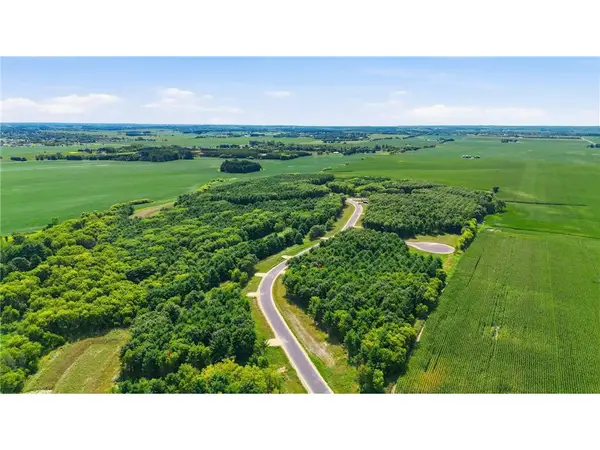 $150,000Active1.5 Acres
xxx Lot#19 153rd Street, Hammond, WI 54015
MLS# 7167452Listed by: EDINA REALTY, INC.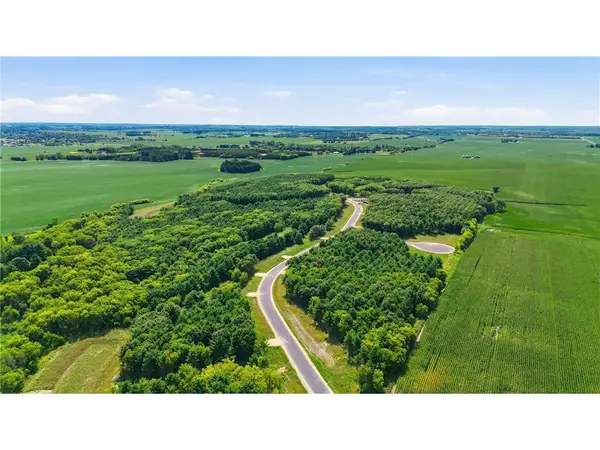 $150,000Active2.7 Acres
xxx Lot#22 106th Avenue, Hammond, WI 54015
MLS# 7167454Listed by: EDINA REALTY, INC.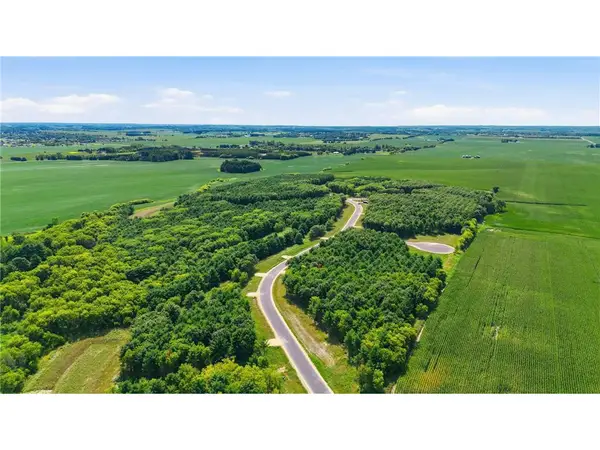 $165,000Active1.7 Acres
xxx Lot#24 106th Avenue, Hammond, WI 54015
MLS# 7167456Listed by: EDINA REALTY, INC.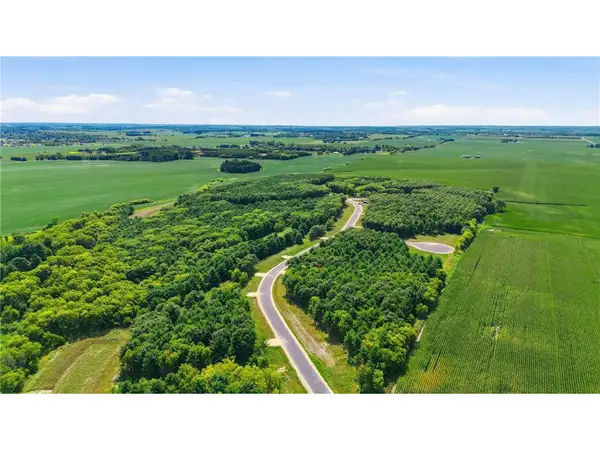 $140,000Active2.2 Acres
xxx Lot #3 153rd Street, Hammond, WI 54015
MLS# 7167444Listed by: EDINA REALTY, INC.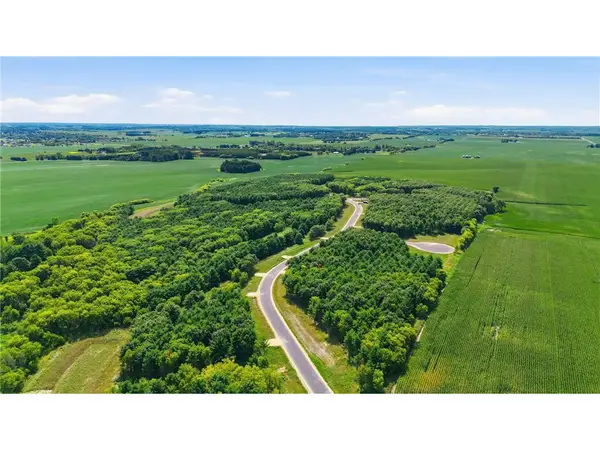 $150,000Active1.5 Acres
xxx Lot #8 106th Avenue, Hammond, WI 54015
MLS# 7167445Listed by: EDINA REALTY, INC.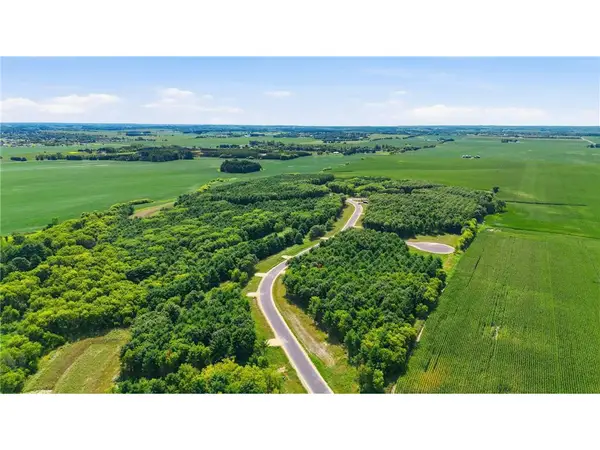 $135,000Active1.8 Acres
XXX Lot #11 106th Avenue, Hammond, WI 54015
MLS# 7167448Listed by: EDINA REALTY, INC. $279,900Active3 beds 2 baths1,602 sq. ft.
564 Meadows Drive, Hammond, WI 54015
MLS# 7162868Listed by: KELLER WILLIAMS PREMIER REALTY $360,000Active4 beds 2 baths1,742 sq. ft.
1000 Marjorie Street, Hammond, WI 54015
MLS# 7164678Listed by: INTEGRITY REALTY


Protect your home and budget from life's surprises with an Assurant Home Warranty, backed by a partner that supports you through every step of homeownership. Explore Plans.
© 2023 - 2026 ERA Franchise Systems LLC. All rights reserved. ERA Franchise Systems LLC fully supports the principles of the Fair Housing Act and the Equal Opportunity Act. ERA, ERA Real Estate powered, and their respective logos are registered service marks of ERA Franchise Systems LLC. Each office is independently owned and operated.