
430 E SOUTH LAKE STREET, Hancock, WI 54943
Local realty services provided by:ERA MyPro Realty
Listed by: lisa maes
Office: first weber, inc.
MLS#:50333212
Source:Metro MLS
430 E SOUTH LAKE STREET,Hancock, WI 54943
$299,900
- 3 Beds
- 1 Baths
- 1,340 sq. ft.
- Single family
- Active
Price summary
- Price:$299,900
- Price per sq. ft.:$223.81
About this home
Cozy 3bed, 1bath open concept ranch home on full recreation Pine Lake in Hancock. 152 ft of frontage! Enjoy fishing, boating, and the wildlife here. Everything on ONE LEVEL! Warm knotty pine interior, central air, walkin accessible shower, mudroom, enclosed back porch, new siding, new windows, new flooring. Fenced-in pet area. Nice shoreline rock wall, deck and fireplace area to enjoy the peaceful surroundings. All appliances and pier included. PINE LAKE is 104 acres, 21 ft deep, and FULL RECREATION.
Contact an agent
Home facts
- Year built:1950
- Listing ID #:50333212
- Added:1 day(s) ago
- Updated:October 06, 2026 at 02:22 PM
Rooms and interior
- Bedrooms:3
- Total bathrooms:1
- Full bathrooms:1
- Flooring:Wood Floors
- Kitchen Description:On Main Level, Range/Oven, Refrigerator
- Bedroom Description:Master Bedroom On Main Level
- Living area:1,340 sq. ft.
Heating and cooling
- Cooling:Central Air, Forced Air
- Heating:Forced Air, Natural Gas
Structure and exterior
- Year built:1950
- Building area:1,340 sq. ft.
- Lot area:0.38 Acres
- Architectural Style:Ranch
- Construction Materials:Vinyl
- Levels:1 Story
Utilities
- Water:Municipal Water
- Sewer:Municipal Sewer
Finances and disclosures
- Price:$299,900
- Price per sq. ft.:$223.81
- Tax amount:$3,066
Features and amenities
- Appliances:Refrigerator, Washer
- Laundry features:Dryer, Washer
Parking
- Parking description:1 Car Garage, Garage - Attached
- Garage spaces:1
New listings near 430 E SOUTH LAKE STREET
- New
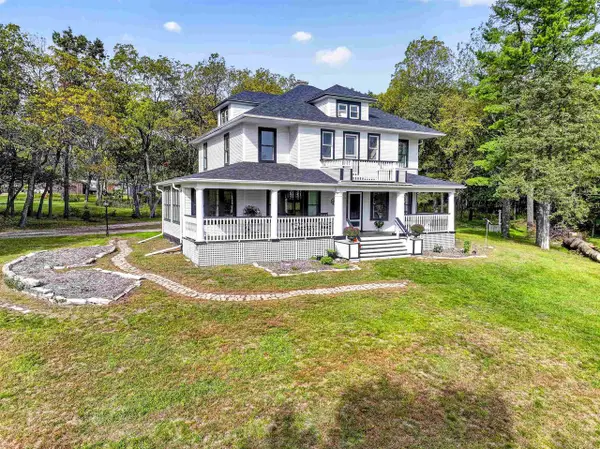 $499,900Active4 beds 3 baths3,660 sq. ft.
426 E NORTH LAKE STREET, Hancock, WI 54943
MLS# 50333605Listed by: BERKSHIRE HATHAWAY HS FOX CITIES REALTY 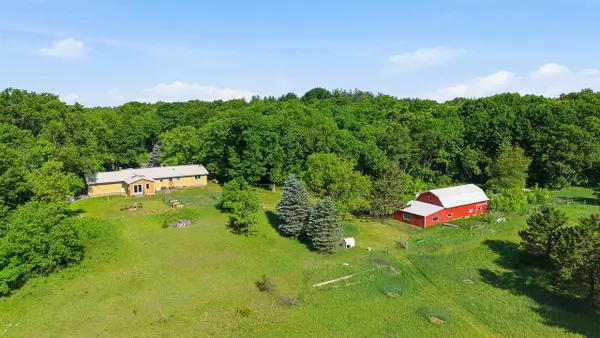 $450,000Active3 beds 2 baths1,800 sq. ft.
N3660 9TH AVENUE, Hancock, WI 54943
MLS# 50332915Listed by: GAATZ REAL ESTATE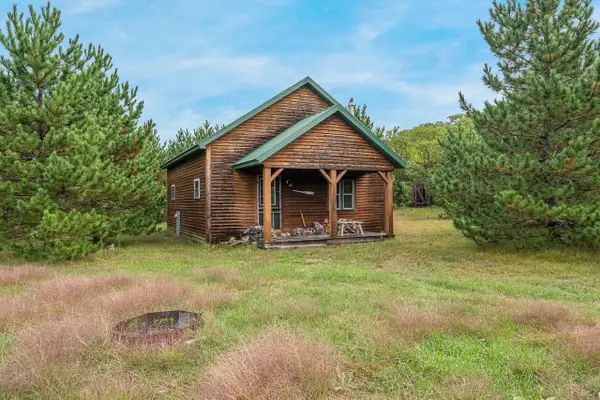 $320,000Pending40 Acres
1055 8TH AVENUE, Hancock, WI 54943
MLS# 50332801Listed by: BEISER REALTY, LLC $165,000Pending1 beds 1 baths646 sq. ft.
W11783 COUNTY ROAD GG, Hancock, WI 54943
MLS# 50332085Listed by: FIRST WEBER, INC. $169,000Active20 Acres
529 Beaver Avenue, Hancock, WI 54943
MLS# 2031618Listed by: STARK COMPANY, REALTORS $159,000Active19.63 Acres
0 Beaver Avenue, Hancock, WI 54943
MLS# 2031620Listed by: STARK COMPANY, REALTORS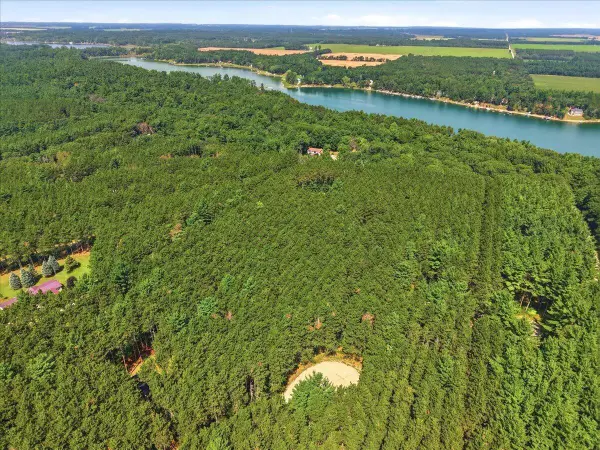 $32,900Active1.5 Acres
Lt53 N FOX DEN COURT, Hancock, WI 54943
MLS# 1977395Listed by: HOMEWIRE REALTY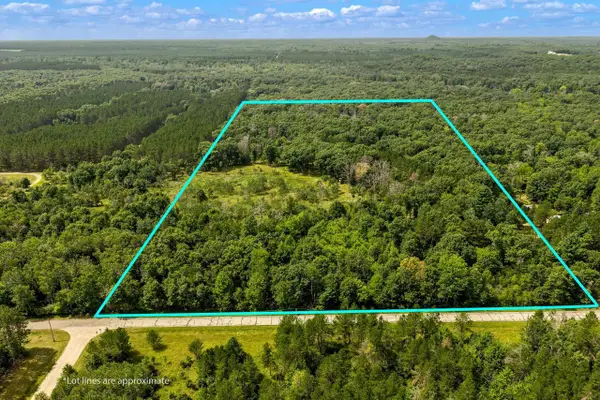 $184,900Pending20 Acres
689 6th Avenue, Hancock, WI 54943
MLS# 2030957Listed by: PAVELEC REALTY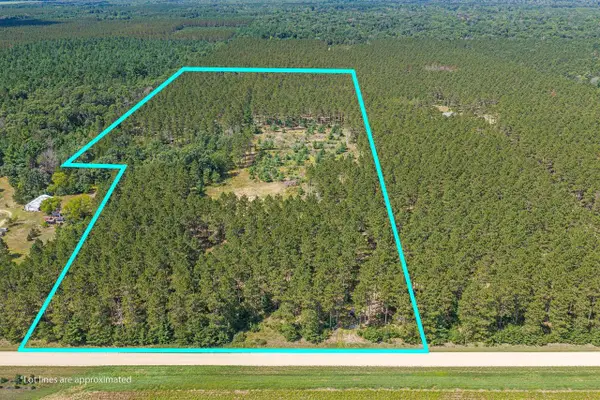 $219,900Pending21.92 Acres
839 8th Drive, Hancock, WI 54943
MLS# 2030821Listed by: REALTY ONE GROUP HAVEN


Protect your home and budget from life's surprises with an Assurant Home Warranty, backed by a partner that supports you through every step of homeownership. Explore Plans.
© 2023 - 2026 ERA Franchise Systems LLC. All rights reserved. ERA Franchise Systems LLC fully supports the principles of the Fair Housing Act and the Equal Opportunity Act. ERA, ERA Real Estate powered, and their respective logos are registered service marks of ERA Franchise Systems LLC. Each office is independently owned and operated.