
5452 E Kido Way, Harmony, WI 53563
Local realty services provided by:ERA MyPro Realty
Listed by: kyslee mcdonald
Office: @properties christies international real estate
MLS#:2031212
Source:Metro MLS
Price summary
- Price:$989,000
- Price per sq. ft.:$391.06
About this home
Stunning new construction featured in the Parade of Homes. Experience elevated transitional modern farmhouse living with picturesque country views in the premier new Cinder Fields subdivision, just 10 minutes from Janesville and 40 minutes from Madison. This impressive 4,147-square-foot ranch features 2,529 square feet on the main level with 3 bedrooms, 2.5 baths, a private office, and oversized walk-in pantry, plus a 1,618-square-foot walkout lower level with 2 additional bedrooms and 2 baths, ready for future finishing. Thoughtfully designed for modern living, the home showcases premium stone accents, expansive dual-level Anderson glass doors, a covered porch and walkout deck, a vaulted great room with floor-to-ceiling stone fireplace, and a designer chef?s kitchen with custom cabinetry and walk-in pantry. The luxurious primary suite offers a spa-inspired bath and spacious walk-in closet, with direct access to the laundry room.
Contact an agent
Home facts
- Year built:2026
- Subdivision & Development:Cinder Feilds
- Listing ID #:2031212
- Added:11 day(s) ago
- Updated:September 06, 2026 at 03:40 PM
Rooms and interior
- Bedrooms:5
- Total bathrooms:5
- Full bathrooms:4
- Dining Description:On Main Level
- Bathrooms Description:Master Bedroom Bath: Tub/No Shower, Master Bedroom Bath: Walk-In Shower, Stubbed For Bathroom on Lower
- Kitchen Description:Dishwasher, Disposal, Freezer, Microwave, On Main Level, Range/Oven, Refrigerator
- Bedroom Description:Master Bedroom On Main Level, Walk-In Closet(s)
- Basement Description:8'+ Ceiling, Exposed, Full, Full Size Windows, Outside Entry Only, Walk Out/Outer Door
- Living area:2,529 sq. ft.
Heating and cooling
- Cooling:Central Air
- Heating:Natural Gas, Zoned Heating
Structure and exterior
- Year built:2026
- Building area:2,529 sq. ft.
- Lot area:1.21 Acres
- Architectural Style:Log Home, Ranch
- Construction Materials:Aluminum/Steel, Stone
- Foundation Description:Poured Concrete
Schools
- High school:Milton
- Middle school:Milton
- Elementary school:Harmony
Utilities
- Water:Well
Finances and disclosures
- Price:$989,000
- Price per sq. ft.:$391.06
Features and amenities
- Appliances:Dishwasher, Disposal, Microwave, Refrigerator
- Amenities:Cathedral/Vaulted Ceiling
Parking
- Parking description:2 Car Garage, Garage - Attached, Garage Door Over 8 Feet
- Garage spaces:2
New listings near 5452 E Kido Way
- New
 $550,000Active4 beds 2 baths1,665 sq. ft.
S3927 A COUNTY RD O, Viroqua, WI 54665
MLS# 1978336Listed by: EDINA REALTY, INC. 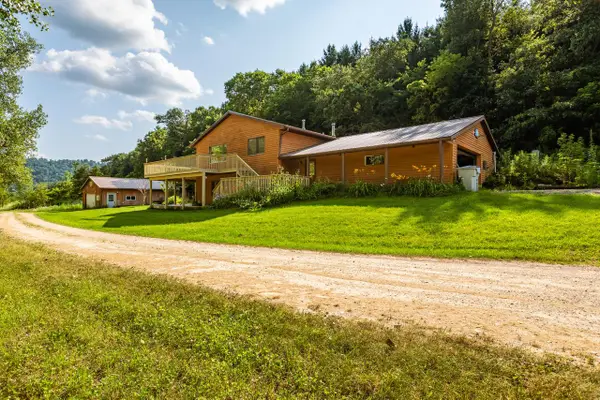 $479,900Active3 beds 2 baths2,515 sq. ft.
E2628 A Newton ROAD, Genoa, WI 54632
MLS# 1974144Listed by: EXP REALTY LLC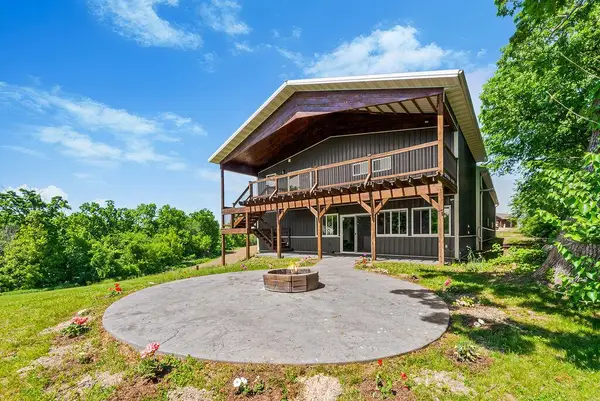 $1,499,900Pending3 beds 3 baths1,576 sq. ft.
S3611 Sorrenson LANE, Viroqua, WI 54665
MLS# 1967197Listed by: RE/MAX RESULTS


Protect your home and budget from life's surprises with an Assurant Home Warranty, backed by a partner that supports you through every step of homeownership. Explore Plans.
© 2023 - 2026 ERA Franchise Systems LLC. All rights reserved. ERA Franchise Systems LLC fully supports the principles of the Fair Housing Act and the Equal Opportunity Act. ERA, ERA Real Estate powered, and their respective logos are registered service marks of ERA Franchise Systems LLC. Each office is independently owned and operated.