
1484 Center STREET, Hartford, WI 53027
Local realty services provided by:ERA MyPro Realty
Listed by: nate dziatkiewicz
Office: premier point realty llc.
MLS#:1971164
Source:Metro MLS
1484 Center STREET,Hartford, WI 53027
$524,900
- 3 Beds
- 2 Baths
- 1,891 sq. ft.
- Single family
- Active
Price summary
- Price:$524,900
- Price per sq. ft.:$277.58
About this home
New Construction Ranch home available in September. Located in the newly expanded Partridge Hollow Subdividsion. Quality finishes throughout. 9' walls with cathedral ceiling over living room. Master bedroom includes walk in closet, tray ceiling, and an attached master bathroom with a walk in shower. Kitchen is nicely appointed with granite counters and stainless steel appliances. The lower level is plumbed for a bathroom. Fully exposed basement with the ability to expand the living space.
Contact an agent
Home facts
- Year built:2026
- Listing ID #:1971164
- Added:91 day(s) ago
- Updated:October 09, 2026 at 04:34 PM
Rooms and interior
- Bedrooms:3
- Total bathrooms:2
- Full bathrooms:2
- Dining Description:On Main Level
- Bathrooms Description:Master Bedroom Bath, Master Bedroom Bath: Walk-In Shower, Tub Only
- Kitchen Description:Dishwasher, Disposal, Microwave, On Main Level, Oven, Range, Refrigerator
- Bedroom Description:Master Bedroom On Main Level, Walk-In Closet(s)
- Basement Description:8'+ Ceiling, Exposed, Full, Radon Mitigation System, Sump Pump, Walk Out/Outer Door
- Living area:1,891 sq. ft.
Heating and cooling
- Cooling:Central Air, Forced Air
- Heating:Forced Air, Natural Gas
Structure and exterior
- Year built:2026
- Building area:1,891 sq. ft.
- Lot area:0.39 Acres
- Lot Features:Sidewalks
- Architectural Style:Ranch
- Construction Materials:Aluminum Trim, Brick/Stone, Stone, Vinyl
- Foundation Description:Poured Concrete
- Levels:1 Story
Schools
- High school:Hartford
- Middle school:Central
- Elementary school:Rossman
Utilities
- Water:Municipal Water
- Sewer:Municipal Sewer
Finances and disclosures
- Price:$524,900
- Price per sq. ft.:$277.58
Features and amenities
- Appliances:Dishwasher, Disposal, Microwave, Oven, Range, Refrigerator
- Amenities:Cable/Satellite Available, Cathedral/Vaulted Ceiling, Water Softener
Parking
- Parking description:2 Car Garage, Garage - Attached, Garage Opener Included
- Garage spaces:2
New listings near 1484 Center STREET
- Open Sun, 12 to 1:30pmNew
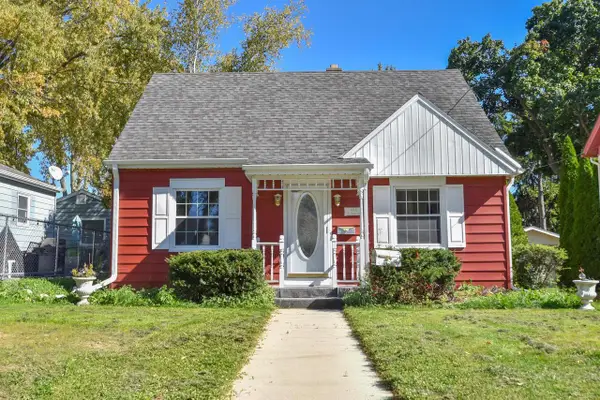 $269,000Active3 beds 1 baths1,088 sq. ft.
408 S Rural STREET, Hartford, WI 53027
MLS# 1984130Listed by: SHOREWEST REALTORS, INC. - New
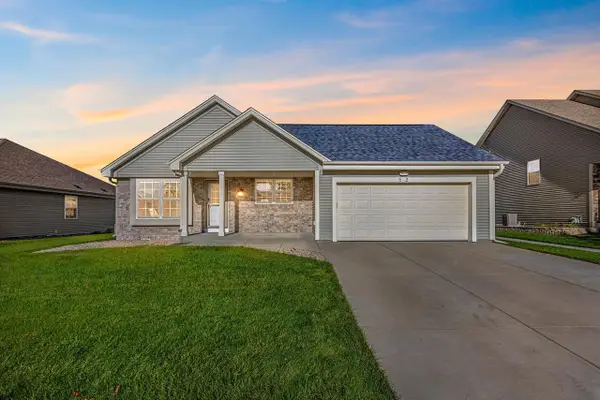 $415,000Active3 beds 2 baths1,514 sq. ft.
52 RUSHMORE LANE, Hartford, WI 53027
MLS# 50333895Listed by: RE/MAX 24/7 REAL ESTATE, LLC 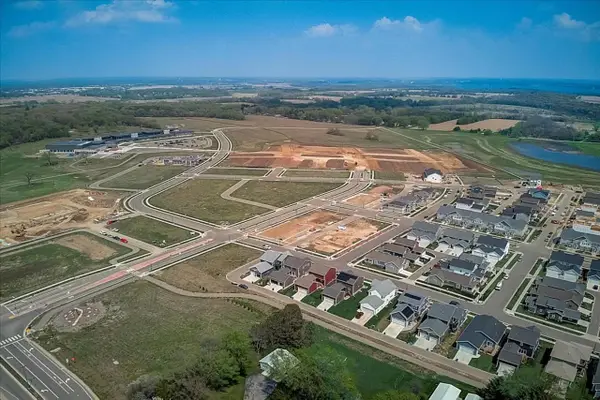 $249,900Active2.48 Acres
Lt3 W WATERFORD ROAD, Hartford, WI 53027
MLS# 1984040Listed by: KELLER WILLIAMS REALTY-LAKE COUNTRY- New
 $274,900Active2.48 Acres
Lt4 W WATERFORD ROAD, Hartford, WI 53027
MLS# 1984041Listed by: KELLER WILLIAMS REALTY-LAKE COUNTRY - New
 $374,900Active5.13 Acres
Lt5 W WATERFORD ROAD, Hartford, WI 53027
MLS# 1984042Listed by: KELLER WILLIAMS REALTY-LAKE COUNTRY  $399,000Active5.49 Acres
Lt6 W WATERFORD ROAD, Hartford, WI 53027
MLS# 1984039Listed by: KELLER WILLIAMS REALTY-LAKE COUNTRY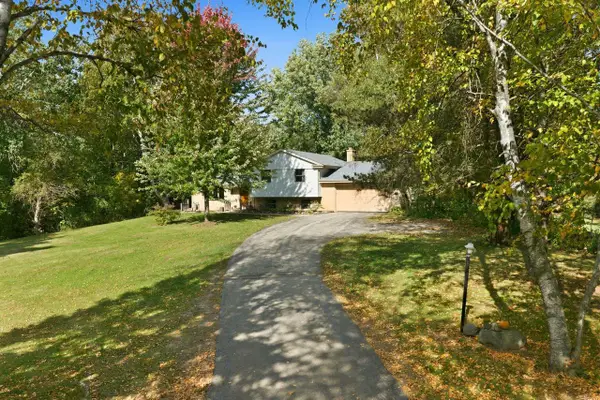 $474,900Pending4 beds 2 baths1,945 sq. ft.
5974 Log House ROAD, Hartford, WI 53027
MLS# 1983809Listed by: REALTY EXECUTIVES INTEGRITY BROOKFIELD- New
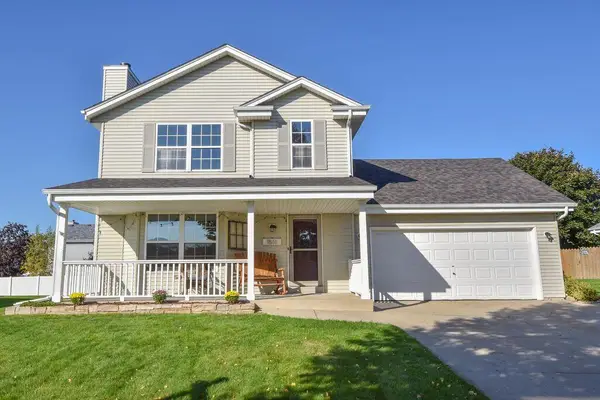 $439,900Active3 beds 3 baths2,425 sq. ft.
1511 Redtail DRIVE, Hartford, WI 53027
MLS# 1983626Listed by: COLDWELL BANKER REALTY - Open Sat, 1 to 3pmNew
 $429,000Active3 beds 2 baths1,700 sq. ft.
458 Simon DRIVE, Hartford, WI 53027
MLS# 1983519Listed by: TRADING PLACES REALTY - Open Sat, 11am to 12:30pmNew
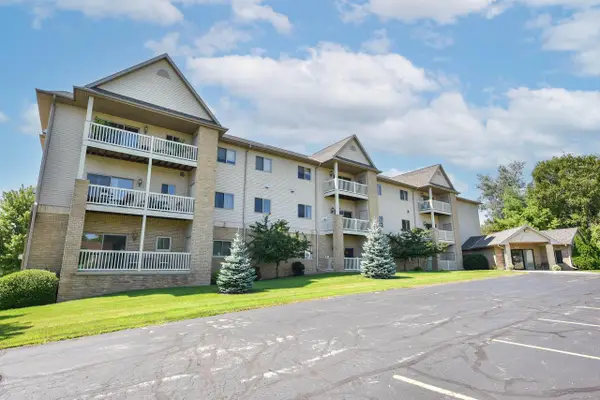 $244,900Active2 beds 2 baths1,575 sq. ft.
223 Fifth STREET #317, Hartford, WI 53027
MLS# 1983083Listed by: SHOREWEST REALTORS, INC.


Protect your home and budget from life's surprises with an Assurant Home Warranty, backed by a partner that supports you through every step of homeownership. Explore Plans.
© 2023 - 2026 ERA Franchise Systems LLC. All rights reserved. ERA Franchise Systems LLC fully supports the principles of the Fair Housing Act and the Equal Opportunity Act. ERA, ERA Real Estate powered, and their respective logos are registered service marks of ERA Franchise Systems LLC. Each office is independently owned and operated.