
1524 E Monroe AVENUE, Hartford, WI 53027
Local realty services provided by:ERA MyPro Realty
Listed by: bill pape
Office: re/max united - cedarburg
MLS#:1966139
Source:Metro MLS
1524 E Monroe AVENUE,Hartford, WI 53027
$397,500
- 3 Beds
- 3 Baths
- 2,305 sq. ft.
- Single family
- Pending
Price summary
- Price:$397,500
- Price per sq. ft.:$172.45
About this home
This nicely updated Raised Ranch in Autumn Ridge Estates was built in 2009. And the Sellers have been busy adding many upgrades in the past few years including NEW windows on the 1st floor (2025). The roof was a complete tear-off in 2022. The interior was freshly painted last year. NEW LVP flooring in the Great RM in 2022, & NEW carpet was installed in all the BRs just recently. SEE THE COMPLETE LIST of ALL the updates in the Documents Section. All in all, a very comfortable home with the BEST kitchen! It's well-designed with NEWER countertops, sink, & dishwasher. The GFP is a welcome amenity when the days of summer ends & the calendar brings on cooler days. A main floor laundry and, yes, the Washer & Dryer are NEWER. The oversized ATT 2. 5 car GAR. is approx. 27' x 25'. You're home!
Contact an agent
Home facts
- Year built:2009
- Listing ID #:1966139
- Added:28 day(s) ago
- Updated:July 06, 2026 at 03:50 PM
Rooms and interior
- Bedrooms:3
- Total bathrooms:3
- Full bathrooms:2
- Bathrooms Description:Ceramic Tile, Master Bedroom Bath, Master Bedroom Bath: Tub/Shower Combo, Shower Over Tub
- Kitchen Description:Dishwasher, Disposal, Microwave, On Main Level, Oven, Range, Refrigerator
- Bedroom Description:Master Bedroom On Main Level, Walk-In Closet(s)
- Basement Description:Full Size Windows, Partial, Partially Finished, Sump Pump
- Living area:2,305 sq. ft.
Heating and cooling
- Cooling:Forced Air
- Heating:Forced Air, Natural Gas
Structure and exterior
- Year built:2009
- Building area:2,305 sq. ft.
- Lot area:0.31 Acres
- Lot Features:Sidewalks
- Architectural Style:Raised Ranch
- Construction Materials:Aluminum Trim, Vinyl
- Exterior Features:Patio
- Foundation Description:Block
- Levels:Bi-Level
Schools
- High school:Hartford
- Middle school:Central
Utilities
- Water:Municipal Water
- Sewer:Municipal Sewer
Finances and disclosures
- Price:$397,500
- Price per sq. ft.:$172.45
- Tax amount:$3,901 (2025)
Features and amenities
- Appliances:Dishwasher, Disposal, Microwave, Oven, Range, Refrigerator, Washer
- Laundry features:Dryer, Washer
- Amenities:Cable/Satellite Available, High Speed Internet, Pantry, Skylight(s), Water Softener
Parking
- Parking description:1 Space, 2 Car Garage, Garage - Attached, Garage - Basement Access, Garage Opener Included
- Garage spaces:2
New listings near 1524 E Monroe AVENUE
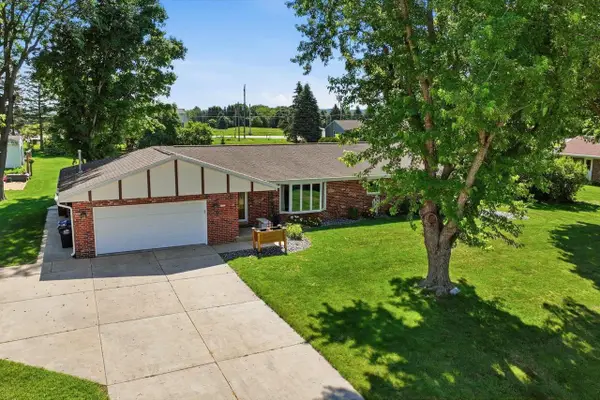 $534,900Active4 beds 3 baths2,800 sq. ft.
4112 Mueller DRIVE, Hartford, WI 53027
MLS# 1968894Listed by: FIRST WEBER INC - DELAFIELD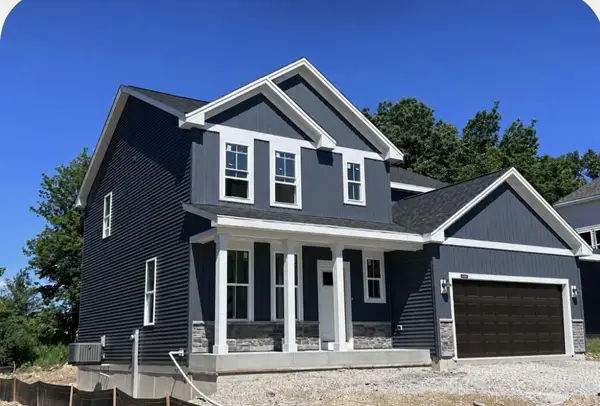 $581,900Active5 beds 3 baths2,238 sq. ft.
1131 Mt. Vernon DRIVE, Hartford, WI 53027
MLS# 1968417Listed by: INTEGRITY REAL ESTATE TEAM LLC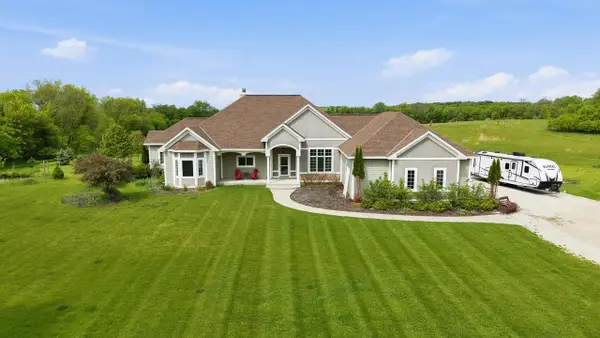 $1,590,000Active4 beds 4 baths5,305 sq. ft.
1829 County Highway K, Hartford, WI 53027
MLS# 1968142Listed by: REDEFINED REALTY ADVISORS LLC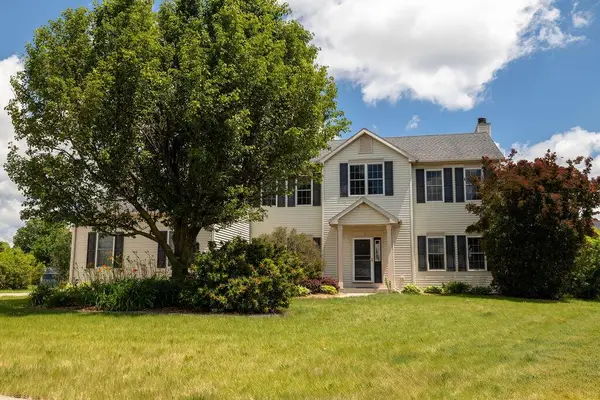 $474,900Pending4 beds 3 baths2,621 sq. ft.
934 Cascade CIRCLE, Hartford, WI 53027
MLS# 1968118Listed by: CENTURY 21 BENEFIT REALTY-LC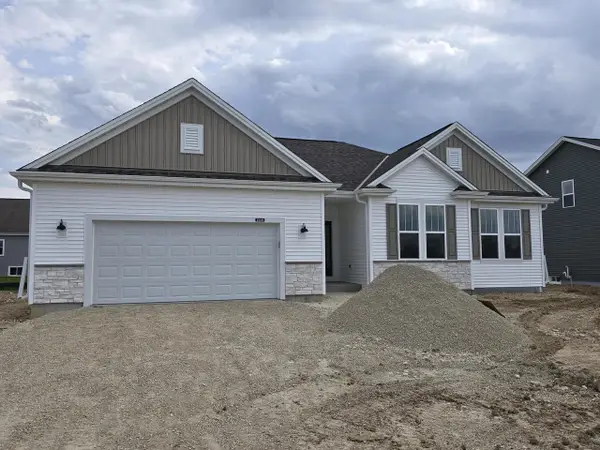 $549,900Active3 beds 2 baths1,766 sq. ft.
1549 Patton DRIVE, Hartford, WI 53027
MLS# 1968060Listed by: FIRST WEBER INC- WEST BEND $459,900Pending4 beds 3 baths2,655 sq. ft.
1446 Mulberry STREET, Hartford, WI 53027
MLS# 1967827Listed by: REAL BROKER MILWAUKEE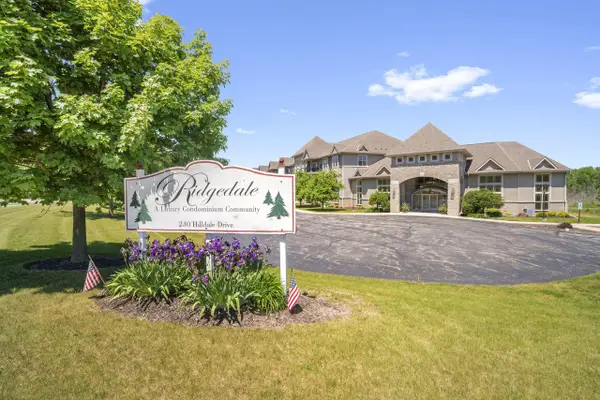 $298,500Pending2 beds 2 baths1,435 sq. ft.
230 Hilldale DRIVE #1306, Hartford, WI 53027
MLS# 1966494Listed by: COLDWELL BANKER ELITE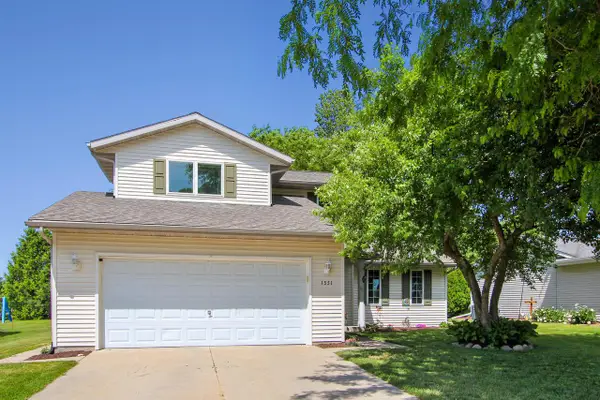 $399,000Pending3 beds 3 baths1,944 sq. ft.
1551 Woodruff WAY, Hartford, WI 53027
MLS# 1966322Listed by: RE/MAX LAKESIDE-WEST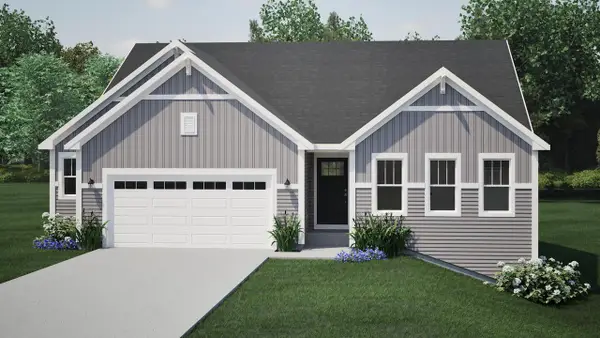 $479,900Pending3 beds 2 baths1,717 sq. ft.
39 Copper Trails ROAD, Hartford, WI 53027
MLS# 1966287Listed by: HARBOR HOMES INC $469,900Active4 beds 3 baths1,928 sq. ft.
1788 Emerald COURT, Hartford, WI 53027
MLS# 1966289Listed by: HARBOR HOMES INC


Protect your home and budget from life's surprises with an Assurant Home Warranty, backed by a partner that supports you through every step of homeownership. Explore Plans.
© 2023 - 2026 ERA Franchise Systems LLC. All rights reserved. ERA Franchise Systems LLC fully supports the principles of the Fair Housing Act and the Equal Opportunity Act. ERA, ERA Real Estate powered, and their respective logos are registered service marks of ERA Franchise Systems LLC. Each office is independently owned and operated.