
502 Union STREET, Hartford, WI 53027
Local realty services provided by:ERA MyPro Realty
Listed by: joseph toth
Office: shorewest realtors, inc.
MLS#:1981506
Source:Metro MLS
Price summary
- Price:$239,900
- Price per sq. ft.:$170.63
About this home
This welcoming spacious 3 bedroom, 1 bath home offers comfortable living in a desirable location. Situated on a serene private oasis-like yard, this property provides a peaceful outdoor setting while remaining conveniently close to Rossman School, Centennial Park, and downtown Hartford. The detached 2 car garage features an impressive 20 x 20 loft offering excellent potential for extra storage, hobbies, or additional space. Whether you're looking for a place to call home or an investment opportunity, this property is worthy of a closer look! Bedroom 2 serves as a pass-through to bedroom 3.
Contact an agent
Home facts
- Year built:1900
- Listing ID #:1981506
- Added:9 day(s) ago
- Updated:October 01, 2026 at 12:04 PM
Rooms and interior
- Bedrooms:3
- Total bathrooms:1
- Full bathrooms:1
- Dining Description:On Main Level
- Bathrooms Description:Tub Only
- Kitchen Description:Dishwasher, Disposal, On Main Level, Oven, Range, Refrigerator
- Bedroom Description:Master Bedroom On Upper Level, Walk-Through Bedroom
- Basement Description:Full, Sump Pump, Walk Out/Outer Door
- Living area:1,406 sq. ft.
Heating and cooling
- Heating:Natural Gas, Radiant/Hot Water, Zoned Heating
Structure and exterior
- Year built:1900
- Building area:1,406 sq. ft.
- Lot area:0.16 Acres
- Lot Features:Sidewalks
- Architectural Style:Victorian/Federal
- Exterior Features:Patio
- Foundation Description:Stone
- Levels:2 Story
Schools
- High school:Hartford
- Middle school:Central
Utilities
- Water:Municipal Water
- Sewer:Municipal Sewer
Finances and disclosures
- Price:$239,900
- Price per sq. ft.:$170.63
- Tax amount:$2,211 (2025)
Features and amenities
- Appliances:Dishwasher, Disposal, Oven, Range, Refrigerator, Washer
- Laundry features:Dryer, Washer
- Amenities:Cable/Satellite Available, High Speed Internet
Parking
- Parking description:2 Car Garage, Garage - Detached, Garage Opener Included
- Garage spaces:2
New listings near 502 Union STREET
- New
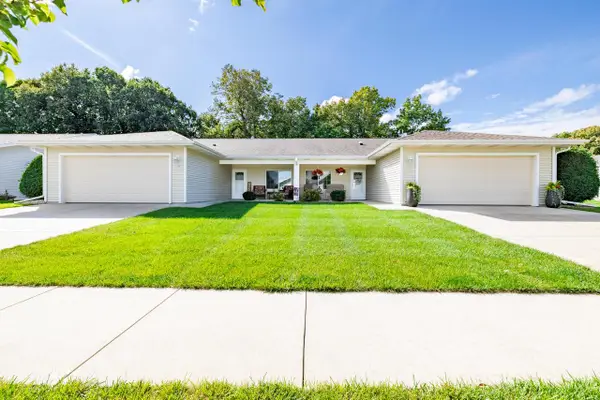 $429,900Active3 beds 3 baths1,700 sq. ft.
630 Novak STREET #54-2, Hartford, WI 53027
MLS# 1982505Listed by: LEITNER PROPERTIES - New
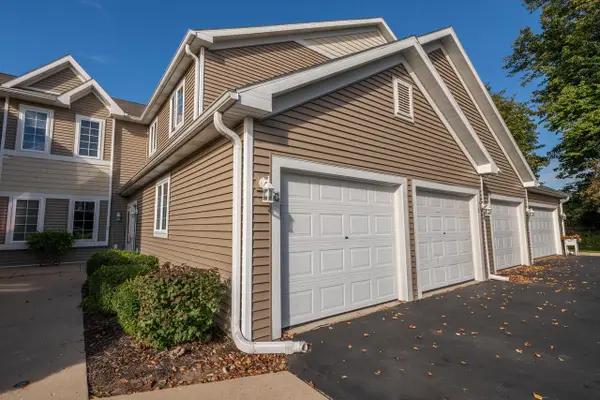 $249,900Active2 beds 2 baths1,064 sq. ft.
772 Bridlewood DRIVE #5103E, Hartford, WI 53027
MLS# 1982457Listed by: SHOREWEST REALTORS, INC. 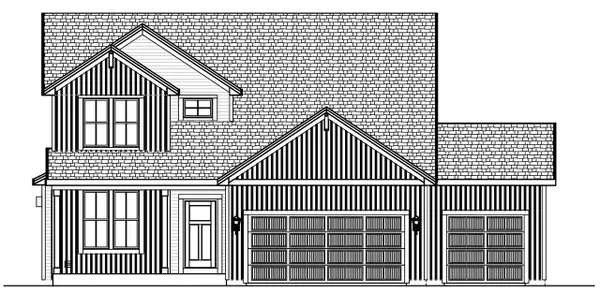 $622,900Active4 beds 3 baths2,499 sq. ft.
1309 Mount Vernon DRIVE, Hartford, WI 53027
MLS# 1982371Listed by: INTEGRITY REAL ESTATE TEAM LLC- New
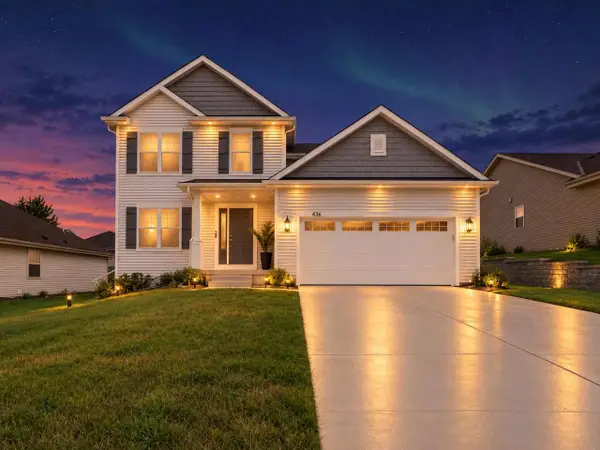 $549,999Active5 beds 4 baths3,005 sq. ft.
436 Yosemite AVENUE, Hartford, WI 53027
MLS# 1982172Listed by: HOMESTEAD REALTY, INC - New
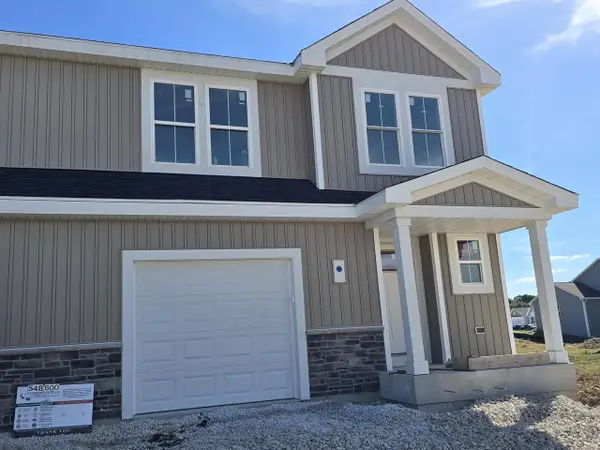 $417,900Active3 beds 3 baths1,667 sq. ft.
600 Harvest LANE, Hartford, WI 53027
MLS# 1982210Listed by: FIRST WEBER INC- WEST BEND - New
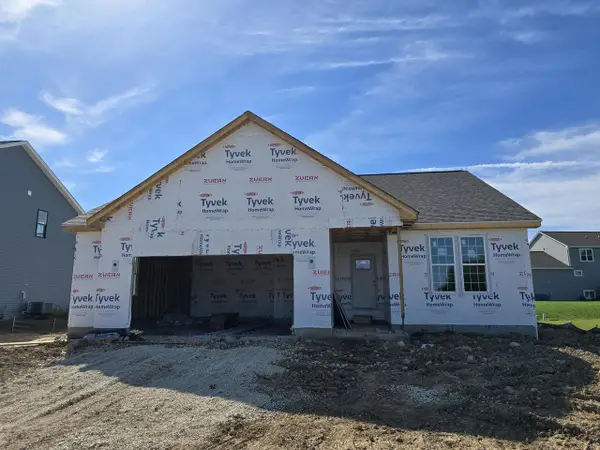 $563,900Active4 beds 2 baths1,834 sq. ft.
1479 Patton DRIVE, Hartford, WI 53027
MLS# 1982222Listed by: FIRST WEBER INC- WEST BEND - Open Sun, 10:30am to 12pmNew
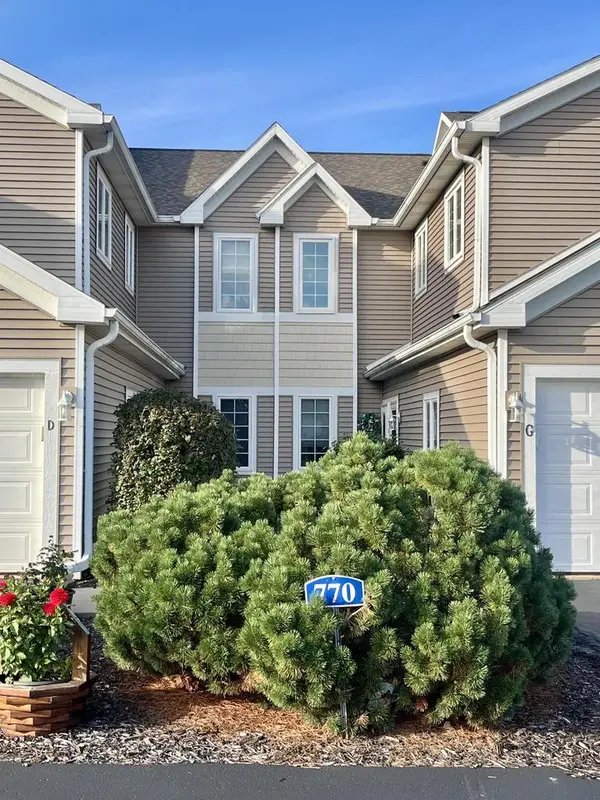 $269,900Active2 beds 2 baths1,064 sq. ft.
770 Bridlewood DRIVE #6103E, Hartford, WI 53027
MLS# 1982197Listed by: SHOREWEST REALTORS, INC.  $419,900Active3 beds 3 baths1,667 sq. ft.
548 Harvest LANE, Hartford, WI 53027
MLS# 1982105Listed by: FIRST WEBER INC- WEST BEND- New
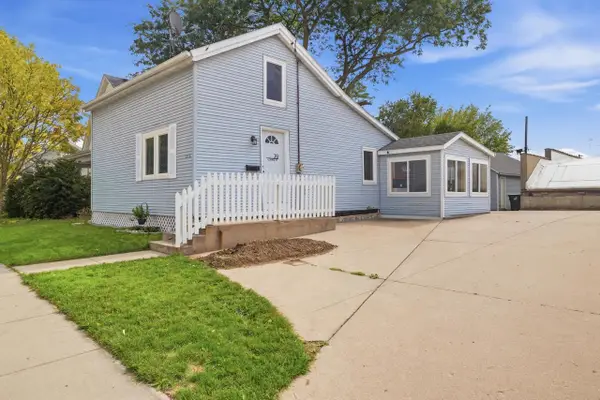 $259,900Active2 beds 1 baths1,110 sq. ft.
29 E State STREET, Hartford, WI 53027
MLS# 1982038Listed by: REAL BROKER MILWAUKEE - New
 $524,900Active3 beds 3 baths1,664 sq. ft.
130 S Teri LANE, Hartford, WI 53027
MLS# 1982026Listed by: BERKSHIRE HATHAWAY HS LAKE COUNTRY


Protect your home and budget from life's surprises with an Assurant Home Warranty, backed by a partner that supports you through every step of homeownership. Explore Plans.
© 2023 - 2026 ERA Franchise Systems LLC. All rights reserved. ERA Franchise Systems LLC fully supports the principles of the Fair Housing Act and the Equal Opportunity Act. ERA, ERA Real Estate powered, and their respective logos are registered service marks of ERA Franchise Systems LLC. Each office is independently owned and operated.