
542 Tahoe LANE, Hartford, WI 53027
Local realty services provided by:ERA MyPro Realty
Listed by: rachel brandt
Office: lannon stone realty llc.
MLS#:1968785
Source:Metro MLS
542 Tahoe LANE,Hartford, WI 53027
$455,000
- 3 Beds
- 2 Baths
- 1,764 sq. ft.
- Single family
- Pending
Price summary
- Price:$455,000
- Price per sq. ft.:$257.94
- Monthly HOA dues:$10.42
About this home
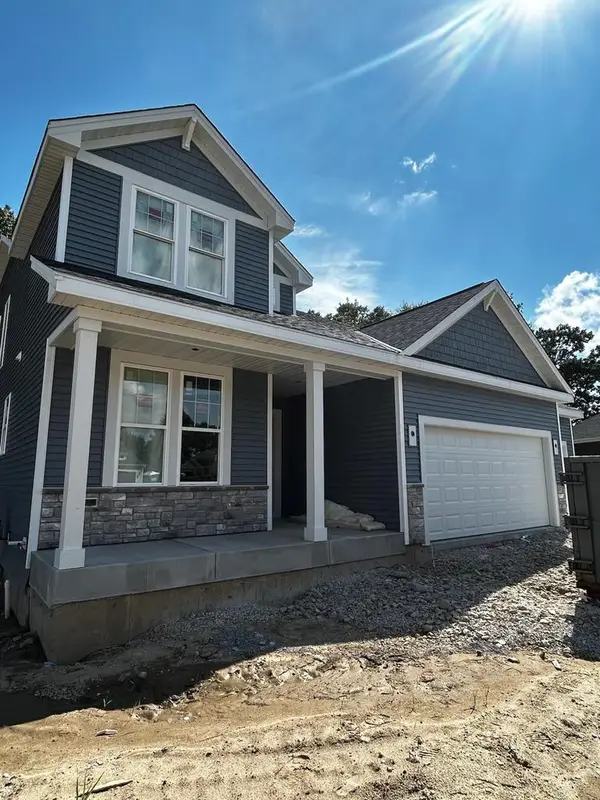
Built in 2021 by Stepping Stone Homes, this 3BR/2BA, 1,700+ sq. ft. ''Rosebud'' Ranch in Hartford's Western Hills neighborhood offers its next owner walkability to local schools, recreation, and more! Open concept floorplan features expansive living room w/vaulted ceiling and kitchen equipped w/SS appliances, island, timeless backsplash, & walk-in pantry. Primary BR with tray ceiling, WIC, and en-suite (dual vanities and walk-in shower!). Main level laundry and drop zone/mudroom off 2-car attached garage (w/epoxy flooring!). Unfinished basement w/egress window and stubbed for a BA is ready for your vision! Enjoy summer nights on the stamped concrete patio overlooking the backyard. Highlights Incl: wireless technology; radon mitigation system; energy certified.
Contact an agent
Home facts
- Year built:2021
- Subdivision & Development:Western Hills
- Listing ID #:1968785
- Added:61 day(s) ago
- Updated:August 25, 2026 at 08:28 AM
Rooms and interior
- Bedrooms:3
- Total bathrooms:2
- Full bathrooms:2
- Dining Description:On Main Level
- Bathrooms Description:Master Bedroom Bath, Master Bedroom Bath: Walk-In Shower, Shower Over Tub, Stubbed For Bathroom on Lower, Tub Only
- Kitchen Description:Dishwasher, Disposal, Microwave, On Main Level, Oven, Range, Refrigerator
- Bedroom Description:Master Bedroom On Main Level, Walk-In Closet(s)
- Basement Description:8'+ Ceiling, Full, Radon Mitigation System, Sump Pump
- Living area:1,764 sq. ft.
Heating and cooling
- Cooling:Central Air, Forced Air
- Heating:Forced Air, Natural Gas
Structure and exterior
- Year built:2021
- Building area:1,764 sq. ft.
- Lot area:0.26 Acres
- Lot Features:Sidewalks
- Architectural Style:Ranch
- Construction Materials:Aluminum Trim, Brick/Stone, Stone, Vinyl
- Exterior Features:Patio
- Foundation Description:Poured Concrete
- Levels:1 Story
Schools
- High school:Hartford
- Middle school:Central
Utilities
- Water:Municipal Water
- Sewer:Municipal Sewer
Finances and disclosures
- Price:$455,000
- Price per sq. ft.:$257.94
- Tax amount:$4,846 (2025)
Features and amenities
- Appliances:Dishwasher, Disposal, Microwave, Oven, Range, Refrigerator, Washer
- Laundry features:Dryer, Washer
- Amenities:Cable/Satellite Available, Cathedral/Vaulted Ceiling, High Speed Internet, Pantry
Parking
- Parking description:1 Space, 2 Car Garage, Garage - Attached, Garage Opener Included
- Garage spaces:2
New listings near 542 Tahoe LANE
- New
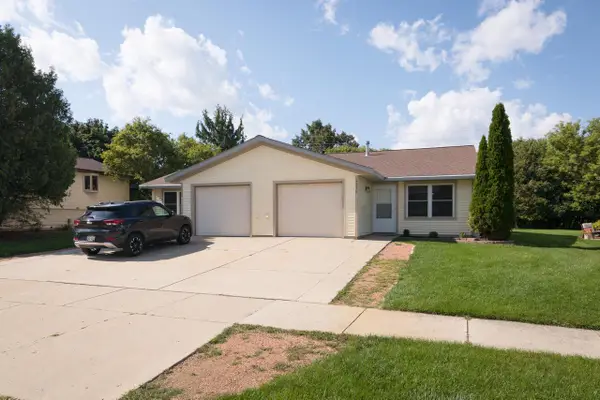 $475,000Active-- beds -- baths2,178 sq. ft.
1334 Honeysuckle ROAD #1336, Hartford, WI 53027
MLS# 1977498Listed by: ALLIED REALTY GROUP LLC - New
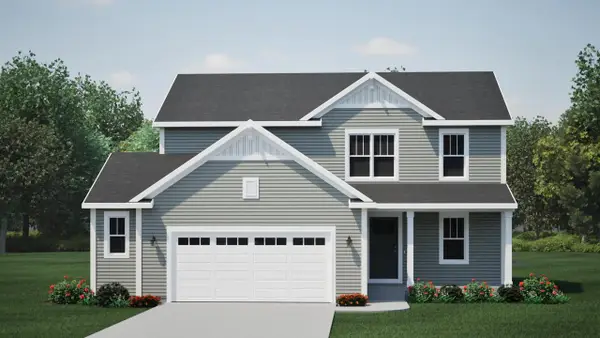 $499,900Active4 beds 3 baths2,091 sq. ft.
113 Copper Trails ROAD, Hartford, WI 53027
MLS# 1977256Listed by: HARBOR HOMES INC - New
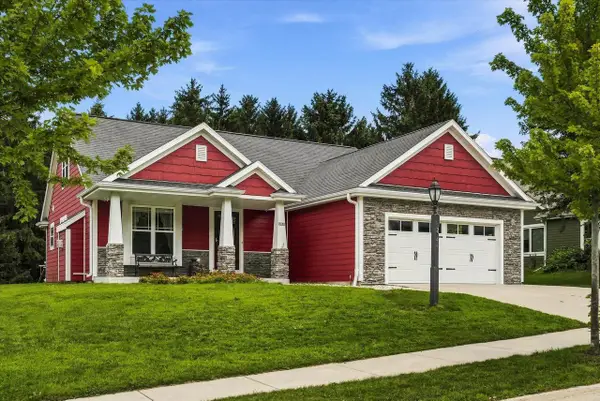 $574,000Active5 beds 4 baths2,864 sq. ft.
2748 Gateway AVENUE, Hartford, WI 53027
MLS# 1977210Listed by: RE/MAX UNITED - WEST BEND - New
 $249,900Active25.99 Acres
325 SUNSET DRIVE #330, Hartford, WI 53027
MLS# 1977114Listed by: FIRST WEBER INC - DELAFIELD - New
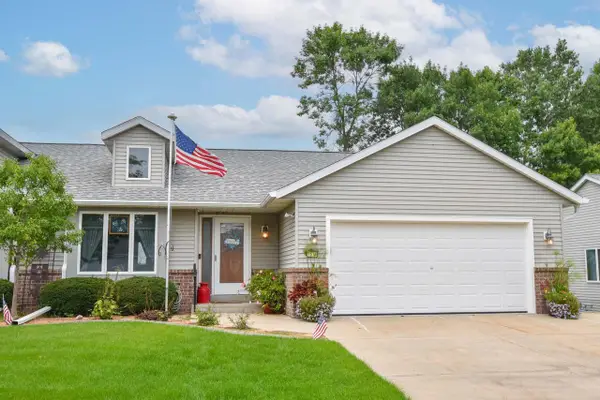 $419,900Active2 beds 3 baths2,897 sq. ft.
1536 Nature TRAIL, Hartford, WI 53027
MLS# 1977004Listed by: SHOREWEST REALTORS, INC. - New
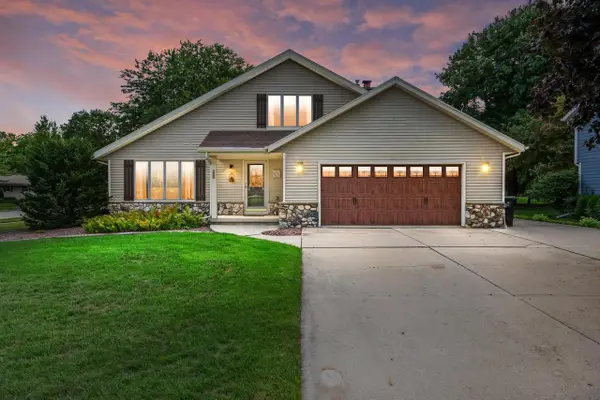 $524,900Active4 beds 4 baths2,488 sq. ft.
705 Sunset DRIVE, Hartford, WI 53027
MLS# 1976901Listed by: KELLER WILLIAMS REALTY-LAKE COUNTRY - New
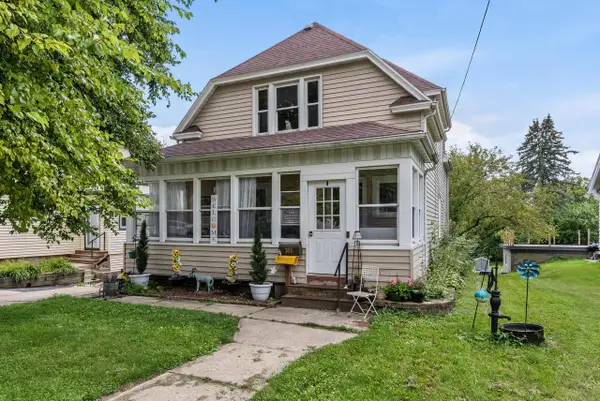 $300,000Active4 beds 2 baths1,768 sq. ft.
355 W State STREET, Hartford, WI 53027
MLS# 1976543Listed by: KELLER WILLIAMS PRESTIGE - New
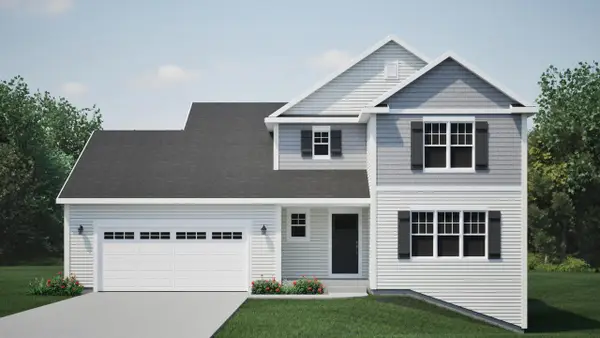 $489,900Active4 beds 3 baths2,002 sq. ft.
57 Copper Trails ROAD, Hartford, WI 53027
MLS# 1976484Listed by: HARBOR HOMES INC 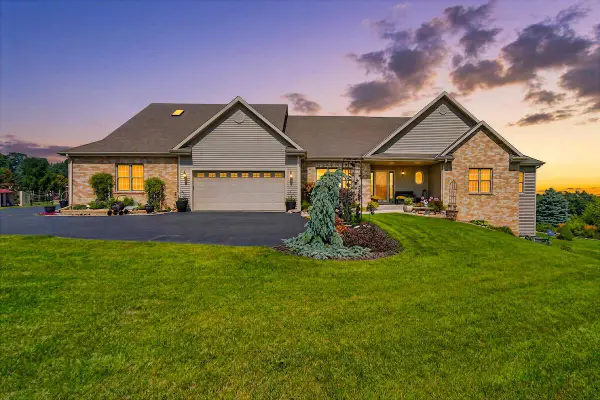 $1,100,000Pending6 beds 4 baths5,500 sq. ft.
2266 Powder Hill ROAD, Hartford, WI 53027
MLS# 1976445Listed by: KELLER WILLIAMS-MNS WAUWATOSA- New
 $636,900Active4 beds 3 baths2,499 sq. ft.
1743 Palmer COURT, Hartford, WI 53027
MLS# 1976374Listed by: INTEGRITY REAL ESTATE TEAM LLC


Protect your home and budget from life's surprises with an Assurant Home Warranty, backed by a partner that supports you through every step of homeownership. Explore Plans.
© 2023 - 2026 ERA Franchise Systems LLC. All rights reserved. ERA Franchise Systems LLC fully supports the principles of the Fair Housing Act and the Equal Opportunity Act. ERA, ERA Real Estate powered, and their respective logos are registered service marks of ERA Franchise Systems LLC. Each office is independently owned and operated.