
810 Clare LANE, Hartford, WI 53027
Local realty services provided by:ERA MyPro Realty
Listed by: liz tobolt
Office: first weber inc - delafield
MLS#:1988387
Source:WIREX via South Central Wisconsin MLS
Price summary
- Price:$599,900
- Price per sq. ft.:$239.96
About this home
A true diamond in the rough! Picturesque 1800s Town of Erin homestead. Bring your finishing ideas to this solidly home ready for completion. Well-built deep fieldstone basement and a straight home that has had lots of new wires pulled, Anderson Windowns installed and drywall hung. The owner started renovation of this beauty but never finished. Come envision the potential. He was living in it and the heat is on. Beautiful serene setting with rolling meadows, cut trails, and groves of pines, hardwoods and flowering shrubs. Tool shed and historic machine shop too. This property likely will not get through secondary market lending.
Contact an agent
Home facts
- Year built:1880
- Listing ID #:1988387
- Added:4 day(s) ago
- Updated:November 18, 2026 at 05:06 PM
Rooms and interior
- Bedrooms:2
- Total bathrooms:2
- Full bathrooms:2
- Bathrooms Description:Shower Stall, Whirlpool
- Kitchen Description:On Main Level
- Bedroom Description:Master Bedroom On Upper Level
- Basement Description:Full
- Living area:2,500 sq. ft.
Heating and cooling
- Cooling:Multiple Units
- Heating:Electric, Multiple Units, Radiant/Hot Water
Structure and exterior
- Year built:1880
- Building area:2,500 sq. ft.
- Lot area:16.5 Acres
- Lot Features:Hobby Farm, Horse Allowed
- Architectural Style:Farmhouse/National Folk
- Construction Materials:Wood
- Foundation Description:Block, Stone
- Levels:2 Story
Schools
- High school:Hartford
- Elementary school:Erin
Utilities
- Water:Well
- Sewer:Private Septic System
Finances and disclosures
- Price:$599,900
- Price per sq. ft.:$239.96
- Tax amount:$2,881 (2025)
Features and amenities
- Amenities:Cathedral/Vaulted Ceiling, Water Softener
New listings near 810 Clare LANE
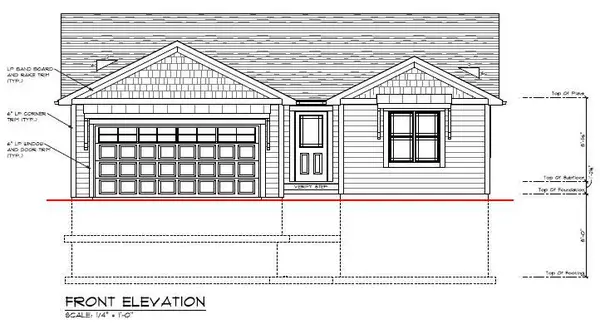 $339,999Pending3 beds 2 baths1,227 sq. ft.
1493 Center STREET, Hartford, WI 53027
MLS# 1988551Listed by: PREMIER POINT REALTY LLC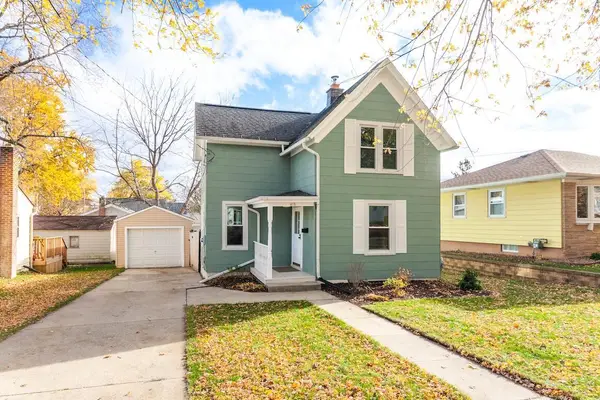 $240,000Pending3 beds 2 baths1,216 sq. ft.
410 Cedar STREET, Hartford, WI 53027
MLS# 1988461Listed by: FIRST WEBER INC- WEST BEND- New
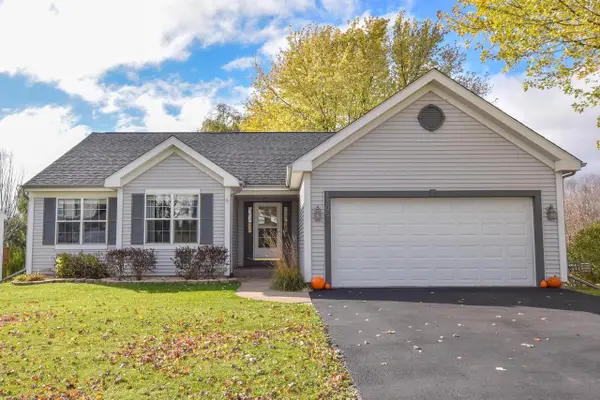 $450,000Active3 beds 2 baths2,223 sq. ft.
1305 Kennedy DRIVE, Hartford, WI 53027
MLS# 1988308Listed by: SHOREWEST REALTORS, INC. - New
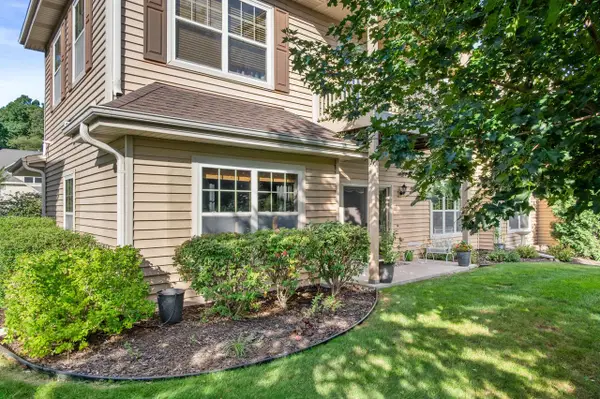 $274,900Active2 beds 2 baths1,450 sq. ft.
941 Autumn Ridge LANE, Hartford, WI 53027
MLS# 1988268Listed by: EPIQUE REALTY GERMANTOWN - New
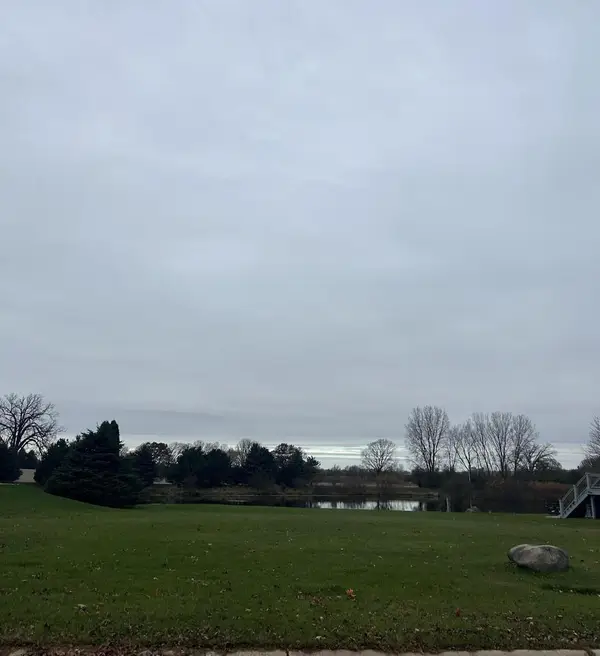 $149,900Active0.31 Acres
477 TAHOE LANE, Hartford, WI 53027
MLS# 1988065Listed by: VERRADA REALTY, LLC - New
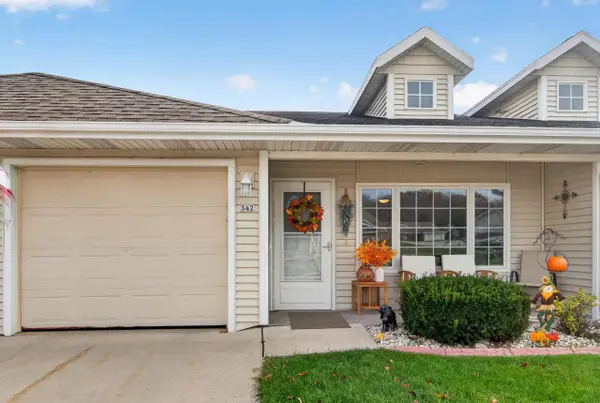 $299,900Active2 beds 2 baths1,122 sq. ft.
342 Novak STREET, Hartford, WI 53027
MLS# 1987876Listed by: EMMER REAL ESTATE GROUP - New
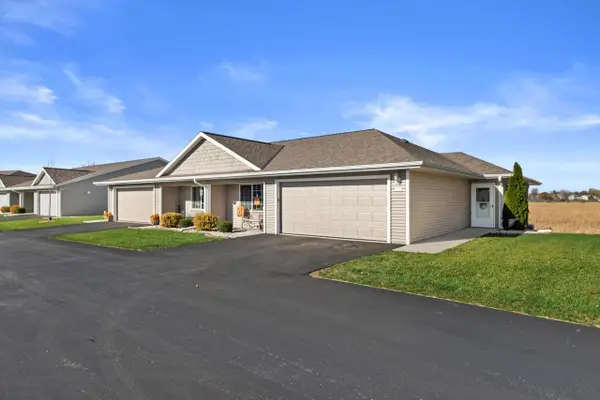 $399,900Active2 beds 2 baths1,500 sq. ft.
1321 S Wilson AVENUE, Hartford, WI 53027
MLS# 1987847Listed by: NOVA REAL ESTATE GROUP - New
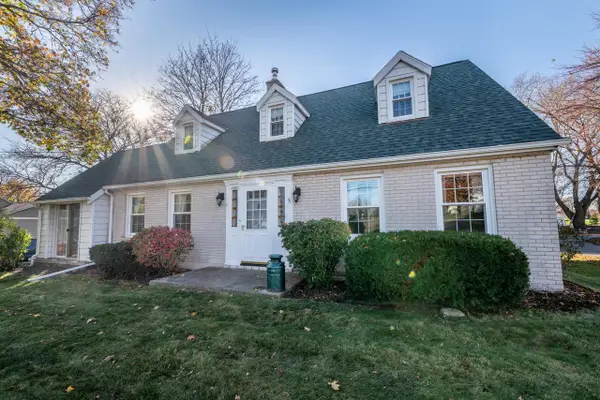 $375,000Active4 beds 1 baths2,128 sq. ft.
1005 N Main STREET, Hartford, WI 53027
MLS# 1987789Listed by: SHOREWEST REALTORS, INC. 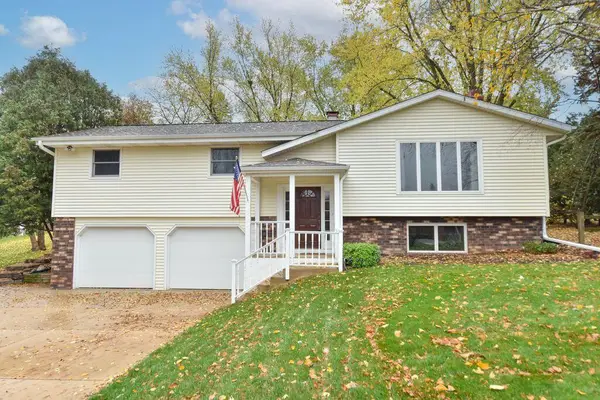 $399,000Active3 beds 3 baths2,200 sq. ft.
6809 Lee ROAD, Hartford, WI 53027
MLS# 1987647Listed by: COLDWELL BANKER REALTY


Protect your home and budget from life's surprises with an Assurant Home Warranty, backed by a partner that supports you through every step of homeownership. Explore Plans.
© 2023 - 2026 ERA Franchise Systems LLC. All rights reserved. ERA Franchise Systems LLC fully supports the principles of the Fair Housing Act and the Equal Opportunity Act. ERA, ERA Real Estate powered, and their respective logos are registered service marks of ERA Franchise Systems LLC. Each office is independently owned and operated.