
90-92 Main STREET, Hartford, WI 53027
Local realty services provided by:ERA MyPro Realty
Listed by: paul monigal
Office: corley real estate
MLS#:1961259
Source:Metro MLS
90-92 Main STREET,Hartford, WI 53027
$1,850,000
- 8 Beds
- 10 Baths
- 7,674 sq. ft.
- Single family
- Active
Price summary
- Price:$1,850,000
- Price per sq. ft.:$241.07
About this home
The iconic Westphal Mansion a Historic English Tudor overlooking downtown Hartford, blending landmark character with extensive modern updates. Now configured as a two-family residence, it offers rare flexibility for multigenerational living, owner-occupancy with income, or future commercial visions with City approvals. Renovations include 60+ new windows, refinished floors, updated kitchens & baths, added closets, in-unit laundry, new boilers & water heaters, exterior paint, upgraded lighting, new decking, a deck extension with gas-plumbed fire pit and hot tub, & a spiral stairway. Walkable to shops, dining, Schauer Arts Center, recreation facilities, & community amenities. A landmark setting adjoining Sawyer Park with everyday convenience and adaptive potential. Also MLS # 1961260.
Contact an agent
Home facts
- Year built:1913
- Listing ID #:1961259
- Added:1 day(s) ago
- Updated:May 07, 2026 at 08:01 PM
Rooms and interior
- Bedrooms:8
- Total bathrooms:10
- Full bathrooms:7
- Flooring:Wood Floors
- Dining Description:On Main Level
- Bathrooms Description:Ceramic Tile, Dual Entry Off Master Bedroom, Master Bedroom Bath: Tub/No Shower, Master Bedroom Bath: Walk-In Shower
- Kitchen Description:Dishwasher, Microwave, On Main Level, Oven, Range, Refrigerator
- Bedroom Description:Master Bedroom On Main Level
- Basement Description:Full, Full Size Windows
- Living area:7,674 sq. ft.
Heating and cooling
- Cooling:Central Air, Forced Air, Multiple Units
- Heating:Forced Air, Multiple Units, Natural Gas, Radiant/Hot Water, Zoned Heating
Structure and exterior
- Year built:1913
- Building area:7,674 sq. ft.
- Lot area:0.5 Acres
- Lot Features:Sidewalks
- Architectural Style:Tudor/Provincial
- Construction Materials:Brick, Brick/Stone, Stucco, Stucco/Slate
- Exterior Features:Deck, Patio
- Levels:Multi-Level
Schools
- High school:Hartford
- Middle school:Central
Utilities
- Water:Municipal Water
- Sewer:Municipal Sewer
Finances and disclosures
- Price:$1,850,000
- Price per sq. ft.:$241.07
- Tax amount:$8,617 (2025)
Features and amenities
- Appliances:Dishwasher, Microwave, Oven, Range, Refrigerator, Washer
- Laundry features:Dryer, Washer
- Amenities:Cable/Satellite Available, High Speed Internet, Separate Quarters, Water Softener
Parking
- Parking description:1 Space, 2 Car Garage, Garage - Attached, Garage - Heated, Garage Opener Included
- Garage spaces:2
New listings near 90-92 Main STREET
- Open Fri, 5 to 7pm
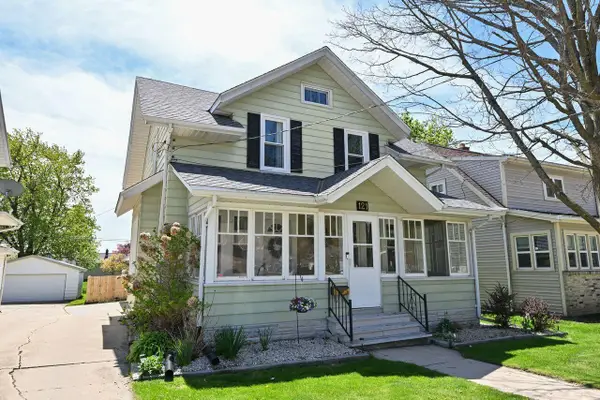 $290,000Active3 beds 1 baths1,397 sq. ft.
121 Washington AVENUE, Hartford, WI 53027
MLS# 1961142Listed by: COLDWELL BANKER REALTY  $359,999Active3 beds 2 baths1,239 sq. ft.
1465 Center STREET, Hartford, WI 53027
MLS# 1961051Listed by: PREMIER POINT REALTY LLC $404,900Active3 beds 2 baths1,402 sq. ft.
630 Harvest LANE, Hartford, WI 53027
MLS# 1961024Listed by: FIRST WEBER INC- WEST BEND $406,900Active3 beds 2 baths1,405 sq. ft.
636 Harvest LANE, Hartford, WI 53027
MLS# 1961025Listed by: FIRST WEBER INC- WEST BEND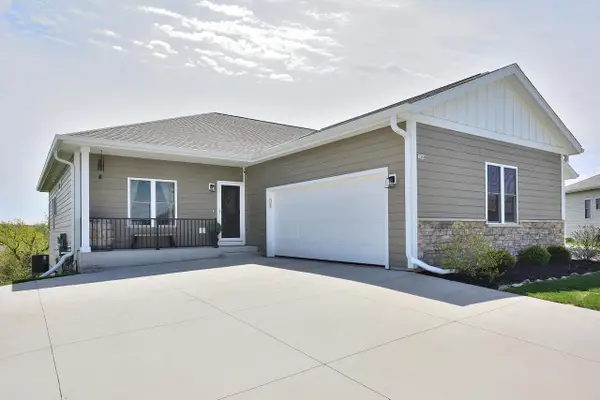 $450,000Pending3 beds 3 baths2,283 sq. ft.
1358 Scenic Pointe COURT, Hartford, WI 53027
MLS# 1960922Listed by: COMPASS RE WI-TOSA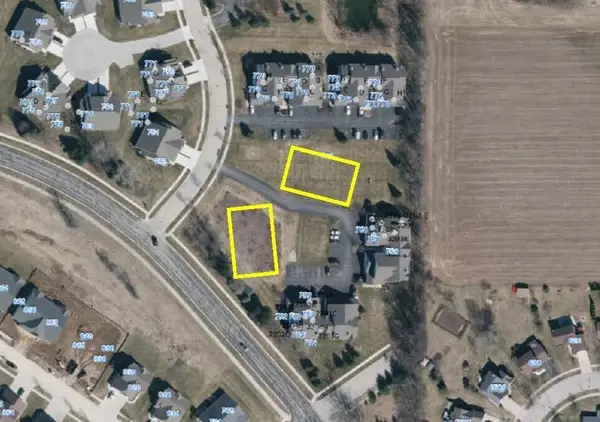 $275,000Active0 Acres
754 BRIDLEWOOD DRIVE #766, Hartford, WI 53027
MLS# 1960916Listed by: ENCORE REAL ESTATE BROKERAGE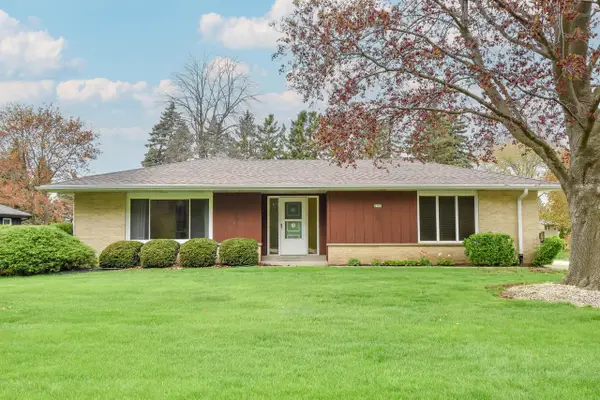 $350,000Pending3 beds 2 baths1,552 sq. ft.
2789 Hillcrest DRIVE, Hartford, WI 53027
MLS# 1960472Listed by: SHOREWEST REALTORS - SOUTH METRO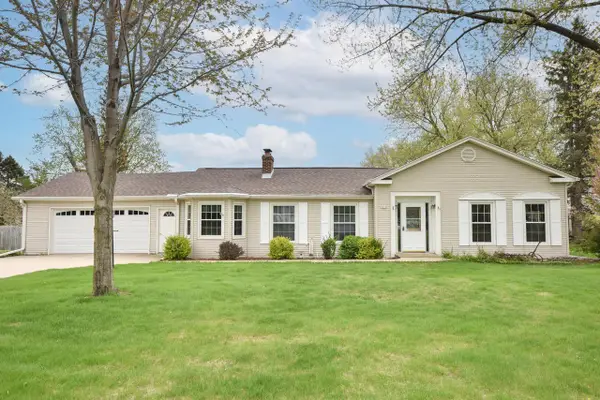 $339,900Pending3 beds 2 baths1,440 sq. ft.
2073 Sumner STREET, Hartford, WI 53027
MLS# 1960518Listed by: SHOREWEST REALTORS, INC. $275,000Pending3 beds 1 baths1,894 sq. ft.
243 Sumner STREET, Hartford, WI 53027
MLS# 1960454Listed by: FIRST WEBER INC- WEST BEND


Protect your home and budget from life's surprises with an Assurant Home Warranty, backed by a partner that supports you through every step of homeownership. Explore Plans.
© 2023 - 2026 ERA Franchise Systems LLC. All rights reserved. ERA Franchise Systems LLC fully supports the principles of the Fair Housing Act and the Equal Opportunity Act. ERA, ERA Real Estate powered, and their respective logos are registered service marks of ERA Franchise Systems LLC. Each office is independently owned and operated.