
31575 County Road K, Hartland, WI 53029
Local realty services provided by:ERA MyPro Realty
Listed by: the bruce gallagher team*
Office: keller williams realty-lake country
MLS#:1969964
Source:Metro MLS
31575 County Road K,Hartland, WI 53029
$1,340,000
- 4 Beds
- 4 Baths
- - sq. ft.
- Single family
- Sold
Sorry, we are unable to map this address
Price summary
- Price:$1,340,000
About this home
5 private wooded acres in the heart of Chenequa: this exceptionally-maintained modern brick Tudor blends timeless elegance, craftsmanship & thoughtful updates. Spacious main level features a gourmet kitchen w/granite countertops, SS appliances, & wet bar situated between a stunning great room w/soaring ceiling, exposed wood beams, & hardwood floors. Family room features in-floor heat & a stone fireplace. Custom trim crafted from trees harvested on the property adds unique character. Upstairs offers 4 spacious bedrooms & 3 full baths, including an impressive primary suite w/luxurious spa-inspired bath & large walk-in closet w/built-ins. Surrounded by mature woods and a serene, park-like landscape, this exceptional property is close to Pine Lake boat launch, Chenequa Country Club and more!
Contact an agent
Home facts
- Year built:1990
- Listing ID #:1969964
- Added:100 day(s) ago
- Updated:October 11, 2026 at 07:55 AM
Rooms and interior
- Bedrooms:4
- Total bathrooms:4
- Full bathrooms:3
- Flooring:Wood Floors
- Dining Description:On Main Level
- Bathrooms Description:Ceramic Tile, Master Bedroom Bath, Master Bedroom Bath: Walk-In Shower, Shower Over Tub, Shower Stall, Tub Only, Whirlpool
- Kitchen Description:Cooktop, Dishwasher, Disposal, Microwave, On Main Level, Oven, Refrigerator
- Bedroom Description:Master Bedroom On Upper Level, Walk-In Closet(s)
- Basement Description:Full, Radon Mitigation System
Heating and cooling
- Cooling:Central Air, Forced Air
- Heating:Forced Air, IN-Floor Heat, Natural Gas, Radiant, Radiant/Hot Water
Structure and exterior
- Year built:1990
- Lot Features:Wooded
- Architectural Style:Tudor/Provincial
- Construction Materials:Brick, Brick/Stone, Wood
- Exterior Features:Patio
- Foundation Description:Block
- Levels:2 Story
Schools
- High school:Arrowhead
- Elementary school:Stone Bank
Utilities
- Water:Well
- Sewer:Private Septic System
Finances and disclosures
- Price:$1,340,000
- Tax amount:$8,084 (2025)
Features and amenities
- Appliances:Dishwasher, Disposal, Microwave, Oven, Refrigerator, Washer
- Laundry features:Dryer, Washer
- Amenities:Cable/Satellite Available, Cathedral/Vaulted Ceiling, Central Vacuum, High Speed Internet, Pantry, Water Softener, Wet Bar
Parking
- Parking description:3 Car Garage, Garage - Attached, Garage Opener Included
- Garage spaces:3
New listings near 31575 County Road K
- New
 $1,499,000Active4 beds 4 baths4,455 sq. ft.
235 Four Winds COURT, Hartland, WI 53029
MLS# 1983873Listed by: KELLER WILLIAMS REALTY-LAKE COUNTRY - New
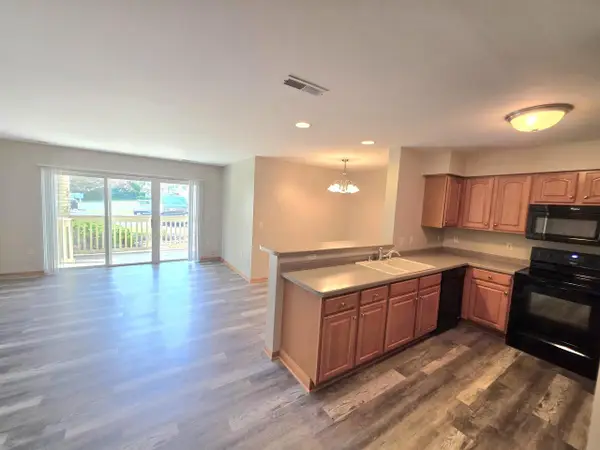 $254,900Active2 beds 2 baths1,128 sq. ft.
520 Windstone DRIVE #106, Hartland, WI 53029
MLS# 1983804Listed by: COLDWELL BANKER HOMESALE REALTY - WAUWATOSA 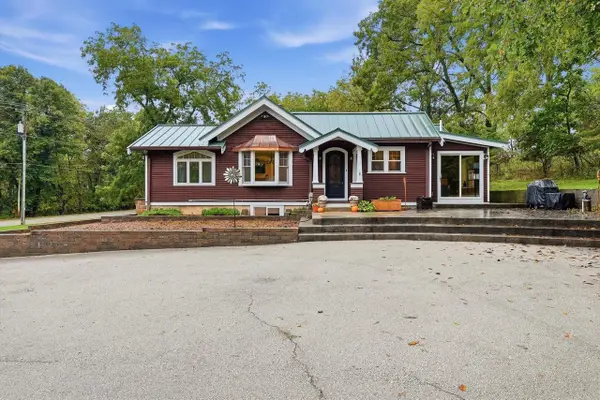 $649,900Pending4 beds 3 baths2,470 sq. ft.
N46W29096 Capitol DRIVE, Hartland, WI 53029
MLS# 1983095Listed by: ABUNDANCE REAL ESTATE- New
 $1,495,000Active3.16 Acres
N67W31186 CHENEQUA CIRCLE, Hartland, WI 53029
MLS# 1983088Listed by: KELLER WILLIAMS REALTY-LAKE COUNTRY 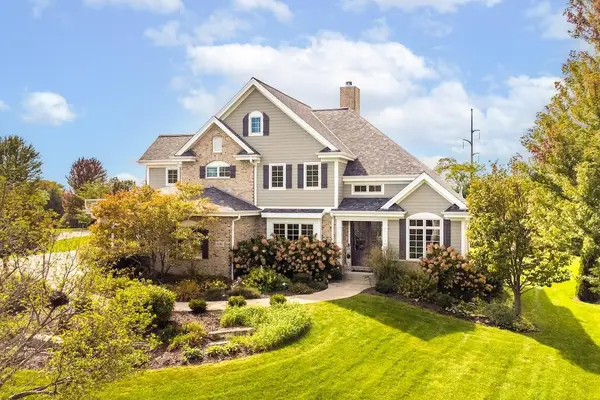 $1,250,000Pending4 beds 5 baths4,965 sq. ft.
1286 Mary Hill CIRCLE, Hartland, WI 53029
MLS# 1982830Listed by: FIRST WEBER INC - DELAFIELD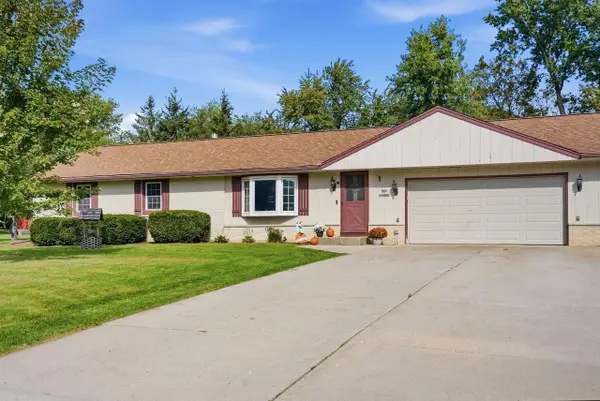 $447,500Pending3 beds 2 baths1,310 sq. ft.
N65W28506 Fairlane DRIVE, Hartland, WI 53029
MLS# 1982606Listed by: FORWARD REALTY PARTNERS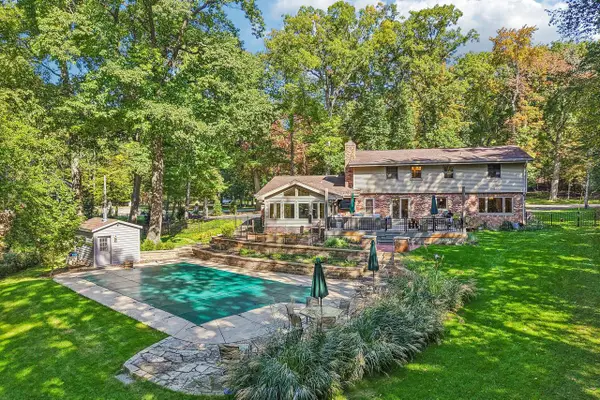 $874,900Active4 beds 4 baths4,007 sq. ft.
N66W31175 Chenequa CIRCLE, Hartland, WI 53029
MLS# 1982607Listed by: FIRST WEBER INC - DELAFIELD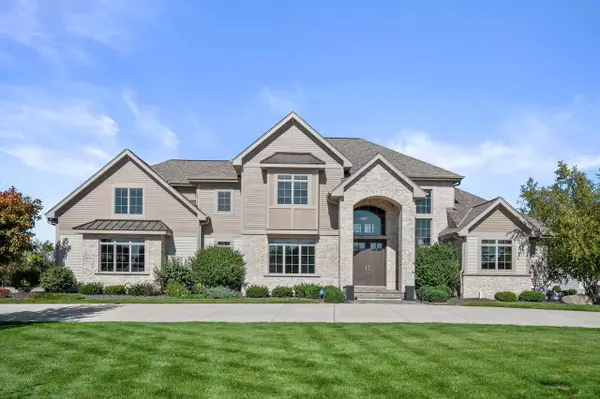 $1,699,900Active5 beds 5 baths5,802 sq. ft.
1649 Spring Valley ROAD, Hartland, WI 53029
MLS# 1982448Listed by: KELLER WILLIAMS REALTY-LAKE COUNTRY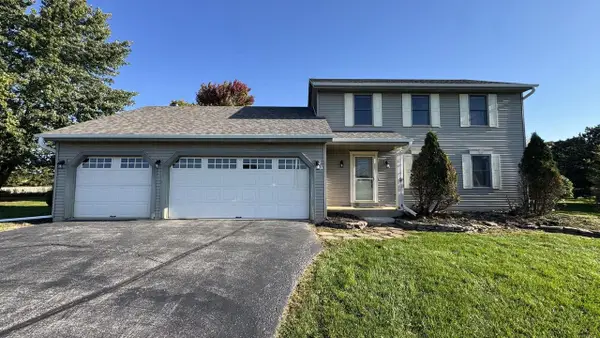 $549,000Active3 beds 3 baths1,920 sq. ft.
N93W27616 Quail Hollow COURT, Hartland, WI 53029
MLS# 1982305Listed by: JC REALTORS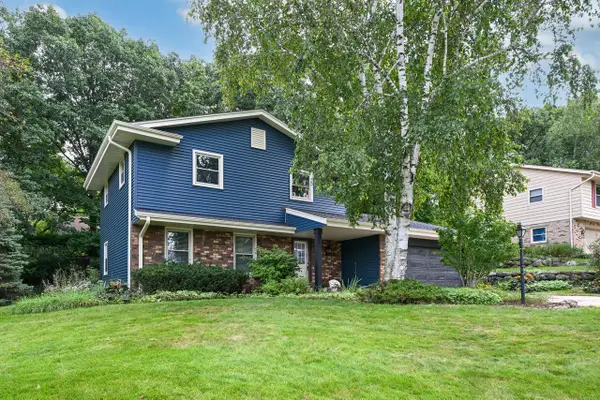 $450,000Active3 beds 2 baths1,949 sq. ft.
706 Wexford WAY, Hartland, WI 53029
MLS# 1982119Listed by: SHOREWEST REALTORS, INC.


Protect your home and budget from life's surprises with an Assurant Home Warranty, backed by a partner that supports you through every step of homeownership. Explore Plans.
© 2023 - 2026 ERA Franchise Systems LLC. All rights reserved. ERA Franchise Systems LLC fully supports the principles of the Fair Housing Act and the Equal Opportunity Act. ERA, ERA Real Estate powered, and their respective logos are registered service marks of ERA Franchise Systems LLC. Each office is independently owned and operated.