
363 Sunshine DRIVE, Hartland, WI 53029
Local realty services provided by:ERA MyPro Realty
Listed by: aaron ziebart
Office: wisconsin realtor group
MLS#:1971900
Source:Metro MLS
363 Sunshine DRIVE,Hartland, WI 53029
$845,000
- 4 Beds
- 4 Baths
- 3,962 sq. ft.
- Single family
- Active
Price summary
- Price:$845,000
- Price per sq. ft.:$213.28
- Monthly HOA dues:$62.5
About this home
The opportunity to own in Four Winds for under $1 million is becoming increasingly rare. Nestled among luxury homes in one of Hartland's finest neighborhoods and adjacent to Blue Ribbon Swallow School, this 4BR, 3.5BA ranch offers over 3,800 sq. ft. of thoughtfully designed living space and new roof. Situated on a quiet cul-de-sac with direct access to the neighborhood trail leading to school, the open-concept floor plan features a granite kitchen with maple cabinetry, a spacious great room with cathedral ceilings and gas fireplace, a private primary suite with sitting room or nursery, and LVP flooring throughout the main living areas. The finished lower level includes a rec room, bar area, full bath, and fourth bedroom. Exceptional location, award-winning schools, and outstanding value.
Contact an agent
Home facts
- Year built:2006
- Subdivision & Development:Four Winds
- Listing ID #:1971900
- Added:35 day(s) ago
- Updated:August 18, 2026 at 04:00 AM
Rooms and interior
- Bedrooms:4
- Total bathrooms:4
- Full bathrooms:3
- Bathrooms Description:Master Bedroom Bath: Walk-In Shower, Shower Over Tub, Shower on Lower
- Kitchen Description:Cooktop, Dishwasher, Disposal, Microwave, On Main Level, Oven, Refrigerator
- Bedroom Description:Master Bedroom On Main Level, Walk-In Closet(s)
- Basement Description:8'+ Ceiling, Finished, Full
- Living area:3,962 sq. ft.
Heating and cooling
- Cooling:Central Air, Forced Air
- Heating:Forced Air, Natural Gas
Structure and exterior
- Year built:2006
- Building area:3,962 sq. ft.
- Lot area:0.64 Acres
- Lot Features:Sidewalks
- Architectural Style:Ranch
- Construction Materials:Brick/Stone, Fiber Cement, Stone, Stucco, Stucco/Slate, Wood
- Exterior Features:Patio
- Foundation Description:Poured Concrete
- Levels:1 Story
Schools
- High school:Arrowhead
- Elementary school:Swallow
Utilities
- Water:Municipal Water
- Sewer:Municipal Sewer
Finances and disclosures
- Price:$845,000
- Price per sq. ft.:$213.28
- Tax amount:$7,345 (2025)
Features and amenities
- Appliances:Dishwasher, Disposal, Microwave, Oven, Refrigerator, Washer
- Laundry features:Dryer, Washer
- Amenities:Cathedral/Vaulted Ceiling, Central Vacuum, Pantry, Water Softener
Parking
- Parking description:3 Car Garage, Garage - Attached, Garage Opener Included
- Garage spaces:3
New listings near 363 Sunshine DRIVE
- New
 $814,900Active4 beds 3 baths2,726 sq. ft.
W275N8210 Harvest COURT, Hartland, WI 53029
MLS# 1976864Listed by: TIM O'BRIEN HOMES LLC - New
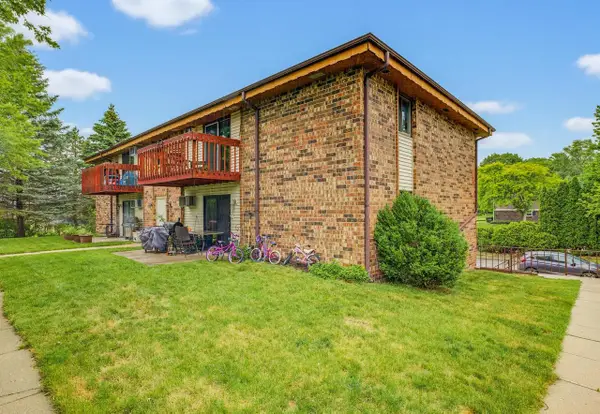 $229,900Active3 beds 1 baths1,120 sq. ft.
627 Hartridge DRIVE #D, Hartland, WI 53029
MLS# 1976745Listed by: KELLER WILLIAMS REALTY-LAKE COUNTRY - Open Fri, 5 to 7pmNew
 $474,900Active3 beds 2 baths1,464 sq. ft.
1008 Hilger ROAD, Hartland, WI 53029
MLS# 1976458Listed by: CENTRAL WI REAL ESTATE - New
 $644,900Active4 beds 3 baths2,144 sq. ft.
W305N5690 N Stevens ROAD, Hartland, WI 53029
MLS# 1976385Listed by: WIBROKER REALTY  $485,000Pending4 beds 2 baths1,651 sq. ft.
424 Hartwood LANE, Hartland, WI 53029
MLS# 1976302Listed by: FIRST WEBER INC - DELAFIELD- New
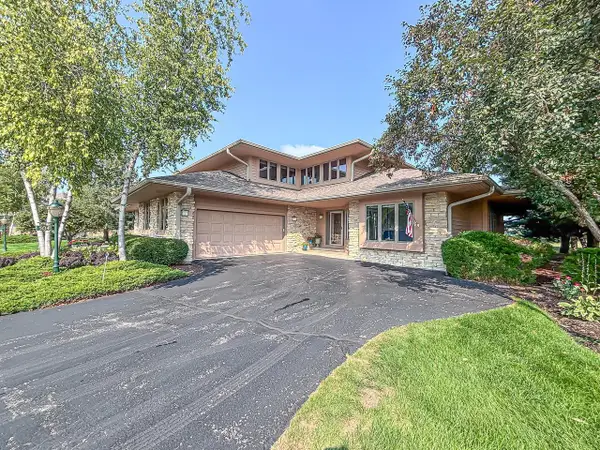 $749,900Active3 beds 4 baths3,663 sq. ft.
504 N Ponderosa DRIVE, Hartland, WI 53029
MLS# 1976153Listed by: LAKE COUNTRY FLAT FEE - New
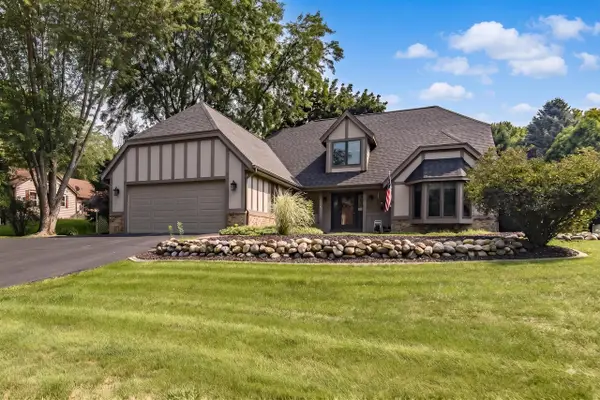 $624,900Active3 beds 4 baths3,078 sq. ft.
643 Cardiff DRIVE, Hartland, WI 53029
MLS# 1975978Listed by: LIST 4 LESS MLS OF WI - New
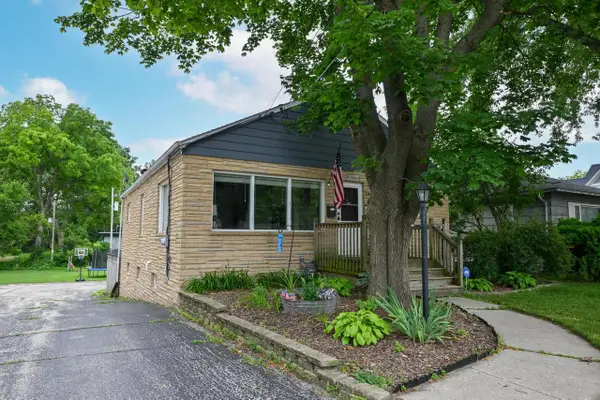 $339,900Active2 beds 1 baths1,336 sq. ft.
246 North AVENUE, Hartland, WI 53029
MLS# 1975682Listed by: RE/MAX LAKESIDE-CENTRAL - New
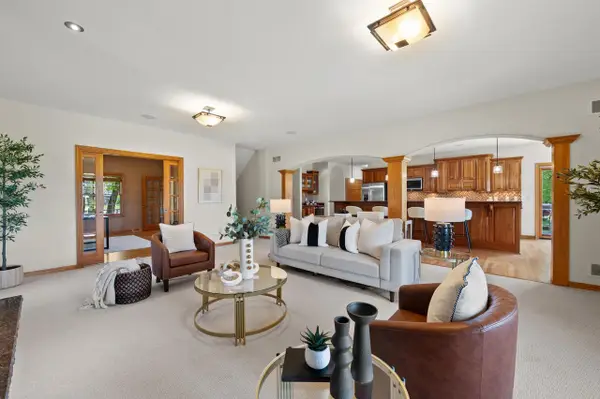 $949,900Active5 beds 5 baths5,421 sq. ft.
W287N6371 Broadwing COURT, Hartland, WI 53029
MLS# 1975495Listed by: KELLER WILLIAMS REALTY-LAKE COUNTRY 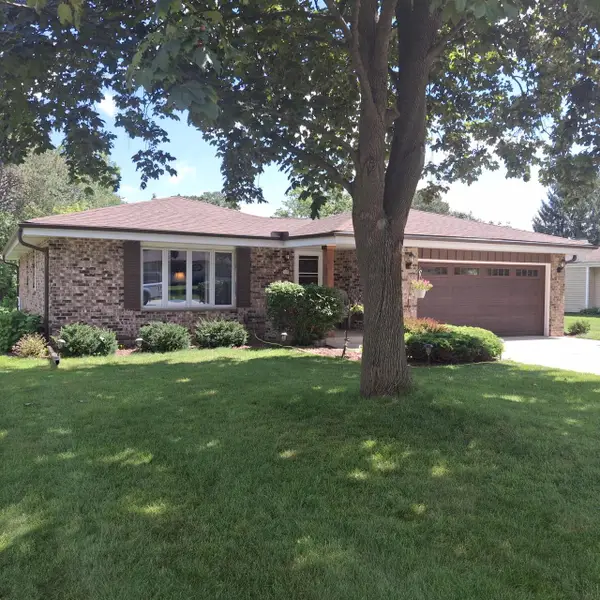 $494,900Active3 beds 2 baths1,772 sq. ft.
548 Oakwood DRIVE, Hartland, WI 53029
MLS# 1975179Listed by: CENTURY 21 ENDEAVOR


Protect your home and budget from life's surprises with an Assurant Home Warranty, backed by a partner that supports you through every step of homeownership. Explore Plans.
© 2023 - 2026 ERA Franchise Systems LLC. All rights reserved. ERA Franchise Systems LLC fully supports the principles of the Fair Housing Act and the Equal Opportunity Act. ERA, ERA Real Estate powered, and their respective logos are registered service marks of ERA Franchise Systems LLC. Each office is independently owned and operated.