
516 Wild Oak ROAD, Hartland, WI 53029
Local realty services provided by:ERA MyPro Realty
Listed by: lori fritz
Office: first weber inc - delafield
MLS#:1985357
Source:Metro MLS
516 Wild Oak ROAD,Hartland, WI 53029
$599,900
- 4 Beds
- 4 Baths
- 2,800 sq. ft.
- Single family
- Active
Price summary
- Price:$599,900
- Price per sq. ft.:$214.25
About this home
Discover the best of both worlds in this beautifully maintained, newer-construction home nestled within a desirable condo community! Enjoy the privacy and feel of a single-family home with the ease of maintenance-free living. Thoughtfully designed with an inviting open-concept layout, this home offers comfortable everyday living and effortless entertaining. The newly finished lower level provides exceptional additional living space, while the private, wooded backyard creates a peaceful retreat. Enjoy the neighborhood park, room to relax and play, and the freedom of a true lock 'n leave lifestyle. Ideally located near highly regarded schools, everyday conveniences, and excellent commute access, this is carefree living at its finest!
Contact an agent
Home facts
- Year built:2022
- Subdivision & Development:Paradise Trails
- Listing ID #:1985357
- Added:8 day(s) ago
- Updated:October 27, 2026 at 06:03 PM
Rooms and interior
- Bedrooms:4
- Total bathrooms:4
- Full bathrooms:3
- Dining Description:On Main Level
- Bathrooms Description:Ceramic Tile, Master Bedroom Bath, Shower Over Tub, Tub Only
- Kitchen Description:Dishwasher, Disposal, Microwave, On Main Level, Oven, Range, Refrigerator
- Bedroom Description:Master Bedroom On Upper Level, Walk-In Closet(s)
- Basement Description:8'+ Ceiling, Finished, Full
- Living area:2,800 sq. ft.
Heating and cooling
- Cooling:Central Air, Forced Air
- Heating:Forced Air, Natural Gas
Structure and exterior
- Year built:2022
- Building area:2,800 sq. ft.
- Lot area:0.16 Acres
- Lot Features:Wooded
- Architectural Style:Contemporary
- Construction Materials:Vinyl
- Exterior Features:Patio, Sprinkler System
- Foundation Description:Poured Concrete
- Levels:2 Story
Schools
- High school:Arrowhead
- Middle school:North Shore
- Elementary school:Hartland South
Utilities
- Water:Municipal Water
- Sewer:Municipal Sewer
Finances and disclosures
- Price:$599,900
- Price per sq. ft.:$214.25
- Tax amount:$5,769 (2025)
Features and amenities
- Appliances:Dishwasher, Disposal, Microwave, Oven, Range, Refrigerator, Washer
- Laundry features:Dryer, Washer
- Amenities:Cable/Satellite Available, Pantry, Water Softener
Parking
- Parking description:2 Car Garage, Garage - Attached, Garage Opener Included
- Garage spaces:2
New listings near 516 Wild Oak ROAD
- New
 $899,000Active2 beds 2 baths1,750 sq. ft.
W288N8053 Park DRIVE, Hartland, WI 53029
MLS# 1986039Listed by: THE REAL ESTATE COMPANY LAKE & COUNTRY  $589,900Active3 beds 3 baths2,702 sq. ft.
W309N7418 Northern Dancer RUN, Hartland, WI 53029
MLS# 1986028Listed by: FIRST WEBER INC - DELAFIELD $599,900Pending3 beds 2 baths1,744 sq. ft.
N82W28160 Marshall DRIVE, Hartland, WI 53029
MLS# 1985548Listed by: THE WISCONSIN REAL ESTATE GROUP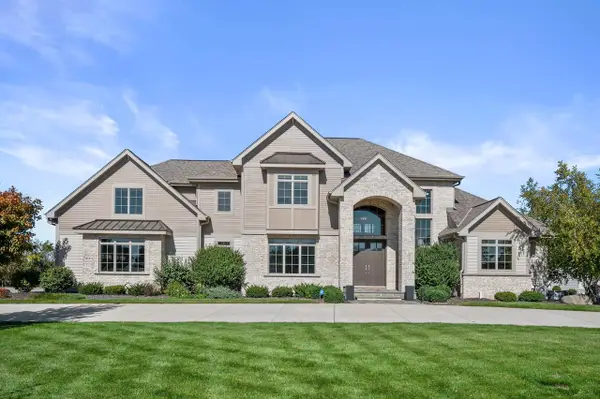 $1,599,900Active5 beds 5 baths5,802 sq. ft.
1649 Spring Valley ROAD, Hartland, WI 53029
MLS# 1984917Listed by: KELLER WILLIAMS REALTY-LAKE COUNTRY $450,000Active3 beds 2 baths1,949 sq. ft.
706 Wexford WAY, Hartland, WI 53029
MLS# 1984724Listed by: SHOREWEST REALTORS, INC. $180,000Active1 beds 1 baths880 sq. ft.
4875 Easy STREET #12, Hartland, WI 53029
MLS# 1984596Listed by: SHOREWEST REALTORS, INC. $725,000Active5 beds 4 baths3,712 sq. ft.
N63W29813 Woodfield COURT, Hartland, WI 53029
MLS# 1984535Listed by: KELLER WILLIAMS-MNS WAUWATOSA $1,499,000Active4 beds 4 baths4,455 sq. ft.
235 Four Winds COURT, Hartland, WI 53029
MLS# 1983873Listed by: KELLER WILLIAMS REALTY-LAKE COUNTRY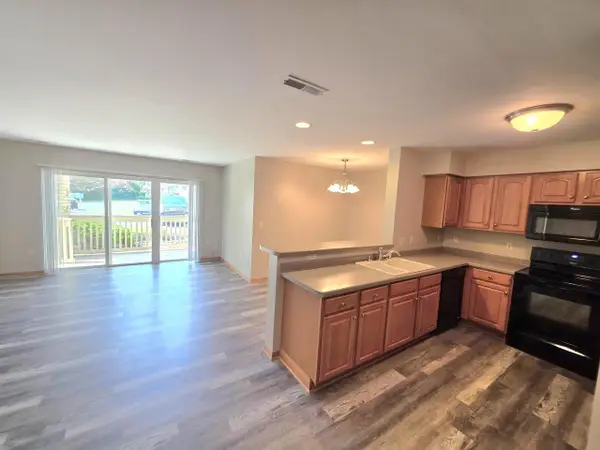 $249,900Pending2 beds 2 baths1,128 sq. ft.
520 Windstone DRIVE #106, Hartland, WI 53029
MLS# 1983804Listed by: COLDWELL BANKER HOMESALE REALTY - WAUWATOSA


Protect your home and budget from life's surprises with an Assurant Home Warranty, backed by a partner that supports you through every step of homeownership. Explore Plans.
© 2023 - 2026 ERA Franchise Systems LLC. All rights reserved. ERA Franchise Systems LLC fully supports the principles of the Fair Housing Act and the Equal Opportunity Act. ERA, ERA Real Estate powered, and their respective logos are registered service marks of ERA Franchise Systems LLC. Each office is independently owned and operated.