
801 S Imperial DRIVE, Hartland, WI 53029
Local realty services provided by:ERA MyPro Realty
Listed by: jennifer dassow
Office: century 21 benefit realty
MLS#:1973549
Source:Metro MLS
801 S Imperial DRIVE,Hartland, WI 53029
$260,000
- 2 Beds
- 2 Baths
- 1,343 sq. ft.
- Condominium
- Pending
Price summary
- Price:$260,000
- Price per sq. ft.:$193.6
- Monthly HOA dues:$250
About this home
Welcome home to this beautifully maintained 2-bedroom end-unit condo in a highly desirable Hartland location! This inviting home features, granite countertops, new carpeting, a cozy natural fireplace, and a finished lower-level rec room that provides additional living and entertaining space. Large windows and a patio door fill the home with abundant natural light, creating a warm and welcoming atmosphere throughout. Step outside to enjoy your private patio, perfect for relaxing or entertaining. Conveniently located near shopping, Nixon Park, and within the highly sought-after Arrowhead School District. Low condo fees make this an exceptional opportunity you won't want to miss!
Contact an agent
Home facts
- Year built:1985
- Subdivision & Development:Hartridge
- Listing ID #:1973549
- Added:3 day(s) ago
- Updated:July 31, 2026 at 03:32 PM
Rooms and interior
- Bedrooms:2
- Total bathrooms:2
- Full bathrooms:1
- Flooring:Wood or Sim.Wood Floors
- Bathrooms Description:Shower Over Tub, Tub Only
- Kitchen Description:Dishwasher, Disposal, Microwave, On Main Level, Oven, Range, Refrigerator
- Bedroom Description:Master Bedroom On Upper Level
- Basement Description:Full, Partially Finished, Sump Pump
- Living area:1,343 sq. ft.
Heating and cooling
- Cooling:Central Air, Forced Air
- Heating:Forced Air, Natural Gas
Structure and exterior
- Year built:1985
- Building area:1,343 sq. ft.
- Construction Materials:Fiber Cement
- Exterior Features:Patio/Porch, Private Entry
- Foundation Description:Block
- Levels:2 Story
Schools
- High school:Arrowhead
- Middle school:North Shore
- Elementary school:Hartland South
Utilities
- Water:Municipal Water
- Sewer:Municipal Sewer
Finances and disclosures
- Price:$260,000
- Price per sq. ft.:$193.6
- Tax amount:$2,043 (2025)
Features and amenities
- Appliances:Dishwasher, Disposal, Microwave, Oven, Range, Refrigerator, Washer
- Laundry features:Dryer, In-Unit Laundry, Washer
- Amenities:Cable/Satellite Available, High Speed Internet, Water Filtration Own, Water Softener
Parking
- Parking description:1 Car Garage, 1 Space, Assigned, Garage - Attached
- Garage spaces:1
New listings near 801 S Imperial DRIVE
- New
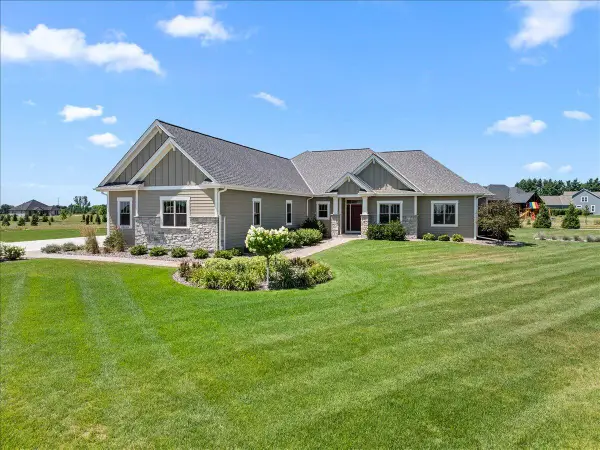 $1,100,000Active5 beds 4 baths3,899 sq. ft.
N83W27815 Cress-Brook COURT, Hartland, WI 53029
MLS# 1973997Listed by: COLDWELL BANKER REALTY - New
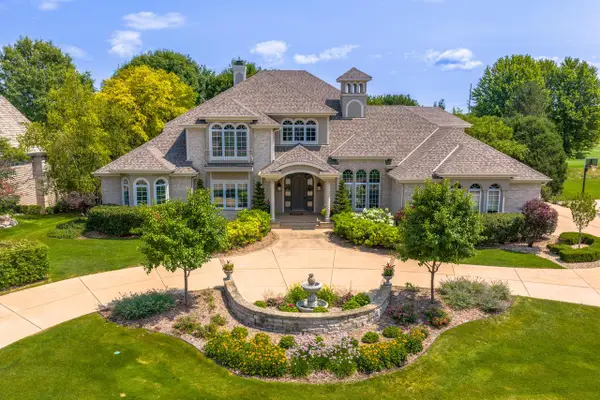 $1,995,000Active5 beds 6 baths8,640 sq. ft.
800 Ponderosa DRIVE N, Hartland, WI 53029
MLS# 1973948Listed by: REGENCY REALTY, INC. - New
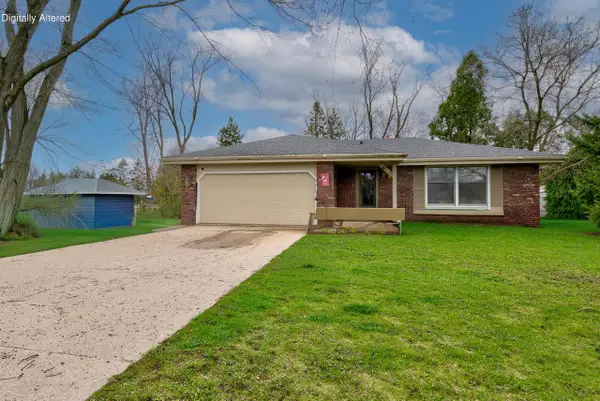 $379,900Active3 beds 2 baths1,514 sq. ft.
N56W29354 County Road K, Hartland, WI 53029
MLS# 1973865Listed by: REDEFINED REALTY ADVISORS LLC - New
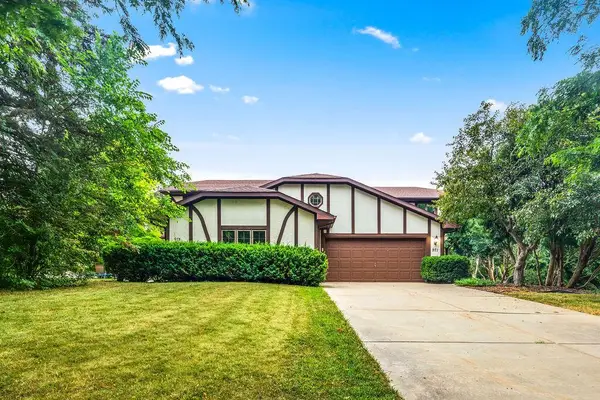 $345,000Active3 beds 2 baths1,849 sq. ft.
971 S Imperial DRIVE, Hartland, WI 53029
MLS# 1973647Listed by: KELLER WILLIAMS REALTY-LAKE COUNTRY - New
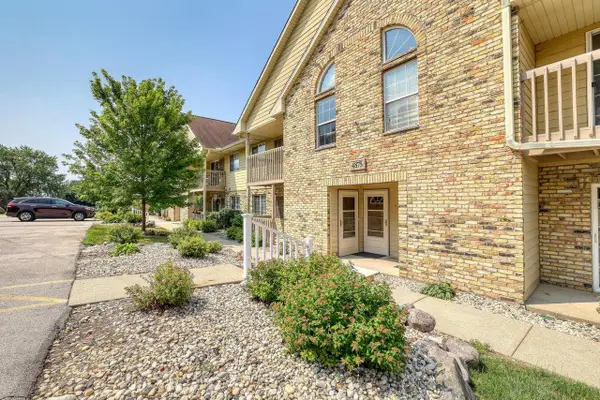 $189,900Active1 beds 1 baths880 sq. ft.
4875 Easy STREET #5, Hartland, WI 53029
MLS# 1973607Listed by: REALTY EXECUTIVES - INTEGRITY 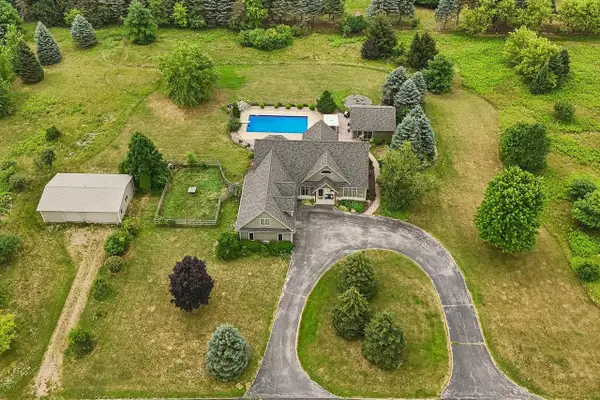 $1,395,000Active5 beds 6 baths5,075 sq. ft.
W287N8810 Center Oak ROAD, Hartland, WI 53029
MLS# 1973404Listed by: LAKE COUNTRY FLAT FEE Listed by ERA$1,975,000Active5 beds 5 baths5,977 sq. ft.
1646 Twisted Oak COURT, Hartland, WI 53029
MLS# 1973395Listed by: ERA MYPRO REALTY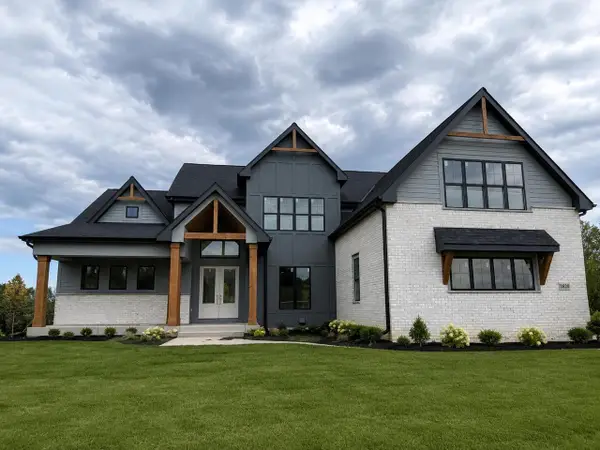 $1,669,900Active4 beds 5 baths5,559 sq. ft.
2820 Crosswinds WAY, Hartland, WI 53029
MLS# 1973222Listed by: WESTRIDGE REALTY, INC.- New
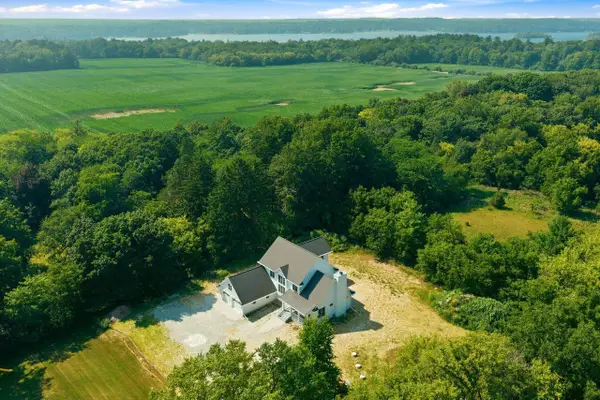 $1,400,000Active4 beds 4 baths3,218 sq. ft.
N48W31390 State Road 83, Hartland, WI 53029
MLS# 1973209Listed by: COMPASS RE WI-LAKE COUNTRY


Protect your home and budget from life's surprises with an Assurant Home Warranty, backed by a partner that supports you through every step of homeownership. Explore Plans.
© 2023 - 2026 ERA Franchise Systems LLC. All rights reserved. ERA Franchise Systems LLC fully supports the principles of the Fair Housing Act and the Equal Opportunity Act. ERA, ERA Real Estate powered, and their respective logos are registered service marks of ERA Franchise Systems LLC. Each office is independently owned and operated.