
N49W28674 Chardon DRIVE, Hartland, WI 53029
Local realty services provided by:ERA MyPro Realty
Listed by: jonathan minerick
Office: homecoin.com
MLS#:1977400
Source:Metro MLS
N49W28674 Chardon DRIVE,Hartland, WI 53029
$857,900
- 3 Beds
- 3 Baths
- 4,402 sq. ft.
- Single family
- Pending
Price summary
- Price:$857,900
- Price per sq. ft.:$194.89
About this home
Custom architect-designed ranch in Hartland's Stepford Heights, Town of Merton, zoned for Arrowhead Schools. This 4,750 sq ft home features 3 bedrooms, dedicated office, 3.5 baths, and 3-car garage on 1 acre. Main floor offers a barrel-vaulted entry, sunken living room with marble fireplace, formal dining room, granite kitchen with Viking appliances and cathedral breakfast nook, and primary suite with tray ceiling and walk-in closet. Walk-out lower level includes a finished rec room with wet bar, flex room perfect for 4th bedroom or gym, and full bath. Extras: whole-house generator, security system, 2 Tesla EV chargers, new roof (2022), brick veneer exterior with R-44 insulation, and original architect plans.
Contact an agent
Home facts
- Year built:1996
- Subdivision & Development:STEPFORD HEIGHTS SUBDIVIS
- Listing ID #:1977400
- Added:46 day(s) ago
- Updated:October 08, 2026 at 08:47 AM
Rooms and interior
- Bedrooms:3
- Total bathrooms:3
- Full bathrooms:2
- Flooring:Wood Floors
- Bathrooms Description:Master Bedroom Bath, Master Bedroom Bath: Tub/No Shower, Master Bedroom Bath: Walk-In Shower, Shower Over Tub, Shower on Lower, Whirlpool
- Kitchen Description:Cooktop, Dishwasher, Disposal, Microwave, On Main Level, Range, Refrigerator
- Bedroom Description:Master Bedroom On Main Level, Walk-In Closet(s)
- Basement Description:Partially Finished, Sump Pump, Walk Out/Outer Door
- Living area:4,402 sq. ft.
Heating and cooling
- Cooling:Central Air, Forced Air
- Heating:Forced Air, Natural Gas, Radiant/Hot Water
Structure and exterior
- Year built:1996
- Building area:4,402 sq. ft.
- Lot area:1 Acres
- Architectural Style:Ranch
- Construction Materials:Brick, Brick/Stone, Wood
- Exterior Features:Patio
- Levels:1 Story
Schools
- High school:Arrowhead
- Middle school:North Shore
- Elementary school:Hartland North
Utilities
- Water:Well
- Sewer:Private Septic System
Finances and disclosures
- Price:$857,900
- Price per sq. ft.:$194.89
- Tax amount:$5,088 (2025)
Features and amenities
- Appliances:Dishwasher, Disposal, Microwave, Range, Refrigerator, Washer
- Laundry features:Dryer, Washer
- Amenities:Cathedral/Vaulted Ceiling, High Speed Internet, Pantry, Security System, Water Softener, Wet Bar
Parking
- Parking description:3 Car Garage, Garage - Attached, Garage Opener Included
- Garage spaces:3
New listings near N49W28674 Chardon DRIVE
- New
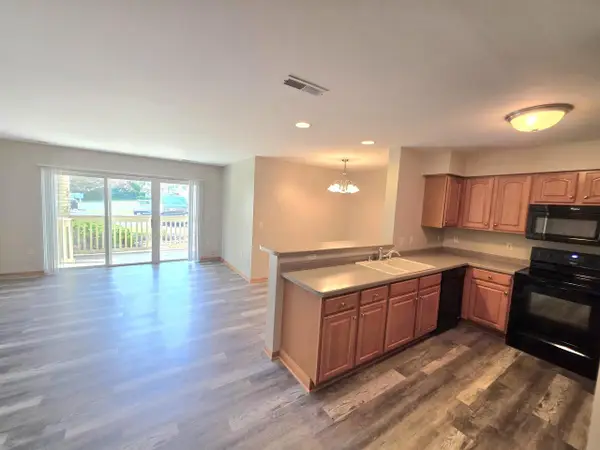 $254,900Active2 beds 2 baths1,128 sq. ft.
520 Windstone DRIVE #106, Hartland, WI 53029
MLS# 1983804Listed by: COLDWELL BANKER HOMESALE REALTY - WAUWATOSA 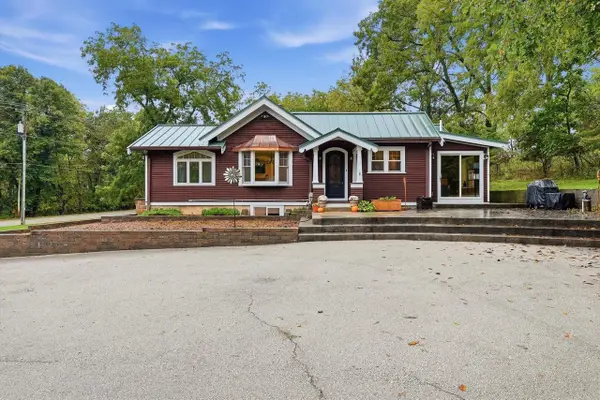 $649,900Active4 beds 3 baths2,470 sq. ft.
N46W29096 Capitol DRIVE, Hartland, WI 53029
MLS# 1983095Listed by: ABUNDANCE REAL ESTATE- New
 $1,495,000Active3.16 Acres
N67W31186 CHENEQUA CIRCLE, Hartland, WI 53029
MLS# 1983088Listed by: KELLER WILLIAMS REALTY-LAKE COUNTRY 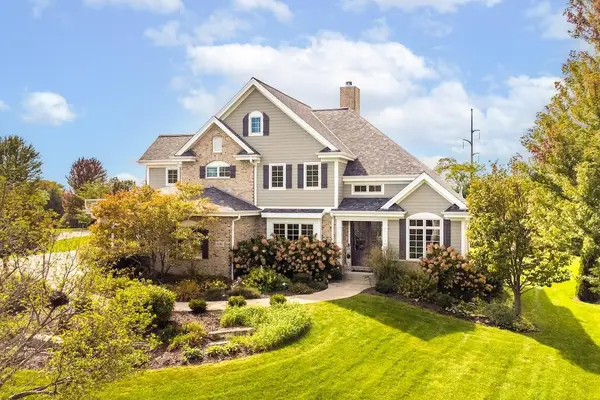 $1,250,000Pending4 beds 5 baths4,965 sq. ft.
1286 Mary Hill CIRCLE, Hartland, WI 53029
MLS# 1982830Listed by: FIRST WEBER INC - DELAFIELD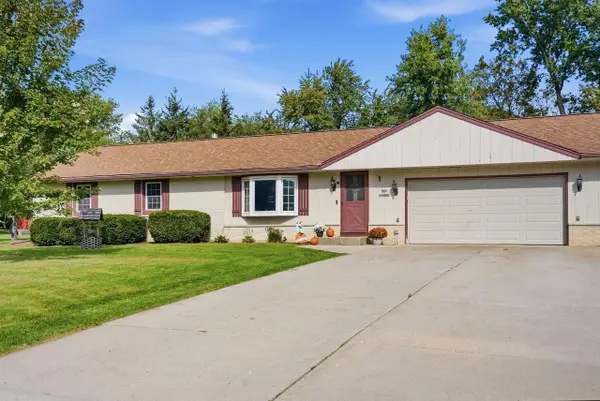 $447,500Pending3 beds 2 baths1,310 sq. ft.
N65W28506 Fairlane DRIVE, Hartland, WI 53029
MLS# 1982606Listed by: FORWARD REALTY PARTNERS- Open Sat, 10:30am to 12pmNew
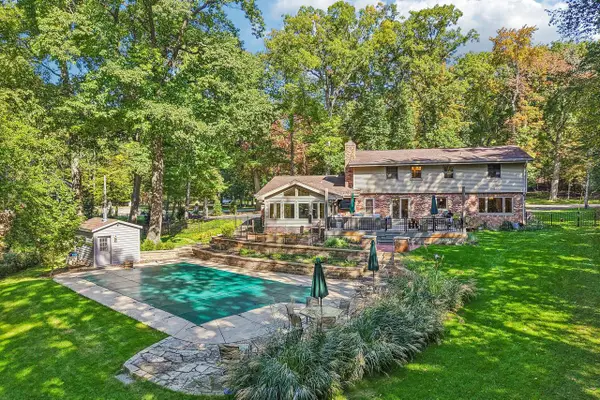 $874,900Active4 beds 4 baths4,007 sq. ft.
N66W31175 Chenequa CIRCLE, Hartland, WI 53029
MLS# 1982607Listed by: FIRST WEBER INC - DELAFIELD - New
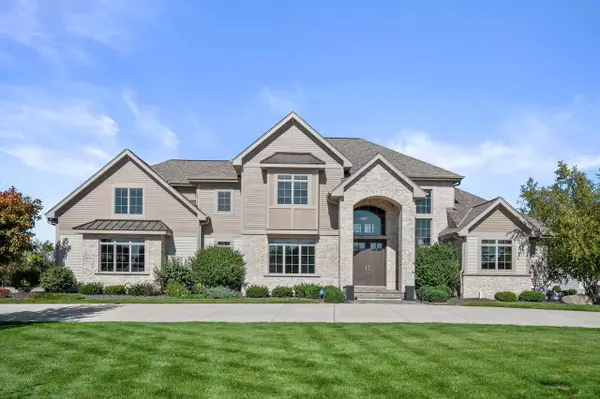 $1,699,900Active5 beds 5 baths5,802 sq. ft.
1649 Spring Valley ROAD, Hartland, WI 53029
MLS# 1982448Listed by: KELLER WILLIAMS REALTY-LAKE COUNTRY 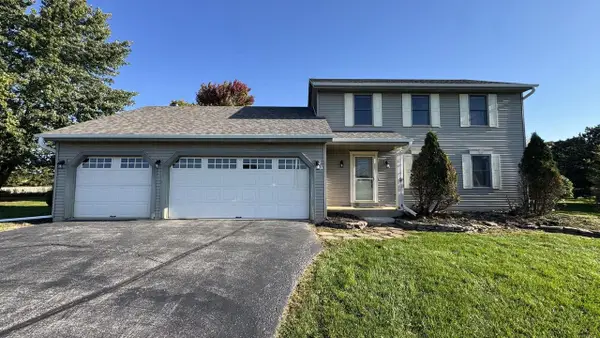 $549,000Active3 beds 3 baths1,920 sq. ft.
N93W27616 Quail Hollow COURT, Hartland, WI 53029
MLS# 1982305Listed by: JC REALTORS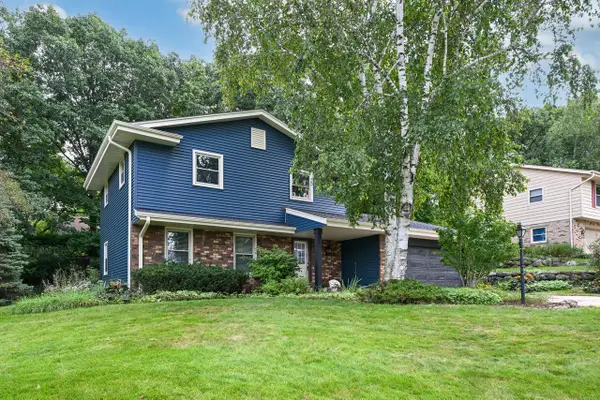 $450,000Active3 beds 2 baths1,949 sq. ft.
706 Wexford WAY, Hartland, WI 53029
MLS# 1982119Listed by: SHOREWEST REALTORS, INC.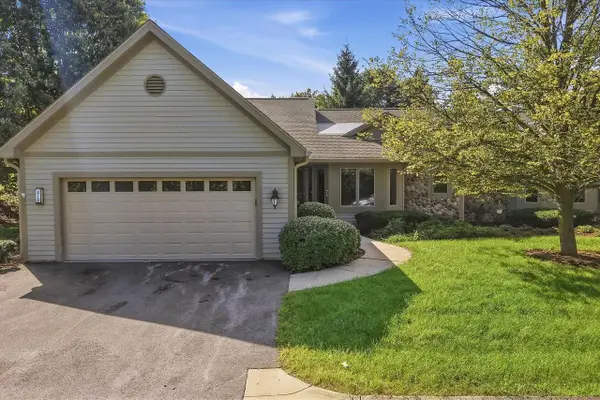 $549,900Active2 beds 3 baths2,639 sq. ft.
315 Oak Ridge DRIVE, Hartland, WI 53029
MLS# 1982011Listed by: KELLER WILLIAMS REALTY-LAKE COUNTRY


Protect your home and budget from life's surprises with an Assurant Home Warranty, backed by a partner that supports you through every step of homeownership. Explore Plans.
© 2023 - 2026 ERA Franchise Systems LLC. All rights reserved. ERA Franchise Systems LLC fully supports the principles of the Fair Housing Act and the Equal Opportunity Act. ERA, ERA Real Estate powered, and their respective logos are registered service marks of ERA Franchise Systems LLC. Each office is independently owned and operated.