
N91W27745 N Red Fox RUN, Hartland, WI 53029
Local realty services provided by:ERA MyPro Realty
Listed by: alex derenne
Office: real broker milwaukee
MLS#:1977197
Source:Metro MLS
N91W27745 N Red Fox RUN,Hartland, WI 53029
$924,900
- 4 Beds
- 4 Baths
- 3,709 sq. ft.
- Single family
- Pending
Price summary
- Price:$924,900
- Price per sq. ft.:$249.37
About this home
The dream lot you've been waiting for! Set on just over an acre with a flat, expansive yard, this property offers the perfect balance of space and privacy, with room to play, entertain, garden, or simply enjoy the outdoors. A stunning patio extends the living space, while an attached garage AND additional detached garage offer incredible room for vehicles, toys, hobbies, or storage. Inside, a vaulted foyer opens to a bright, open-concept kitchen, dinette, and living area. Upstairs are 4 spacious bedrooms, including a primary retreat with vaulted ceiling details, expansive walk-in closet, and custom 5x5 tiled shower. The finished lower level adds even more living space, including a soundproof music room. High-end LVP, ceramic tile, mudroom, this home is what you've been waiting for!
Contact an agent
Home facts
- Year built:2022
- Subdivision & Development:Haass Farms
- Listing ID #:1977197
- Added:49 day(s) ago
- Updated:October 09, 2026 at 04:34 PM
Rooms and interior
- Bedrooms:4
- Total bathrooms:4
- Full bathrooms:3
- Bathrooms Description:Ceramic Tile, Master Bedroom Bath, Master Bedroom Bath: Walk-In Shower, Shower Over Tub
- Kitchen Description:Dishwasher, On Main Level, Oven, Range, Refrigerator
- Bedroom Description:Master Bedroom On Upper Level, Walk-In Closet(s)
- Basement Description:8'+ Ceiling, Radon Mitigation System
- Living area:3,709 sq. ft.
Heating and cooling
- Cooling:Central Air, Forced Air
- Heating:Forced Air, Natural Gas
Structure and exterior
- Year built:2022
- Building area:3,709 sq. ft.
- Lot area:1.15 Acres
- Architectural Style:Contemporary
- Construction Materials:Aluminum Trim, Brick/Stone, Stone, Vinyl
- Exterior Features:Patio
- Foundation Description:Poured Concrete
- Levels:2 Story
Schools
- High school:Arrowhead
Utilities
- Water:Well
- Sewer:Private Septic System
Finances and disclosures
- Price:$924,900
- Price per sq. ft.:$249.37
- Tax amount:$6,522 (2025)
Features and amenities
- Appliances:Dishwasher, Oven, Range, Refrigerator, Washer
- Laundry features:Dryer, Washer
- Amenities:Cable/Satellite Available, High Speed Internet, Pantry, Wet Bar
Parking
- Parking description:4 Car Garage, Garage - Attached, Garage Opener Included
- Garage spaces:5
New listings near N91W27745 N Red Fox RUN
- New
 $1,499,000Active4 beds 4 baths4,455 sq. ft.
235 Four Winds COURT, Hartland, WI 53029
MLS# 1983873Listed by: KELLER WILLIAMS REALTY-LAKE COUNTRY - New
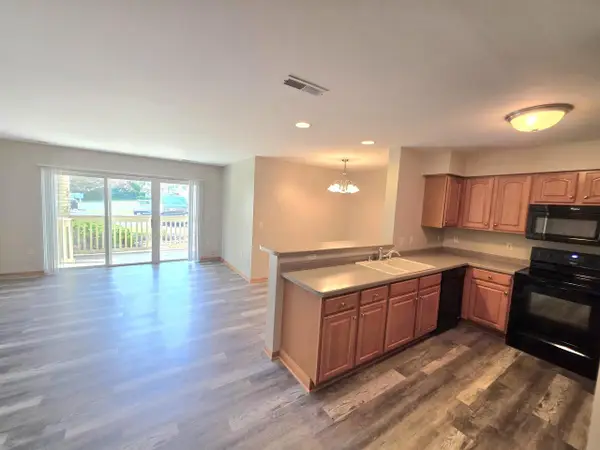 $254,900Active2 beds 2 baths1,128 sq. ft.
520 Windstone DRIVE #106, Hartland, WI 53029
MLS# 1983804Listed by: COLDWELL BANKER HOMESALE REALTY - WAUWATOSA 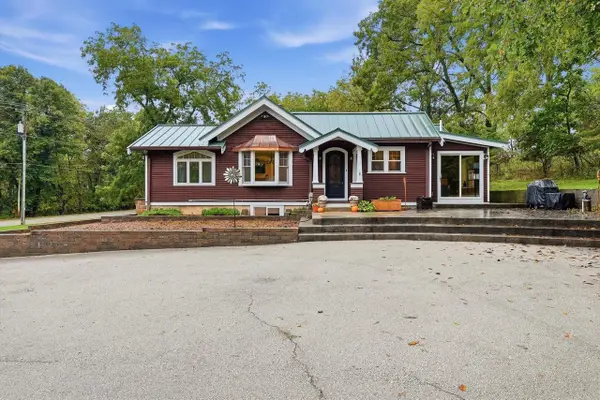 $649,900Active4 beds 3 baths2,470 sq. ft.
N46W29096 Capitol DRIVE, Hartland, WI 53029
MLS# 1983095Listed by: ABUNDANCE REAL ESTATE- New
 $1,495,000Active3.16 Acres
N67W31186 CHENEQUA CIRCLE, Hartland, WI 53029
MLS# 1983088Listed by: KELLER WILLIAMS REALTY-LAKE COUNTRY 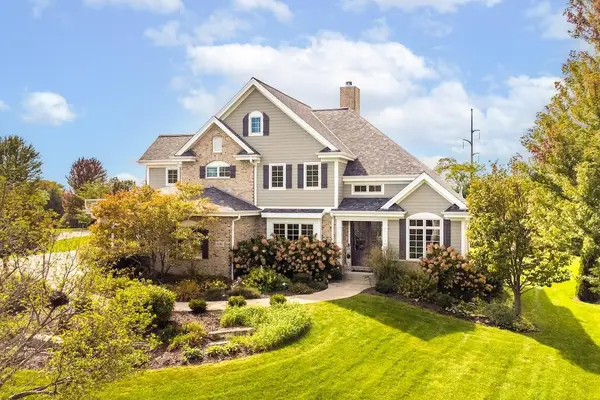 $1,250,000Pending4 beds 5 baths4,965 sq. ft.
1286 Mary Hill CIRCLE, Hartland, WI 53029
MLS# 1982830Listed by: FIRST WEBER INC - DELAFIELD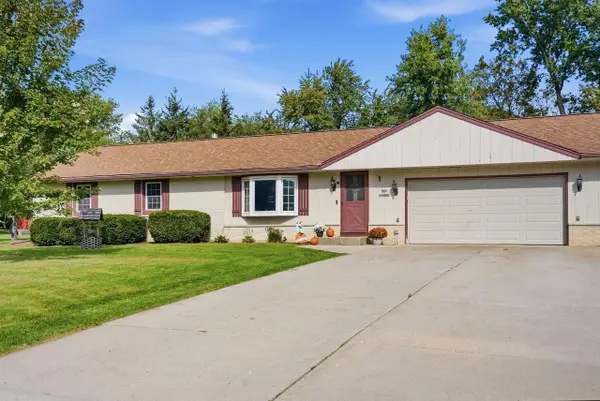 $447,500Pending3 beds 2 baths1,310 sq. ft.
N65W28506 Fairlane DRIVE, Hartland, WI 53029
MLS# 1982606Listed by: FORWARD REALTY PARTNERS- Open Sat, 10:30am to 12pmNew
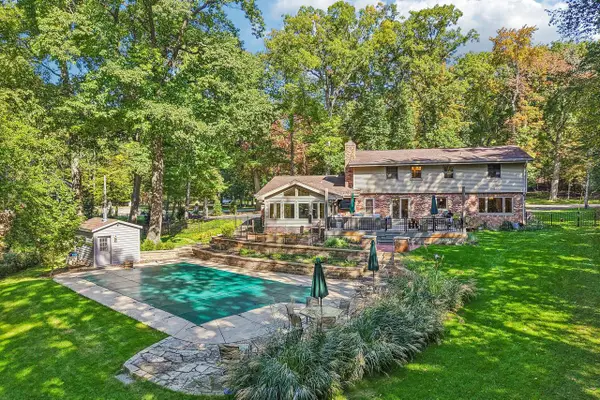 $874,900Active4 beds 4 baths4,007 sq. ft.
N66W31175 Chenequa CIRCLE, Hartland, WI 53029
MLS# 1982607Listed by: FIRST WEBER INC - DELAFIELD - New
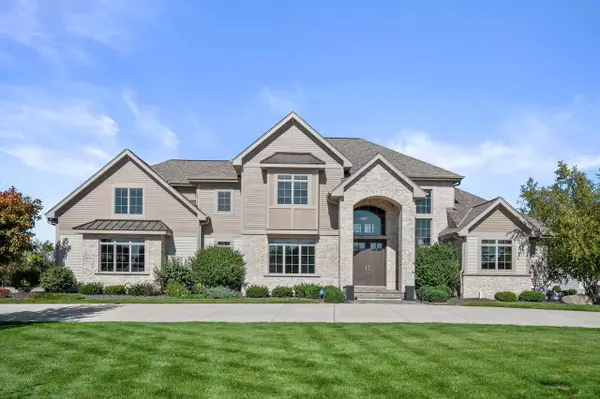 $1,699,900Active5 beds 5 baths5,802 sq. ft.
1649 Spring Valley ROAD, Hartland, WI 53029
MLS# 1982448Listed by: KELLER WILLIAMS REALTY-LAKE COUNTRY - Open Sat, 10am to 12pm
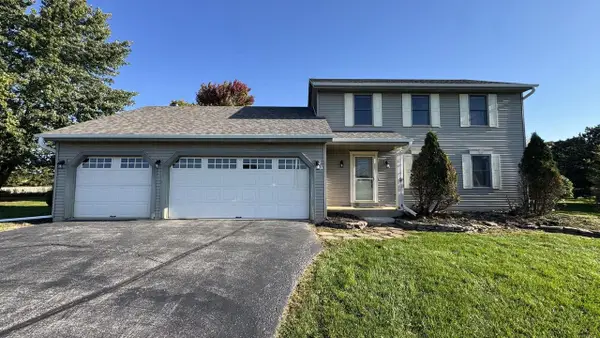 $549,000Active3 beds 3 baths1,920 sq. ft.
N93W27616 Quail Hollow COURT, Hartland, WI 53029
MLS# 1982305Listed by: JC REALTORS 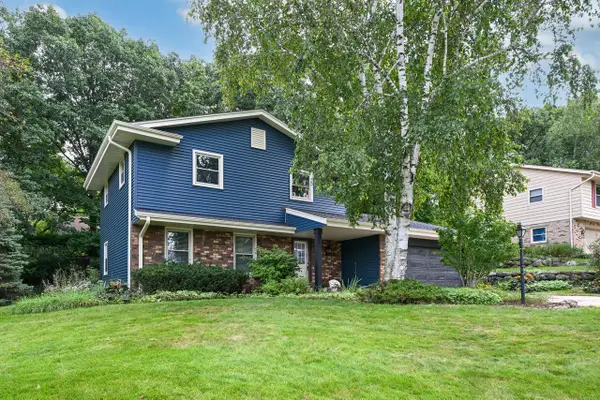 $450,000Active3 beds 2 baths1,949 sq. ft.
706 Wexford WAY, Hartland, WI 53029
MLS# 1982119Listed by: SHOREWEST REALTORS, INC.


Protect your home and budget from life's surprises with an Assurant Home Warranty, backed by a partner that supports you through every step of homeownership. Explore Plans.
© 2023 - 2026 ERA Franchise Systems LLC. All rights reserved. ERA Franchise Systems LLC fully supports the principles of the Fair Housing Act and the Equal Opportunity Act. ERA, ERA Real Estate powered, and their respective logos are registered service marks of ERA Franchise Systems LLC. Each office is independently owned and operated.