
212394 DEER PATH LANE, Hatley, WI 54440
Local realty services provided by:ERA MyPro Realty
Listed by: kyle sabatke
Office: exit midstate realty
MLS#:22605316
Source:Metro MLS
212394 DEER PATH LANE,Hatley, WI 54440
$574,900
- 3 Beds
- 4 Baths
- 2,863 sq. ft.
- Single family
- Active
Price summary
- Price:$574,900
- Price per sq. ft.:$200.8
About this home
Enjoy the peace and privacy of country living! This spacious two-story home, situated on 5.18 acres, offers 3 bedrooms, 3.5 bathrooms, and approximately 2,863 square feet of living space. The main-level primary suite features a private bath with a whirlpool tub, while the vaulted ceilings and loft add character and an open feel. The kitchen includes a large island with built in stovetop and cupboards that provide ample storage options, and main-level laundry adds everyday convenience. The partially finished walkout basement provides additional space for entertaining, hobbies, or relaxing. Outside, enjoy the wooded surroundings, abundant wildlife, and room for bonfires, outdoor activities, and storing your recreational toys. A three-car attached garage provides plenty of parking and storage. If you're looking for space, privacy, and the freedom of country living, this property is worth a closer look!,LP tank is leased. Please note, two PIN are being sold together. Total of 5.18 acres
Contact an agent
Home facts
- Year built:2005
- Listing ID #:22605316
- Added:1 day(s) ago
- Updated:October 27, 2026 at 06:03 PM
Rooms and interior
- Bedrooms:3
- Total bathrooms:4
- Full bathrooms:3
- Flooring:Carpet, Vinyl Floors
- Dining Description:On Main Level
- Bathrooms Description:Whirlpool
- Kitchen Description:Dishwasher, Microwave, On Main Level, Range/Oven, Refrigerator
- Bedroom Description:Master Bedroom On Main Level, Walk-In Closet(s)
- Basement Description:Full, Partially Finished
- Living area:2,863 sq. ft.
Heating and cooling
- Cooling:Central Air, Forced Air
- Heating:Forced Air, LP Gas
Structure and exterior
- Roof:Shingle
- Year built:2005
- Building area:2,863 sq. ft.
- Lot area:5.18 Acres
- Construction Materials:Brick, Vinyl
- Exterior Features:Deck, Patio
- Levels:2 Story
Schools
- High school:Mosinee
- Middle school:Mosinee
- Elementary school:Mosinee
Utilities
- Water:Well
- Sewer:Private Septic System
Finances and disclosures
- Price:$574,900
- Price per sq. ft.:$200.8
Features and amenities
- Appliances:Dishwasher, Microwave, Refrigerator, Washer
- Laundry features:Dryer, Washer
- Amenities:Cathedral/Vaulted Ceiling, Ceiling Fan(s), Loft, Smoke Detector(s), Water Softener
Parking
- Parking description:3 Car Garage, Garage - Attached
- Garage spaces:3
New listings near 212394 DEER PATH LANE
 $229,900Pending4 beds 1 baths2,090 sq. ft.
320 BLAISDELL AVENUE, Hatley, WI 54440
MLS# 22605009Listed by: AMAXIMMO LLC $289,900Active2 beds 1 baths864 sq. ft.
173088 KONKOL ROAD, Hatley, WI 54440
MLS# 22605021Listed by: KPR BROKERS, LLC $99,900Active1.08 Acres
1.08 Acres LOON BAY LANE, Hatley, WI 54440
MLS# 22604364Listed by: NEXTHOME LEADING EDGE $395,000Pending3 beds 3 baths1,584 sq. ft.
175933 E STATE HIGHWAY 153, Hatley, WI 54440
MLS# 22604265Listed by: WISCONSIN REAL ESTATE CO. LLC $489,000Pending3 beds 3 baths2,126 sq. ft.
309 WINNEBAGO AVENUE, Hatley, WI 54440
MLS# 22603767Listed by: REMAX EXCEL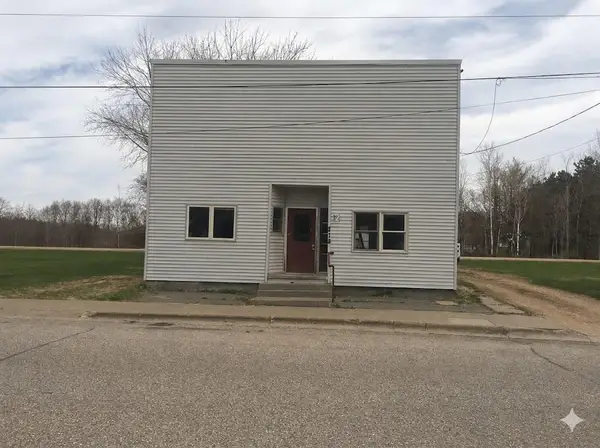 $109,000Pending3 beds 2 baths1,500 sq. ft.
220 CLARK STREET, Hatley, WI 54440
MLS# 22603585Listed by: QUORUM ENTERPRISES, INC. $374,999Pending4 beds 3 baths2,766 sq. ft.
116 CURTIS AVENUE, Hatley, WI 54440
MLS# 22602883Listed by: REMAX EXCEL $159,900Pending2 beds 1 baths716 sq. ft.
168674 STATE HIGHWAY 153, Hatley, WI 54440
MLS# 22602646Listed by: REMAX EXCEL $549,900Pending3 beds 3 baths2,434 sq. ft.
222814 HIDDEN VALLEY ROAD, Hatley, WI 54440
MLS# 22602587Listed by: ASSIST-2-SELL SUPERIOR SERVICE REALTY


Protect your home and budget from life's surprises with an Assurant Home Warranty, backed by a partner that supports you through every step of homeownership. Explore Plans.
© 2023 - 2026 ERA Franchise Systems LLC. All rights reserved. ERA Franchise Systems LLC fully supports the principles of the Fair Housing Act and the Equal Opportunity Act. ERA, ERA Real Estate powered, and their respective logos are registered service marks of ERA Franchise Systems LLC. Each office is independently owned and operated.