
10404 N Mallard Lane, Hayward, WI 54843
Local realty services provided by:ERA Prospera Real Estate
10404 N Mallard Lane,Hayward, WI 54843
$750,000
- 3 Beds
- 2 Baths
- 2,376 sq. ft.
- Single family
- Coming Soon
Listed by: john w. stalter
Office: timber ghost realty, llc.
MLS#:7136106
Source:NSMLS
Price summary
- Price:$750,000
- Price per sq. ft.:$315.66
- Monthly HOA dues:$4.17
About this home
Here is your chance to own the perfect Northwoods Lake home on Moose Lake. This 3BR/2BA lake home offers convenient one level living and a very gentle slope to the lake. Spectacular West facing views of the lake allow for magnificent Sunsets. Recent upgrades to the home are newer vinyl plank flooring, paint, and a newer HVAC system to allow for Central Air. Moose Lake is well known for its excellent fishing, which includes musky, walleye, crappie, and smallmouth bass. Other activities include ATVing and Snowmobiling right from the property. Home has been operated as a successful Short Term Rental. Don’t miss out on this rare opportunity!
Contact an agent
Home facts
- Year built:2006
- Listing ID #:7136106
- Updated:September 06, 2026 at 02:43 PM
Rooms and interior
- Bedrooms:3
- Total bathrooms:2
- Full bathrooms:2
- Dining Description:Kitchen/Dining Room
- Bathrooms Description:Main Floor Full Bath, Separate Shower and Tub
- Kitchen Description:Dishwasher, Microwave, Range, Refrigerator
- Basement:Yes
- Living area:2,376 sq. ft.
Heating and cooling
- Cooling:Central Air
- Heating:Forced Air, In-Floor Heating
- Central air:Yes
Structure and exterior
- Roof:Age Over 8 Years, Asphalt
- Year built:2006
- Building area:2,376 sq. ft.
- Lot area:2.22 Acres
- Lot Features:Accessible Shoreline, Property Adjoins Public Land, Tree Coverage - Medium, Underground Utilities
- Levels:1 Story
Utilities
- Water:Well
- Sewer:Septic System Compliant - Yes, Tank with Drainage Field
Finances and disclosures
- Price:$750,000
- Price per sq. ft.:$315.66
- Tax amount:$4,288 (2025)
Features and amenities
- Appliances:Microwave, Range, Refrigerator, Washer
- Laundry features:Dryer, Washer
- Amenities:Electric Water Heater, Fuel Tank - Rented
Parking
- Parking description:Attached Garage
- Garage:Yes
- Garage spaces:2
New listings near 10404 N Mallard Lane
 $164,900Active4.23 Acres
10194 Hardwood Hills Dr, Hayward, WI 54843
MLS# 1604857Listed by: NORTHWEST WISCONSIN REALTY TEAM $674,900Active3 beds 3 baths2,932 sq. ft.
15627 Lakewood Drive, Hayward, WI 54843
MLS# 1604861Listed by: AREA NORTH REALTY INC- New
 $299,900Active2 beds 2 baths988 sq. ft.
12120W Twin Lake Road, Hayward, WI 54843
MLS# 1604865Listed by: AREA NORTH REALTY INC 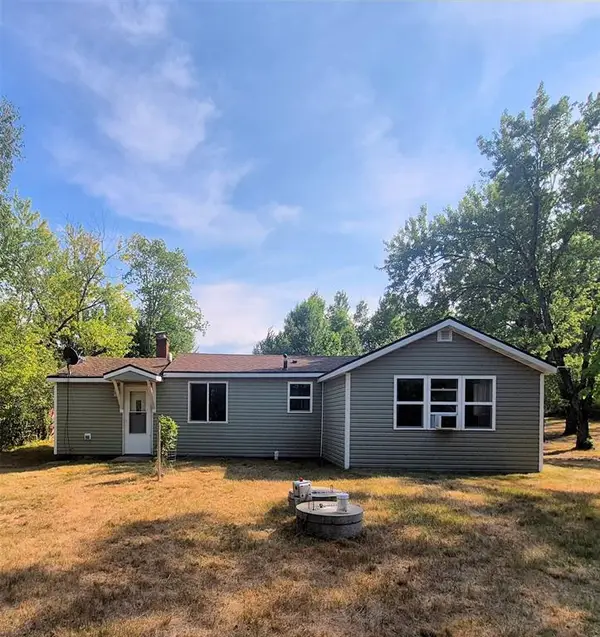 $249,000Pending2 beds 1 baths890 sq. ft.
11011N Airport Road, Hayward, WI 54843
MLS# 1604158Listed by: AREA NORTH REALTY INC $850,000Active3 beds -- baths1,400 sq. ft.
7343 Kroehler Lane, Hayward, WI 54843
MLS# 1604877Listed by: EDINA REALTY, INC. - SPOONER $879,900Active3 beds 3 baths2,332 sq. ft.
6740W Moose Lake Road, Hayward, WI 54843
MLS# 1604634Listed by: AREA NORTH REALTY INC $1,800,000Active3 beds 3 baths3,328 sq. ft.
12008 W Blue Island Road, Hayward, WI 54843
MLS# 1604673Listed by: QUORUM ENTERPRISES INC $365,000Active3 beds 2 baths1,562 sq. ft.
16134W Sawyer Road, Hayward, WI 54843
MLS# 1604751Listed by: NORTHWEST WISCONSIN REALTY TEAM $995,000Active5 beds 3 baths2,892 sq. ft.
12141N Pine Hollow Trail, Hayward, WI 54843
MLS# 1604753Listed by: NORTHWEST WISCONSIN REALTY TEAM


Protect your home and budget from life's surprises with an Assurant Home Warranty, backed by a partner that supports you through every step of homeownership. Explore Plans.
© 2023 - 2026 ERA Franchise Systems LLC. All rights reserved. ERA Franchise Systems LLC fully supports the principles of the Fair Housing Act and the Equal Opportunity Act. ERA, ERA Real Estate powered, and their respective logos are registered service marks of ERA Franchise Systems LLC. Each office is independently owned and operated.