
10718 Beal Avenue, Hayward, WI 54843
Local realty services provided by:ERA MyPro Realty
Listed by: tom hansen
Office: associated realty llc.
MLS#:1603557
Source:Metro MLS
10718 Beal Avenue,Hayward, WI 54843
$329,000
- 2 Beds
- 1 Baths
- 912 sq. ft.
- Single family
- Active
Price summary
- Price:$329,000
- Price per sq. ft.:$360.75
About this home
Be the first occupant of this charming home with cathedral ceilings in main great room. New stainless steel appliances. Adorable bunk space in bedroom for the kids' sleepovers. Original home was torn down and this new home was built on the lot. Outbuildings are older than the house. They consist of a 25x32 insulated pole building and a 1-car detached garage. Back yard is fenced. See attachments for additional details. Agent is related to the Seller.
Contact an agent
Home facts
- Year built:2025
- Listing ID #:1603557
- Added:64 day(s) ago
- Updated:September 28, 2026 at 04:02 PM
Rooms and interior
- Bedrooms:2
- Total bathrooms:1
- Full bathrooms:1
- Kitchen Description:Dishwasher, On Main Level, Range/Oven, Refrigerator
- Bedroom Description:Master Bedroom On Main Level
- Living area:912 sq. ft.
Heating and cooling
- Heating:IN-Floor Heat, Natural Gas, Radiant
Structure and exterior
- Year built:2025
- Building area:912 sq. ft.
- Lot area:0.38 Acres
- Construction Materials:Fiber Cement
- Levels:1 Story
Utilities
- Water:Municipal Water
- Sewer:Municipal Sewer
Finances and disclosures
- Price:$329,000
- Price per sq. ft.:$360.75
- Tax amount:$719 (2025)
Features and amenities
- Appliances:Dishwasher, Refrigerator
- Amenities:Circuit Breakers
Parking
- Parking description:3 Car Garage, Garage - Detached
- Garage spaces:3
New listings near 10718 Beal Avenue
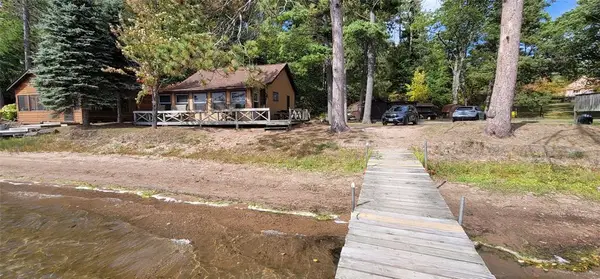 $375,000Active3 beds 1 baths858 sq. ft.
12547 Unit 4 Hwy B, Hayward, WI 54843
MLS# 1605472Listed by: TRI-R REALTY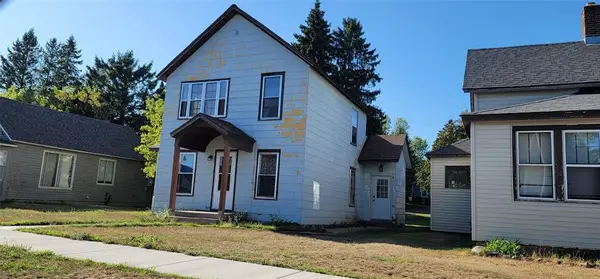 $149,900Active-- beds -- baths1,600 sq. ft.
15922 & 15924 W Second Street #1 & 2, Hayward, WI 54843
MLS# 1605501Listed by: TRI-R REALTY $500,000Active1.17 Acres
TBD Woodduck Lane, Hayward, WI 54843
MLS# 1605510Listed by: NORTHWEST WISCONSIN REALTY TEAM- New
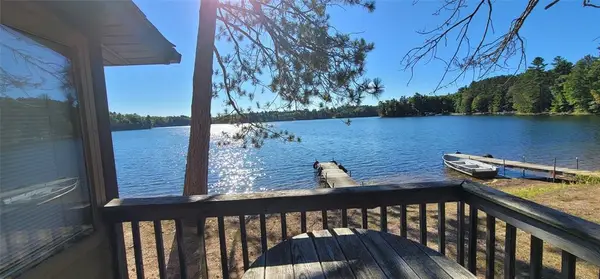 $340,000Active2 beds 1 baths825 sq. ft.
12547 Hwy B #3, Hayward, WI 54843
MLS# 1605470Listed by: TRI-R REALTY 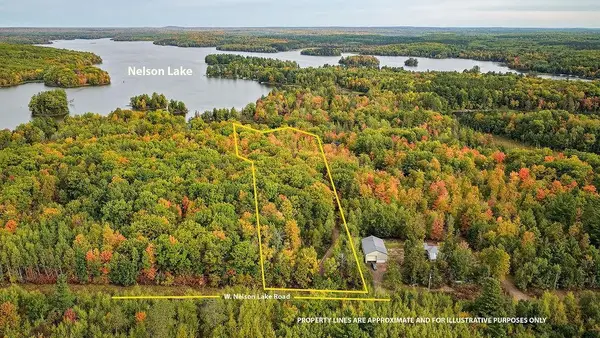 $375,000Active3.23 Acres
Lot 3 Nelson Lake Road, Hayward, WI 54843
MLS# 1605447Listed by: ROUTE 63 REALTY LLC $770,000Active6.53 Acres
Lot 2 and 3 Nelson Lake Road, Hayward, WI 54843
MLS# 1605448Listed by: ROUTE 63 REALTY LLC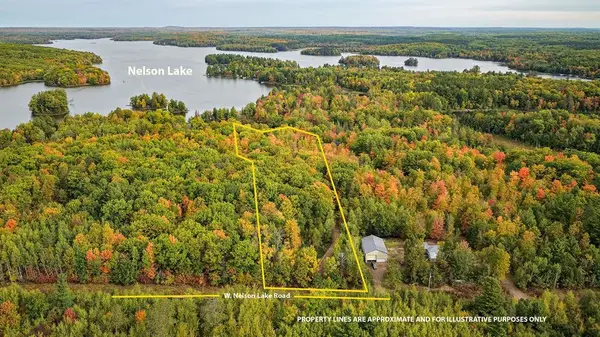 $395,000Active3.23 Acres
Lot 2 Nelson Lake Road, Hayward, WI 54843
MLS# 1605446Listed by: ROUTE 63 REALTY LLC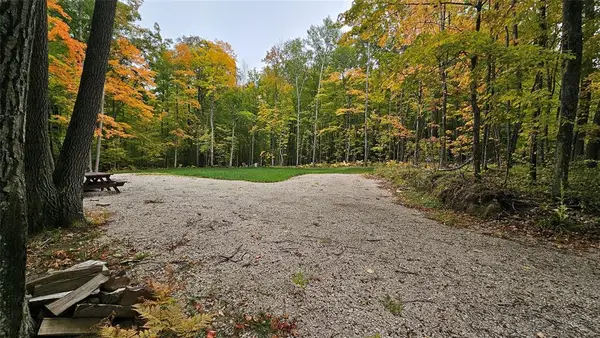 $70,000Active4.23 Acres
11648 Heavens Way, Hayward, WI 54843
MLS# 1605449Listed by: ROUTE 63 REALTY LLC- New
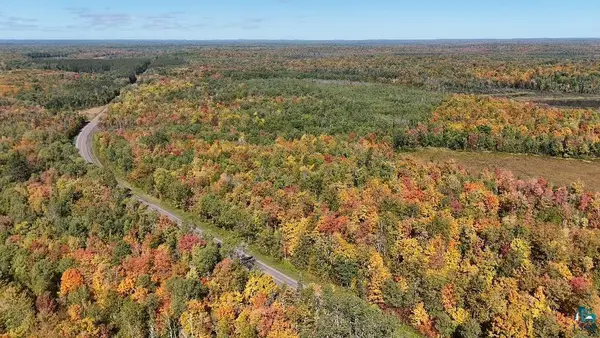 $89,900Active18.23 Acres
TBD County Rd B, Hayward, WI 54843
MLS# 6128151Listed by: EXP REALTY, LLC- WI 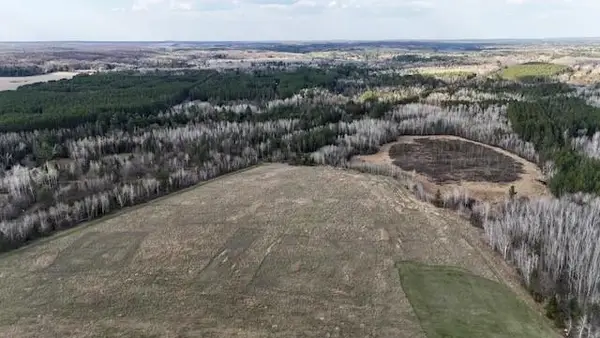 $359,000Active80.29 Acres
14912 W Airport Road, Hayward, WI 54843
MLS# 1605335Listed by: AREA NORTH REALTY INC


Protect your home and budget from life's surprises with an Assurant Home Warranty, backed by a partner that supports you through every step of homeownership. Explore Plans.
© 2023 - 2026 ERA Franchise Systems LLC. All rights reserved. ERA Franchise Systems LLC fully supports the principles of the Fair Housing Act and the Equal Opportunity Act. ERA, ERA Real Estate powered, and their respective logos are registered service marks of ERA Franchise Systems LLC. Each office is independently owned and operated.