
11701N Stone Road, Hayward, WI 54843
Local realty services provided by:ERA MyPro Realty
Listed by: ty wiley
Office: area north realty inc
MLS#:1605744
Source:Metro MLS
11701N Stone Road,Hayward, WI 54843
$319,900
- 3 Beds
- 2 Baths
- 2,128 sq. ft.
- Single family
- Active
Price summary
- Price:$319,900
- Price per sq. ft.:$150.33
About this home
Beautifully remodeled 3-bedroom, 2-bath home nestled on a private, nicely wooded parcel of nearly 5 acres. The bright, neutral interior offers a versatile backdrop ready for your personal style and finishing touches. Enjoy comfortable living spaces, recent updates throughout, and the convenience of a move-in-ready home. Relax and take in the peaceful surroundings from the spacious wood decks located at both the front and rear of the home. A perfect blend of privacy, comfort, and Northwoods charm.
Contact an agent
Home facts
- Year built:1970
- Listing ID #:1605744
- Added:1 day(s) ago
- Updated:October 31, 2026 at 09:52 PM
Rooms and interior
- Bedrooms:3
- Total bathrooms:2
- Full bathrooms:2
- Kitchen Description:On Main Level, Range/Oven, Refrigerator
- Bedroom Description:Master Bedroom On Main Level
- Basement Description:Finished, Partial
- Living area:2,128 sq. ft.
Heating and cooling
- Cooling:Forced Air
- Heating:Forced Air, LP Gas
Structure and exterior
- Year built:1970
- Building area:2,128 sq. ft.
- Lot area:4.65 Acres
- Construction Materials:Vinyl
- Exterior Features:Deck, LP Tank
- Foundation Description:Block
- Levels:1 Story
Utilities
- Water:Well
- Sewer:Private Septic System
Finances and disclosures
- Price:$319,900
- Price per sq. ft.:$150.33
- Tax amount:$1,864 (2025)
Features and amenities
- Appliances:Refrigerator, Washer
- Laundry features:Dryer, Washer
- Amenities:Circuit Breakers
New listings near 11701N Stone Road
 $599,999Active3 beds 1 baths1,070 sq. ft.
10384 White Bear Avenue #6, Hayward, WI 54843
MLS# 1606336Listed by: AREA NORTH REALTY INC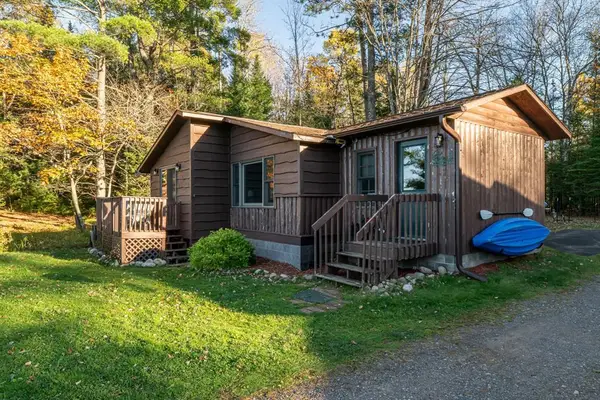 $389,000Active2 beds 1 baths899 sq. ft.
9436W Brandt Road #9, Hayward, WI 54843
MLS# 1606108Listed by: NORTHWEST WISCONSIN REALTY TEAM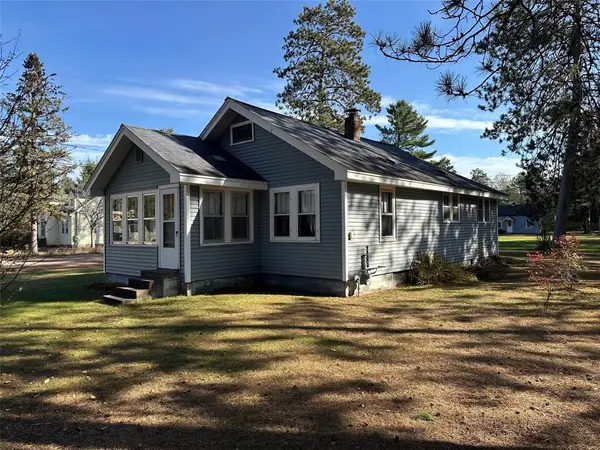 $225,000Active2 beds 1 baths1,110 sq. ft.
9942 State Highway 27, Hayward, WI 54843
MLS# 1606238Listed by: REAL ESTATE CONSULTANTS OF HAYWARD, INC.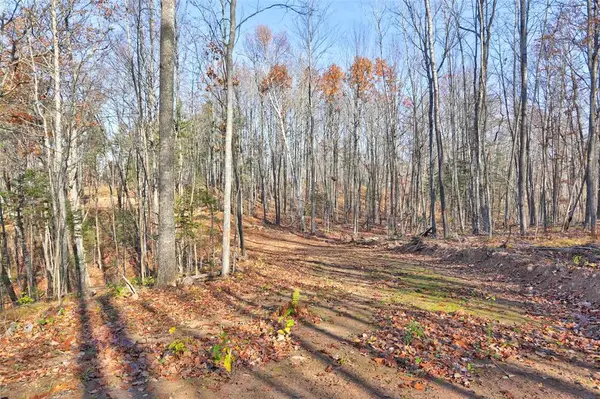 $69,000Active5.53 Acres
13109W Nova Road, Hayward, WI 54843
MLS# 1606224Listed by: C21 WOODS TO WATER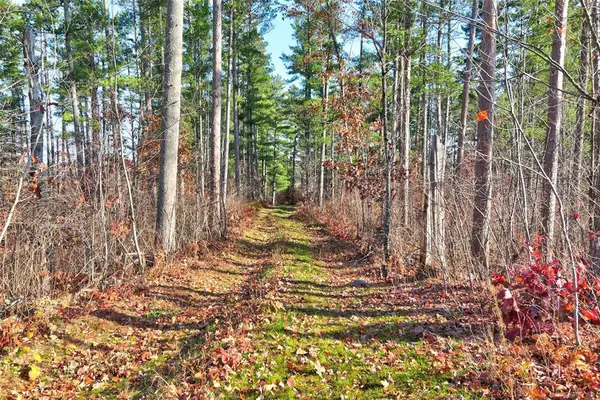 $199,000Active5.26 Acres
11312N Vasa Road, Hayward, WI 54843
MLS# 1606227Listed by: C21 WOODS TO WATER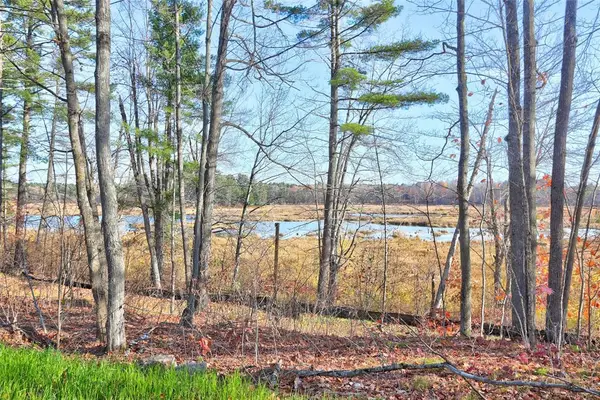 $199,000Active5.82 Acres
11344N Vasa Road, Hayward, WI 54843
MLS# 1606228Listed by: C21 WOODS TO WATER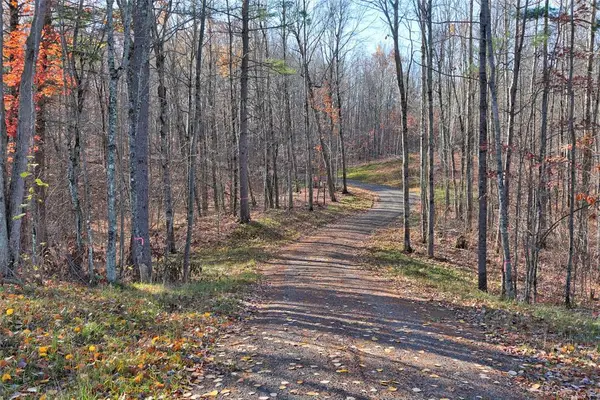 $99,000Active5.73 Acres
11369N Vasa Road, Hayward, WI 54843
MLS# 1606230Listed by: C21 WOODS TO WATER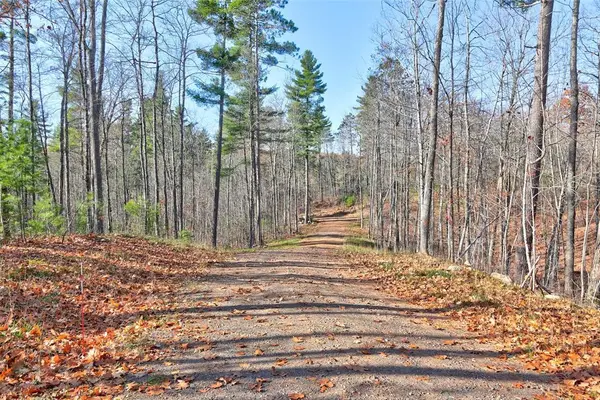 $99,000Active5.02 Acres
11289N Orion Road, Hayward, WI 54843
MLS# 1606231Listed by: C21 WOODS TO WATER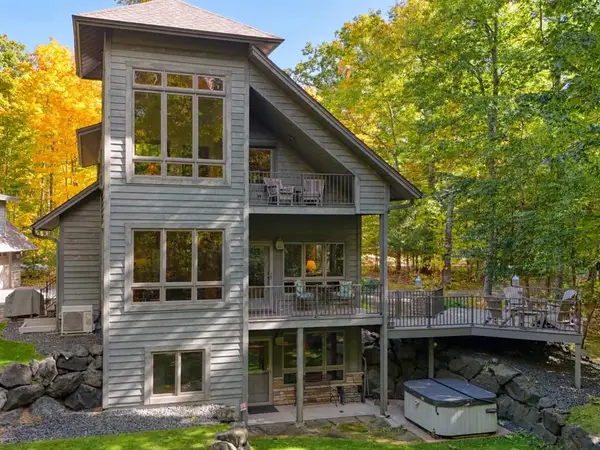 $679,900Pending4 beds 3 baths2,613 sq. ft.
12440 W Heather Lane, Hayward, WI 54843
MLS# 1605923Listed by: WOODLAND DEVELOPMENTS & REALTY


Protect your home and budget from life's surprises with an Assurant Home Warranty, backed by a partner that supports you through every step of homeownership. Explore Plans.
© 2023 - 2026 ERA Franchise Systems LLC. All rights reserved. ERA Franchise Systems LLC fully supports the principles of the Fair Housing Act and the Equal Opportunity Act. ERA, ERA Real Estate powered, and their respective logos are registered service marks of ERA Franchise Systems LLC. Each office is independently owned and operated.