
12141N Pine Hollow Trail, Hayward, WI 54843
Local realty services provided by:ERA MyPro Realty
Listed by: audrey miller
Office: northwest wisconsin realty team
MLS#:1604753
Source:Metro MLS
Price summary
- Price:$995,000
- Price per sq. ft.:$344.05
About this home
Exceptional craftsmanship, privacy and beautiful water views come together at this custom-built home on over 3 wooded acres with 200+ feet of frontage on the Tiger Cat Flowage. Built in 2023 by highly regarded Keenan Construction, this 5-bedroom, 3-bath home offers approximately 2,900 finished sq ft with quality evident throughout, including spray foam insulation, LP SmartSide siding and carefully selected finishes and fixtures. Vaulted ceilings and abundant lake-facing windows showcase peaceful southwesterly views from the open main living area. The kitchen features beautiful hickory cabinetry, Cambria quartz countertops, stainless steel appliances and a large center island, while a stone-surround LP gas fireplace creates an inviting focal point in the living room. The lake-facing primary suite offers a spacious walk-in closet and private bath with double vanities and tile shower. Main-floor laundry adds everyday convenience. The walkout lower level is equally impressive, with 4 additional bedrooms, a spacious family room, second stone-surround gas fireplace and mini kitchenette with sink and cabinetry?ideal for family and guests. Outside, enjoy the lake-facing deck, firepit area, expansive yard and gradual approach to the waterfront. A dock is included, providing boating access throughout the Tiger Cat Flowage, well known for excellent fishing and its annual musky and largemouth bass tournaments. A detached 2-car garage and ample parking provide room for boats, trailers and recreational toys. The Wheel Inn has great food and is within easy walking distance for dinner or drinks. The direct snowmobile trail access, a nearby ATV trail and a location only about 20 minutes from Hayward complete this exceptional Northwoods property. Pontoon, kayaks, and furnishings are negotiable....
Contact an agent
Home facts
- Year built:2023
- Listing ID #:1604753
- Added:3 day(s) ago
- Updated:September 06, 2026 at 03:40 PM
Rooms and interior
- Bedrooms:5
- Total bathrooms:3
- Full bathrooms:3
- Kitchen Description:Dishwasher, Microwave, On Main Level, Range/Oven, Refrigerator
- Bedroom Description:Master Bedroom On Main Level
- Basement Description:Finished, Walk Out/Outer Door
- Living area:2,892 sq. ft.
Heating and cooling
- Cooling:Central Air, Forced Air
- Heating:Forced Air, LP Gas
Structure and exterior
- Year built:2023
- Building area:2,892 sq. ft.
- Lot area:3.08 Acres
- Exterior Features:Patio
- Foundation Description:Poured Concrete
- Levels:1 Story
Utilities
- Water:Well
- Sewer:Private Septic System
Finances and disclosures
- Price:$995,000
- Price per sq. ft.:$344.05
- Tax amount:$5,223 (2025)
Features and amenities
- Appliances:Dishwasher, Microwave, Refrigerator, Washer
- Laundry features:Dryer, Washer
- Amenities:Circuit Breakers, High Speed Internet, _fea_some Window Coverings
Parking
- Parking description:2 Car Garage, Garage - Detached
- Garage spaces:2
New listings near 12141N Pine Hollow Trail
- Coming Soon
 $750,000Coming Soon3 beds 2 baths2,376 sq. ft.
10404 N Mallard Lane, Hayward, WI 54843
MLS# 7136106Listed by: TIMBER GHOST REALTY, LLC  $164,900Active4.23 Acres
10194 Hardwood Hills Dr, Hayward, WI 54843
MLS# 1604857Listed by: NORTHWEST WISCONSIN REALTY TEAM $674,900Active3 beds 3 baths2,932 sq. ft.
15627 Lakewood Drive, Hayward, WI 54843
MLS# 1604861Listed by: AREA NORTH REALTY INC- New
 $299,900Active2 beds 2 baths988 sq. ft.
12120W Twin Lake Road, Hayward, WI 54843
MLS# 1604865Listed by: AREA NORTH REALTY INC 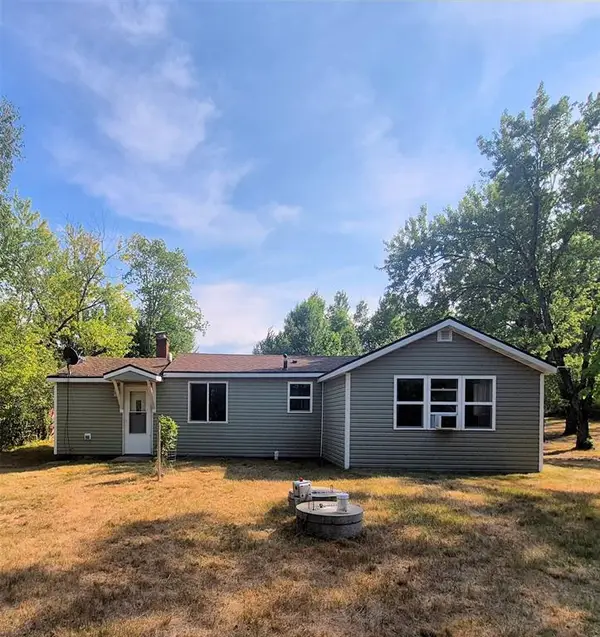 $249,000Pending2 beds 1 baths890 sq. ft.
11011N Airport Road, Hayward, WI 54843
MLS# 1604158Listed by: AREA NORTH REALTY INC $850,000Active3 beds -- baths1,400 sq. ft.
7343 Kroehler Lane, Hayward, WI 54843
MLS# 1604877Listed by: EDINA REALTY, INC. - SPOONER $879,900Active3 beds 3 baths2,332 sq. ft.
6740W Moose Lake Road, Hayward, WI 54843
MLS# 1604634Listed by: AREA NORTH REALTY INC $1,800,000Active3 beds 3 baths3,328 sq. ft.
12008 W Blue Island Road, Hayward, WI 54843
MLS# 1604673Listed by: QUORUM ENTERPRISES INC $365,000Active3 beds 2 baths1,562 sq. ft.
16134W Sawyer Road, Hayward, WI 54843
MLS# 1604751Listed by: NORTHWEST WISCONSIN REALTY TEAM


Protect your home and budget from life's surprises with an Assurant Home Warranty, backed by a partner that supports you through every step of homeownership. Explore Plans.
© 2023 - 2026 ERA Franchise Systems LLC. All rights reserved. ERA Franchise Systems LLC fully supports the principles of the Fair Housing Act and the Equal Opportunity Act. ERA, ERA Real Estate powered, and their respective logos are registered service marks of ERA Franchise Systems LLC. Each office is independently owned and operated.