
2923 Osmundsen Rd, Hayward, WI 53711
Local realty services provided by:ERA MyPro Realty
Listed by: jac blasi
Office: restaino & associates era powered
MLS#:1597101
Source:Metro MLS
2923 Osmundsen Rd,Fitchburg, WI 53711
$225,000
- 4 Beds
- 4 Baths
- - sq. ft.
- Single family
- Sold
Sorry, we are unable to map this address
Price summary
- Price:$225,000
About this home
Seminole Forest - Short sale, subject to bank approval. Offered well below assessed and fair market value. This transitional exposed ranch features spacious living areas, 2 woodburning fireplaces with gas starters, new windows, doors, carpet, tile....even a new roof! Situated on a large private lot in an area of fine homes. The master suite boasts a fireplace and a walk-in tile shower. Home warranty included. Act quickly!
Contact an agent
Home facts
- Year built:1978
- Subdivision & Development:Seminole Forest
- Listing ID #:1597101
- Added:1 day(s) ago
- Updated:August 15, 2026 at 02:29 PM
Rooms and interior
- Bedrooms:4
- Total bathrooms:4
- Full bathrooms:2
- Dining Description:On Main Level
- Bathrooms Description:At least 1 Tub, Master Bedroom Bath, Master Bedroom Bath: Full
- Kitchen Description:Dishwasher, Disposal, On Main Level, Range/Oven, Refrigerator
- Bedroom Description:Master Bedroom On Main Level, Walk-In Closet(s)
- Basement Description:Exposed, Full, Partially Finished
Heating and cooling
- Cooling:Central Air, Forced Air
- Heating:Forced Air, Natural Gas
Structure and exterior
- Year built:1978
- Lot Features:Wooded
- Architectural Style:Ranch
- Construction Materials:Brick, Stone, Wood
- Exterior Features:Patio
- Levels:1 Story
Schools
- High school:Verona
- Middle school:Call School District
- Elementary school:Call School District
Utilities
- Water:Municipal Water
- Sewer:Municipal Sewer
Finances and disclosures
- Price:$225,000
- Tax amount:$6,847 (2009)
Features and amenities
- Appliances:Dishwasher, Disposal, Refrigerator
- Laundry features:Dryer
- Amenities:Cable/Satellite Available, Cathedral/Vaulted Ceiling, Water Softener, Wet Bar
Parking
- Parking description:2 Car Garage, Garage - Attached, Garage Opener Included
- Garage spaces:2
New listings near 2923 Osmundsen Rd
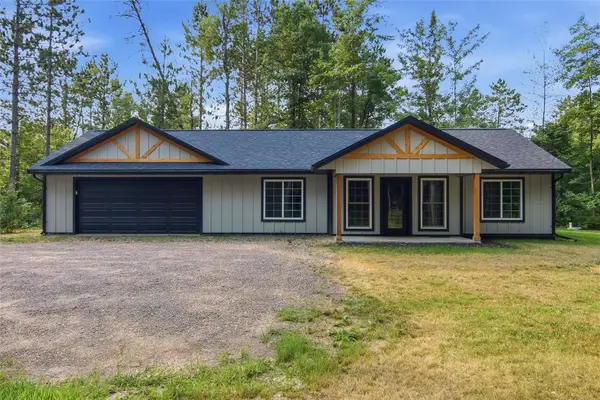 $315,000Active2 beds 2 baths1,071 sq. ft.
7623N County Highway CC, Hayward, WI 54843
MLS# 1604153Listed by: RE/MAX PREFERRED- $315,000Active2 beds 2 baths1,071 sq. ft.
7623N County Highway CC, Hayward, WI 54843
MLS# 1604153Listed by: RE/MAX PREFERRED 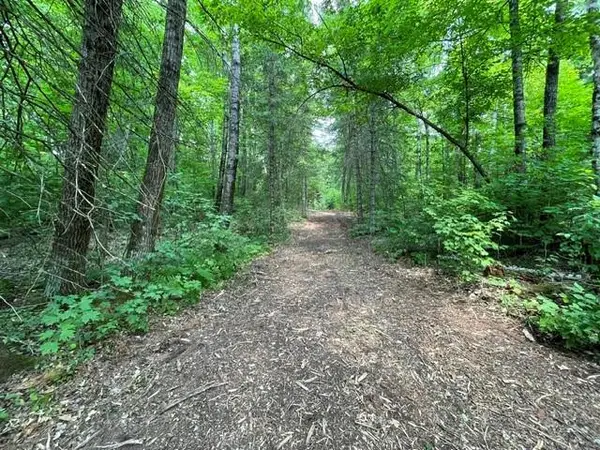 $350,000Active39.91 Acres
11715N FR 174, Hayward, WI 54843
MLS# 1604166Listed by: AREA NORTH REALTY INC $1,195,000Active3 beds 4 baths2,822 sq. ft.
9560N Summers Point Lane, Hayward, WI 54843
MLS# 1604039Listed by: NORTHWEST WISCONSIN REALTY TEAM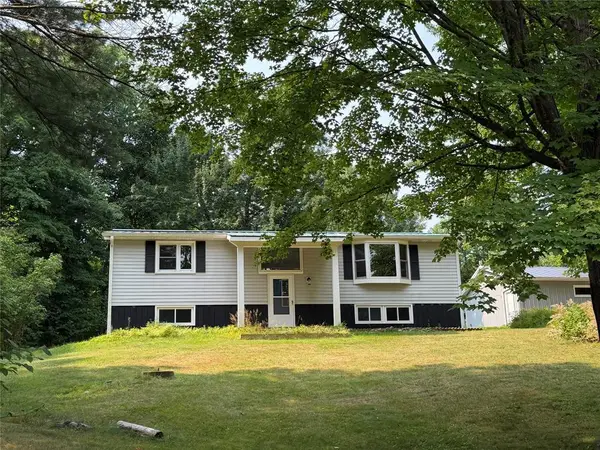 $350,000Active2 beds 2 baths1,912 sq. ft.
11355 Sunset Circle, Hayward, WI 54843
MLS# 1604101Listed by: WOODLAND DEVELOPMENTS & REALTY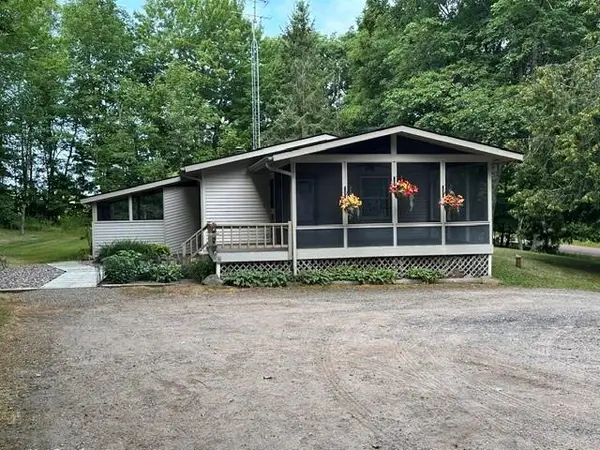 $274,900Active3 beds 2 baths1,222 sq. ft.
12115W Twin Lake Road, Hayward, WI 54843
MLS# 1604103Listed by: AREA NORTH REALTY INC $39,900Active1.6 Acres
Lot 4 Scheers Road, Hayward, WI 54843
MLS# 1604063Listed by: WOODLAND DEVELOPMENTS & REALTY $799,000Active37.75 Acres
12850N O'Connor Road, Hayward, WI 54843
MLS# 1603951Listed by: NORTHWEST WISCONSIN REALTY TEAM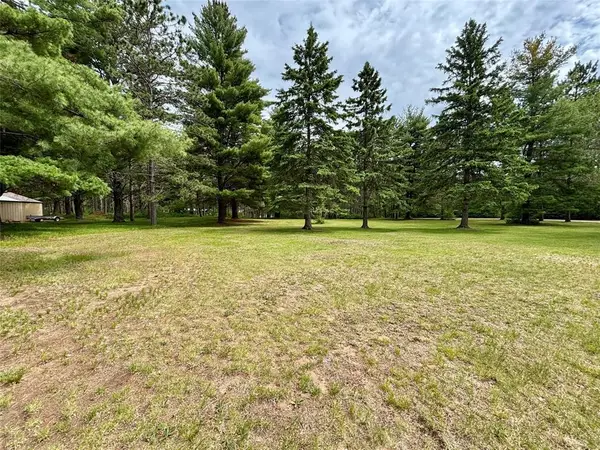 $125,000Active1.24 Acres
0 W Arrow Road, Hayward, WI 54843
MLS# 1603623Listed by: COLDWELL BANKER REAL ESTATE CONSULTANTS $89,900Active11.13 Acres
0000 Lower Twin Lake, Hayward, WI 54843
MLS# 1603902Listed by: TRI-R REALTY


Protect your home and budget from life's surprises with an Assurant Home Warranty, backed by a partner that supports you through every step of homeownership. Explore Plans.
© 2023 - 2026 ERA Franchise Systems LLC. All rights reserved. ERA Franchise Systems LLC fully supports the principles of the Fair Housing Act and the Equal Opportunity Act. ERA, ERA Real Estate powered, and their respective logos are registered service marks of ERA Franchise Systems LLC. Each office is independently owned and operated.