
2015 Percival Street, Hazel Green, WI 53811
Local realty services provided by:ERA MyPro Realty
Listed by: stacy kramer
Office: lori droessler real estate, in
MLS#:2026926
Source:Metro MLS
2015 Percival Street,Hazel Green, WI 53811
$229,900
- 4 Beds
- 3 Baths
- 1,925 sq. ft.
- Single family
- Pending
Price summary
- Price:$229,900
- Price per sq. ft.:$119.43
About this home
One of the finest historic homes in Hazel Green is now available, offering timeless elegance, exceptional craftsmanship, and the character that only a true period home can provide. Situated on a spacious corner lot, this impressive four-bedroom, two-and-a-half-bath residence showcases the architectural details and quality construction that are rarely found in modern homes. From the moment you arrive, the expansive wraparound porch welcomes you with classic charm and inviting curb appeal. Inside, you'll discover beautiful original hardwood floors, stunning built-in cabinetry, rich woodwork, and impressive 9-inch trim throughout. Historic details abound, including bay windows, picture rails, leaded glass accents, decorative wood columns, and a pass-through pantry connecting the kitchen and dining room. The home's thoughtful layout features both a grand open front staircase and generously sized living space, as well as a spacious two and half car garage and storage shed.
Contact an agent
Home facts
- Year built:1910
- Listing ID #:2026926
- Added:97 day(s) ago
- Updated:August 29, 2026 at 02:33 PM
Rooms and interior
- Bedrooms:4
- Total bathrooms:3
- Full bathrooms:2
- Dining Description:On Main Level
- Bathrooms Description:At least 1 Tub, Master Bedroom Bath, Master Bedroom Bath: Full
- Kitchen Description:Microwave, On Main Level, Range/Oven, Refrigerator
- Bedroom Description:Master Bedroom On Upper Level
- Basement Description:Full
- Living area:1,925 sq. ft.
Heating and cooling
- Heating:Natural Gas, Radiant
Structure and exterior
- Year built:1910
- Building area:1,925 sq. ft.
- Lot area:0.31 Acres
- Architectural Style:Victorian/Federal
- Construction Materials:Vinyl
- Levels:2 Story
Schools
- High school:Southwestern Wisconsin
- Middle school:Southwestern Wis
- Elementary school:Southwestern Wisconsin
Utilities
- Water:Municipal Water
- Sewer:Municipal Sewer
Finances and disclosures
- Price:$229,900
- Price per sq. ft.:$119.43
- Tax amount:$2,376 (2025)
Features and amenities
- Appliances:Microwave, Refrigerator, Window A/C
- Amenities:Water Softener
Parking
- Parking description:2 Car Garage
- Garage spaces:2
New listings near 2015 Percival Street
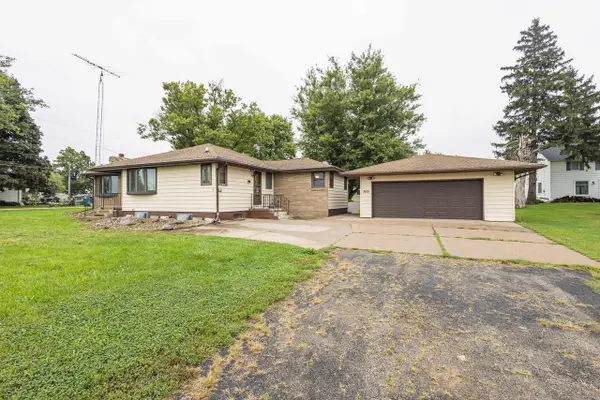 $223,000Active3 beds 2 baths2,356 sq. ft.
3610 N Percival Street, Hazel Green, WI 53811
MLS# 2033071Listed by: LORI DROESSLER REAL ESTATE, IN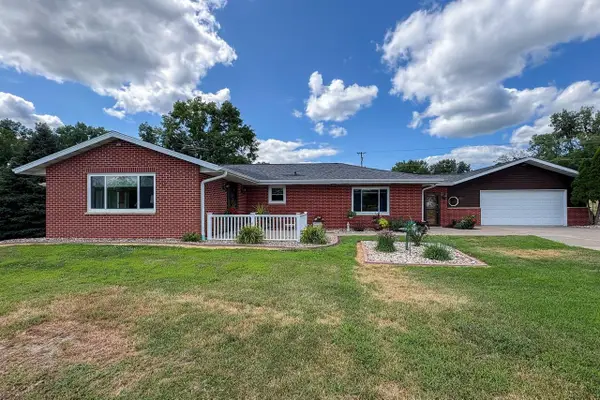 $390,000Active3 beds 2 baths2,772 sq. ft.
3972 Eagle Point Road, Hazel Green, WI 53811
MLS# 2032799Listed by: LK BLUSKE, REAL ESTATE BROKER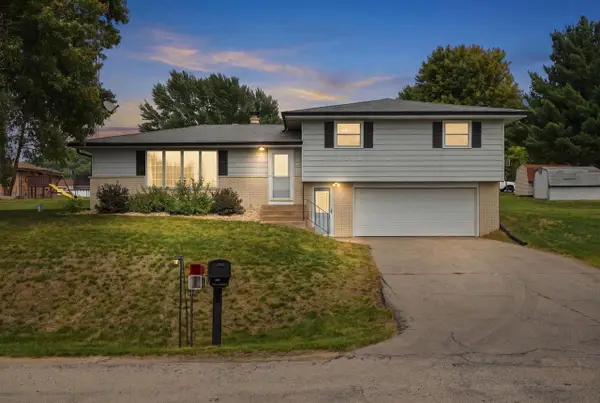 $254,000Active3 beds 2 baths1,928 sq. ft.
1614 Thomas Street, Hazel Green, WI 53811
MLS# 2032408Listed by: EQUITY REAL ESTATE GROUP, LLC $975,000Pending3 beds 3 baths2,728 sq. ft.
1597 Bluff Hollow Trail, Hazel Green, WI 53811
MLS# 2029781Listed by: EQUITY REAL ESTATE GROUP, LLC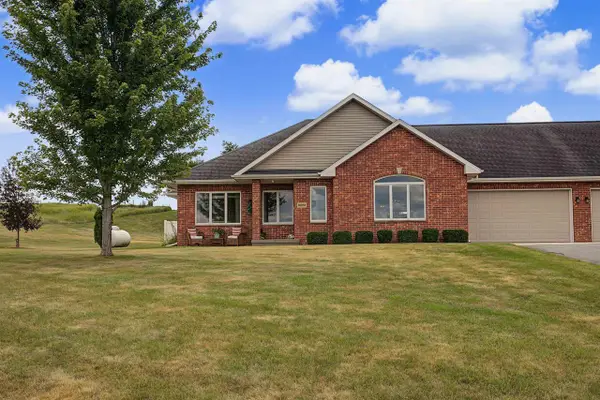 $449,900Active3 beds 3 baths1,870 sq. ft.
30193 Buncombe Road, Hazel Green, WI 53811
MLS# 2028921Listed by: LORI DROESSLER REAL ESTATE, IN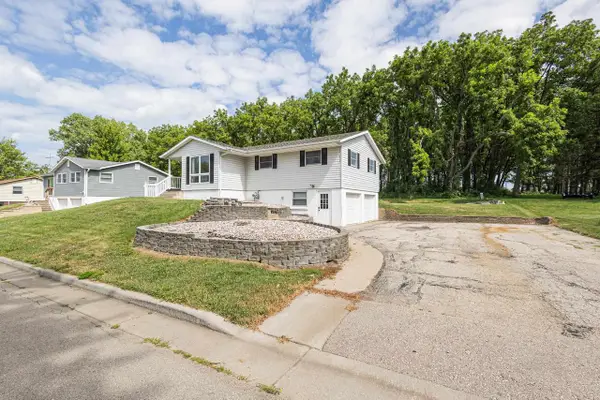 $224,900Active3 beds 2 baths1,722 sq. ft.
1410 23rd Street, Hazel Green, WI 53811
MLS# 2028920Listed by: LORI DROESSLER REAL ESTATE, IN $59,000Active2 beds 2 baths1,120 sq. ft.
113 WI-35 #20, Hazel Green, WI 53811
MLS# 2028055Listed by: RE/MAX GOLD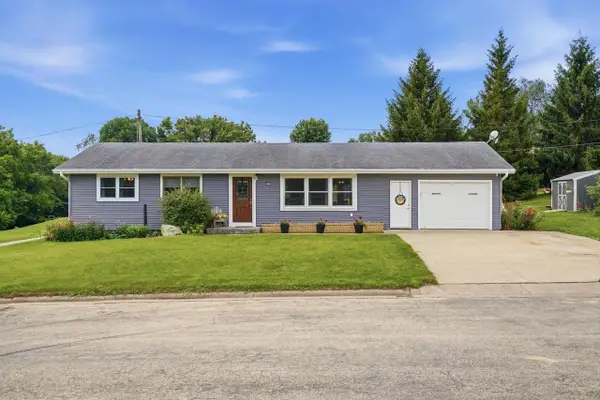 $239,000Pending3 beds 2 baths2,160 sq. ft.
3857 North View Drive, Hazel Green, WI 53811
MLS# 2027858Listed by: KELLER WILLIAMS LEGACY GROUP $277,000Active18.5 Acres
18.5 Ac County Road W Road, Hazel Green, WI 53811
MLS# 2027218Listed by: SOUTHWEST WISCONSIN REAL ESTATE LLC


Protect your home and budget from life's surprises with an Assurant Home Warranty, backed by a partner that supports you through every step of homeownership. Explore Plans.
© 2023 - 2026 ERA Franchise Systems LLC. All rights reserved. ERA Franchise Systems LLC fully supports the principles of the Fair Housing Act and the Equal Opportunity Act. ERA, ERA Real Estate powered, and their respective logos are registered service marks of ERA Franchise Systems LLC. Each office is independently owned and operated.