
10203 Lower Kaubashine ROAD, Hazelhurst, WI 54531
Local realty services provided by:ERA MyPro Realty
Listed by: jackson behling
Office: map realty group llc.
MLS#:1971618
Source:Metro MLS
10203 Lower Kaubashine ROAD,Hazelhurst, WI 54531
$750,000
- 4 Beds
- 2 Baths
- 2,136 sq. ft.
- Single family
- Active
Price summary
- Price:$750,000
- Price per sq. ft.:$351.12
About this home
Escape to the lake with this beautifully updated 4 BR, 2 BA retreat on Lower Kaubashine Lake. Set on .88 wooded acres with 99.89' of private shoreline, this property is made for enjoying life on the water. Spend your days boating, fishing, or swimming, then unwind on the massive deck overlooking the water. Inside, you'll find over 2,000 sq ft of updated living space featuring refinished hardwood floors, a newer furnace, a renovated bathroom, fresh interior paint, and a finished walk-out lower level. Just minutes from Minocqua, this is the perfect place to enjoy everything the Northwoods has to offer.
Contact an agent
Home facts
- Year built:1978
- Listing ID #:1971618
- Added:53 day(s) ago
- Updated:September 06, 2026 at 03:40 PM
Rooms and interior
- Bedrooms:4
- Total bathrooms:2
- Full bathrooms:2
- Flooring:Wood Floors
- Bathrooms Description:Shower Stall
- Kitchen Description:Dishwasher, Freezer, Microwave, On Main Level, Oven, Range, Refrigerator
- Bedroom Description:Master Bedroom On Main Level, Walk-In Closet(s)
- Basement Description:Exposed, Finished, Full, Full Size Windows, Sump Pump, Walk Out/Outer Door
- Living area:2,136 sq. ft.
Heating and cooling
- Cooling:Forced Air
- Heating:Forced Air, Natural Gas
Structure and exterior
- Year built:1978
- Building area:2,136 sq. ft.
- Lot area:0.88 Acres
- Lot Features:Sidewalks, Wooded
- Architectural Style:Ranch
- Construction Materials:Brick/Stone, Stone, Wood
- Exterior Features:Deck, Private Dock
- Foundation Description:Block
- Levels:1 Story
Schools
- High school:Lakeland
- Middle school:Woodland Progressive
Utilities
- Water:Point Well/Sand Point, Well
- Sewer:Private Septic System
Finances and disclosures
- Price:$750,000
- Price per sq. ft.:$351.12
- Tax amount:$2,527 (2025)
Features and amenities
- Appliances:Dishwasher, Microwave, Oven, Range, Refrigerator, Washer
- Laundry features:Dryer, Washer
- Amenities:Cable/Satellite Available, High Speed Internet
Parking
- Parking description:1 Space, 3 Car Garage, Garage - Detached, Garage Opener Included
- Garage spaces:3
New listings near 10203 Lower Kaubashine ROAD
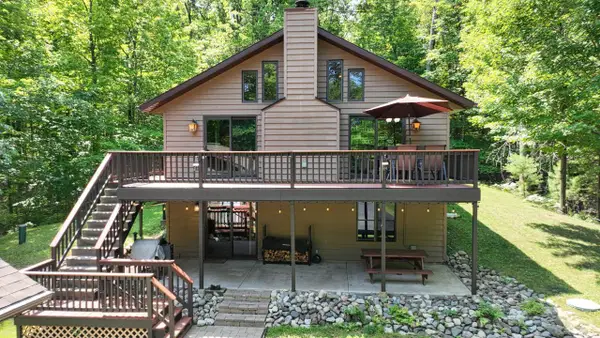
 $495,000Active3 beds 2 baths1,989 sq. ft.
7119 Cindy Circle, Hazelhurst, WI 54531
MLS# 12720450Listed by: BAIRD & WARNER
 $450,000Pending3 beds 3 baths2,400 sq. ft.
10147 S Kaubashine Drive, Hazelhurst, WI 54531
MLS# 2028783Listed by: FIRST WEBER INC $485,000Active3 beds 2 baths1,789 sq. ft.
7106 Cindy Circle, Hazelhurst, WI 54531
MLS# 12713892Listed by: BAIRD & WARNER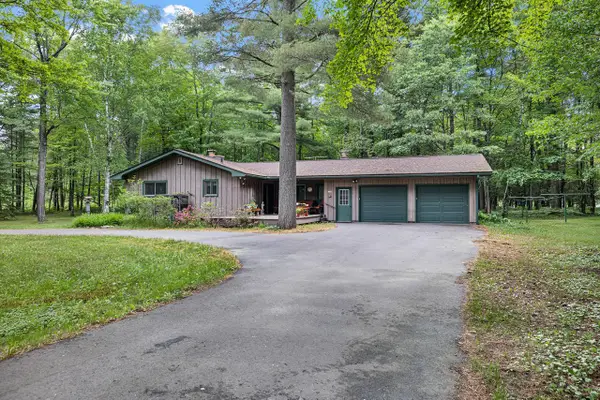 $335,000Pending3 beds 2 baths1,395 sq. ft.
6390 BERNIE LOU DRIVE, Hazelhurst, WI 54531
MLS# 22602717Listed by: REMAX EXCEL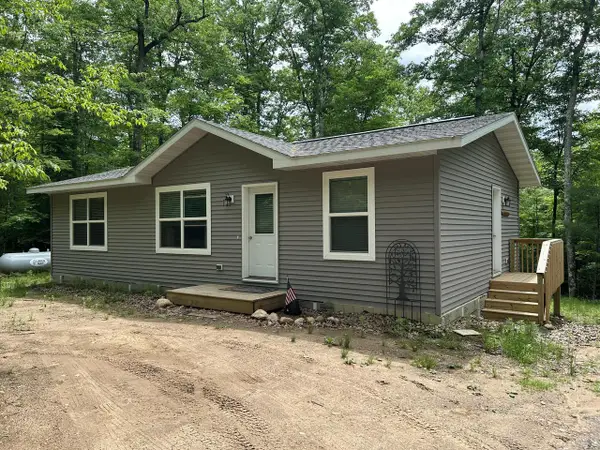 $289,900Pending2 beds 2 baths1,008 sq. ft.
9307 Sylvan Shore DRIVE, Hazelhurst, WI 54531
MLS# 1967465Listed by: 3% REAL ESTATE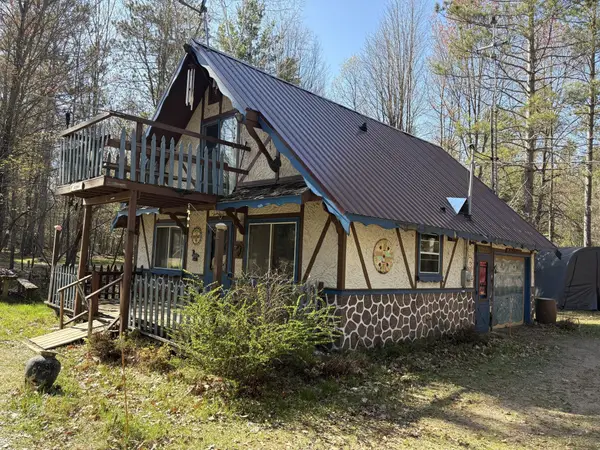 $155,000Pending2 beds 2 baths900 sq. ft.
10912 S Fork Road, Hazelhurst, WI 54531
MLS# 7091045Listed by: KELLER WILLIAMS INTEGRITY NW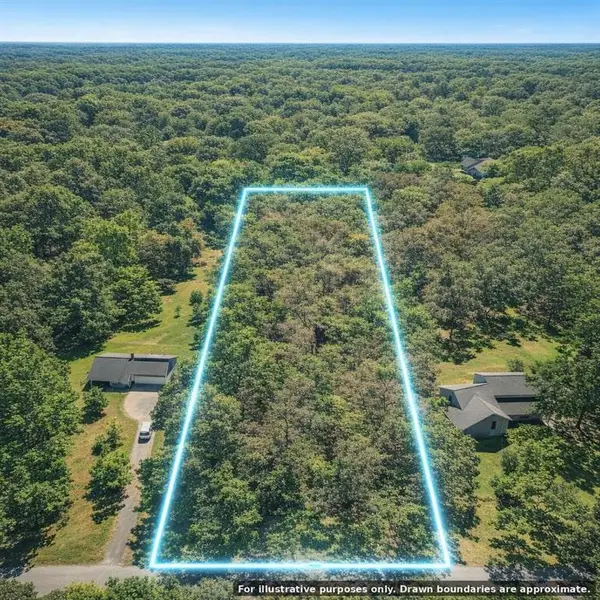 $35,000Pending1.56 Acres
TBD Clawson Drive, Hazelhurst, WI 54531
MLS# 1600380Listed by: TIMBER GHOST REALTY LLC $199,900Active35 Acres
CLEARVIEW COURT, Hazelhurst, WI 54531
MLS# 50319188Listed by: RED KEY REAL ESTATE, INC.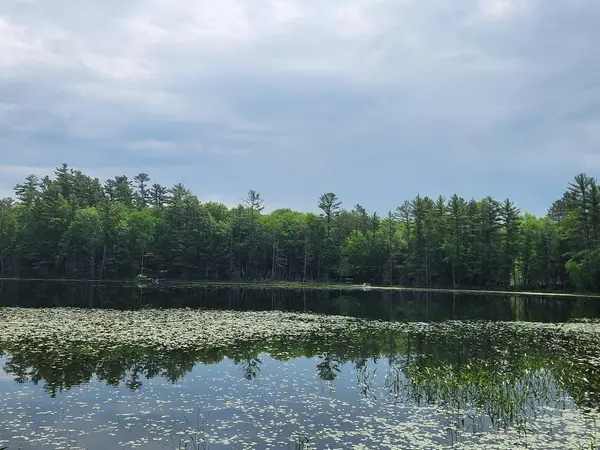 $133,550Active1.7 Acres
5912 W TWIN LAKE ROAD, Hazelhurst, WI 54531
MLS# 22501785Listed by: NORTH CENTRAL REAL ESTATE BROKERAGE, LLC


Protect your home and budget from life's surprises with an Assurant Home Warranty, backed by a partner that supports you through every step of homeownership. Explore Plans.
© 2023 - 2026 ERA Franchise Systems LLC. All rights reserved. ERA Franchise Systems LLC fully supports the principles of the Fair Housing Act and the Equal Opportunity Act. ERA, ERA Real Estate powered, and their respective logos are registered service marks of ERA Franchise Systems LLC. Each office is independently owned and operated.