
7639 BUTTERNUT LANE, Hewitt, WI 54441
Local realty services provided by:ERA MyPro Realty
Listed by: julie johnsrud
Office: success realty inc
MLS#:22603780
Source:Metro MLS
7639 BUTTERNUT LANE,Hewitt, WI 54441
$289,900
- 3 Beds
- 2 Baths
- 2,069 sq. ft.
- Single family
- Pending
Price summary
- Price:$289,900
- Price per sq. ft.:$140.12
About this home
The perfect ranch in the heart of Hewitt...this 3 bedroom 1.5 bath ranch with 2 car garage on .61 acres is just that! Updates throughout this home's main floor features, nice sized living room, custom kitchen cabinetry with buffet style bar (great for hosting) opening to large dining area with backyard patio access! Primary bedroom has a half bath ensuite, dual closets, full bath and 2 bedrooms complete the main floor. Take the party downstairs...walking into this 12X30 great room, 13X15 family room with bar seating for those Sunday games!! Lower level also has a 12X20 play room and lower level laundry. What could be better....step outside to this amazing deck with lower level paved patio overlooking .61 acres of fenced yard with garden shed all topped off with this home having a brand new roof! A perfect place to call HOME!
Contact an agent
Home facts
- Year built:1979
- Listing ID #:22603780
- Added:58 day(s) ago
- Updated:October 05, 2026 at 04:34 PM
Rooms and interior
- Bedrooms:3
- Total bathrooms:2
- Full bathrooms:1
- Flooring:Carpet, Vinyl Floors
- Bathrooms Description:Master Bedroom Bath
- Kitchen Description:Dishwasher, Disposal, Microwave, On Main Level, Range/Oven, Refrigerator
- Bedroom Description:Master Bedroom On Main Level
- Basement Description:Finished, Full
- Living area:2,069 sq. ft.
Heating and cooling
- Cooling:Central Air, Forced Air
- Heating:Forced Air, Natural Gas
Structure and exterior
- Roof:Shingle
- Year built:1979
- Building area:2,069 sq. ft.
- Lot area:0.61 Acres
- Architectural Style:Ranch
- Construction Materials:Vinyl
- Exterior Features:Deck, Fenced Yard, Patio
- Foundation Description:Poured Concrete
- Levels:1 Story
Schools
- High school:Marshfield
- Middle school:Marshfield
Utilities
- Water:Well
- Sewer:Municipal Sewer
Finances and disclosures
- Price:$289,900
- Price per sq. ft.:$140.12
- Tax amount:$2,870 (2025)
Features and amenities
- Appliances:Dishwasher, Disposal, Microwave, Refrigerator, Washer
- Laundry features:Dryer, Washer
- Amenities:Smoke Detector(s)
Parking
- Parking description:2 Car Garage, Garage - Attached, Garage Opener Included
- Garage spaces:2
New listings near 7639 BUTTERNUT LANE
 $189,900Pending3 beds 1 baths1,080 sq. ft.
11186 MAIN STREET, Hewitt, WI 54441
MLS# 22601663Listed by: NEXTHOME HUB CITY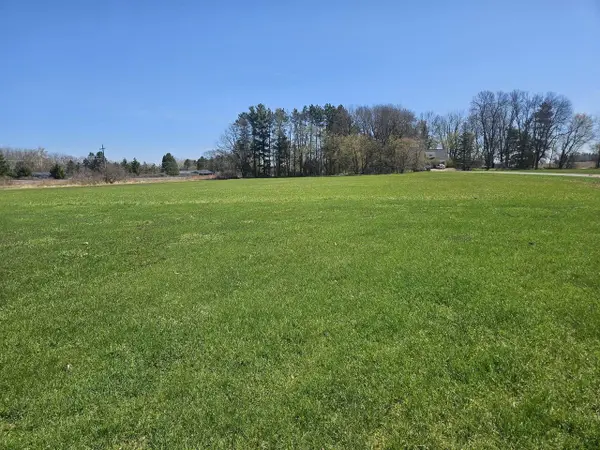 $199,900Active2.5 Acres
Lots 2-6 MAPLE LANE #Village Crest Estate, Hewitt, WI 54441
MLS# 22601574Listed by: SUCCESS REALTY INC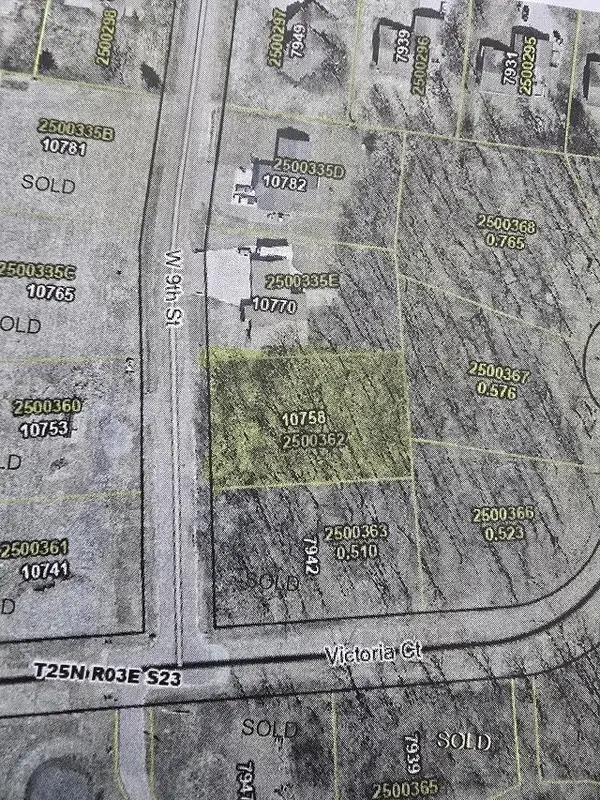 $59,300Active0.48 Acres
10758 W 9TH STREET, Hewitt, WI 54441
MLS# 22503861Listed by: COLDWELL BANKER BRENIZER


Protect your home and budget from life's surprises with an Assurant Home Warranty, backed by a partner that supports you through every step of homeownership. Explore Plans.
© 2023 - 2026 ERA Franchise Systems LLC. All rights reserved. ERA Franchise Systems LLC fully supports the principles of the Fair Housing Act and the Equal Opportunity Act. ERA, ERA Real Estate powered, and their respective logos are registered service marks of ERA Franchise Systems LLC. Each office is independently owned and operated.