
124 Fox TRAIL, Hilbert, WI 54129
Local realty services provided by:ERA MyPro Realty
Listed by: g. kirk bennett, jr
Office: byowner.com
MLS#:1956418
Source:Metro MLS
124 Fox TRAIL,Hilbert, WI 54129
$435,000
- 4 Beds
- 4 Baths
- - sq. ft.
- Single family
- Sold
Sorry, we are unable to map this address
Price summary
- Price:$435,000
About this home
Experience the perfect blend of peaceful country charm and everyday convenience in this beautifully maintained 4-bedroom, 3.5-bath home in the sought-after Village of Hilbert. Set on a generous lot, this property offers exceptional space, thoughtful design, and modern updates--including a brand new finished lower level--making it truly move-in ready. The main floor is designed for comfortable living, featuring a spacious primary suite with a walk-in closet and private ensuite bath. Two additional bedrooms and a full bathroom provide flexibility for family, guests, or a home office--all on one level for added ease. Downstairs, the newly finished lower level expands your living options with a large fourth bedroom, a full bathroom, and a welcoming second living area.
Contact an agent
Home facts
- Year built:2018
- Listing ID #:1956418
- Added:184 day(s) ago
- Updated:October 06, 2026 at 02:37 PM
Rooms and interior
- Bedrooms:4
- Total bathrooms:4
- Full bathrooms:3
- Kitchen Description:Dishwasher, Microwave, On Main Level, Refrigerator
- Bedroom Description:Master Bedroom On Main Level, Walk-In Closet(s)
- Basement Description:Full
Heating and cooling
- Cooling:Central Air, Whole House Fan
- Heating:Heat Pump, LP Gas, Natural Gas
Structure and exterior
- Year built:2018
- Architectural Style:Ranch
- Construction Materials:Brick, Brick/Stone, Vinyl
- Exterior Features:Electronic Pet Containment, Patio
- Levels:1 Story
Schools
- High school:Hilbert
- Middle school:Hilbert
- Elementary school:Hilbert
Utilities
- Water:Municipal Water
- Sewer:Municipal Sewer
Finances and disclosures
- Price:$435,000
- Tax amount:$6,922 (2024)
Features and amenities
- Appliances:Dishwasher, Microwave, Refrigerator, Washer
- Laundry features:Dryer, Washer
- Amenities:High Speed Internet, Pantry, Skylight(s)
Parking
- Parking description:3 Car Garage, Garage - Attached, Garage Opener Included
- Garage spaces:3
New listings near 124 Fox TRAIL
- New
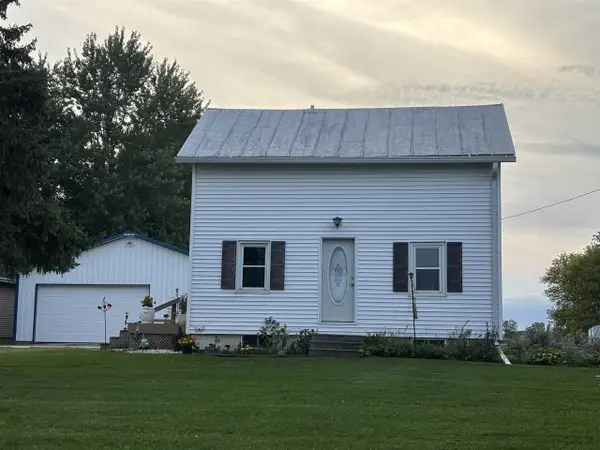 $280,000Active2 beds 1 baths936 sq. ft.
N5805 HWY 57, Hilbert, WI 54129
MLS# 50333383Listed by: LISA STRADEL REALTY 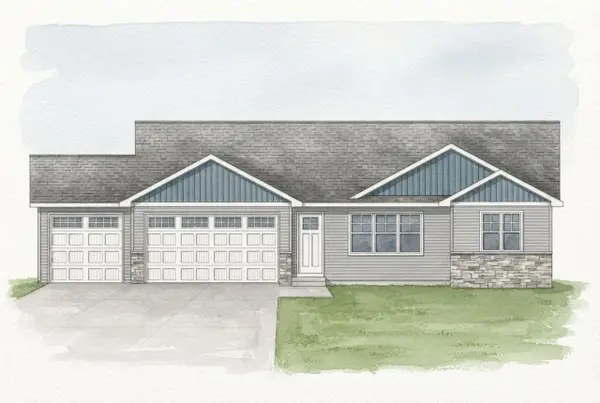 $353,400Active3 beds 2 baths1,365 sq. ft.
APPLE BLOSSOM DRIVE, Hilbert, WI 54129
MLS# 50332910Listed by: SCORE REALTY GROUP, LLC $367,900Active3 beds 2 baths1,503 sq. ft.
APPLE BLOSSOM DRIVE, Hilbert, WI 54129
MLS# 50332913Listed by: SCORE REALTY GROUP, LLC $221,000Active2 beds 1 baths1,308 sq. ft.
729 W CEDAR STREET, Hilbert, WI 54129
MLS# 50332884Listed by: LISA STRADEL REALTY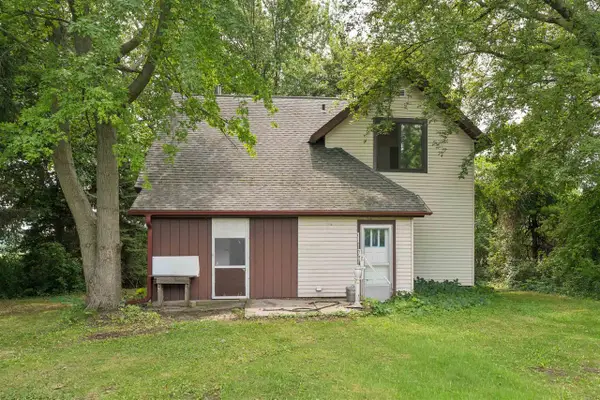 $384,900Active3 beds 2 baths1,508 sq. ft.
W5102 CARNEY ROAD, Hilbert, WI 54129
MLS# 50330519Listed by: COACTION REAL ESTATE, LLC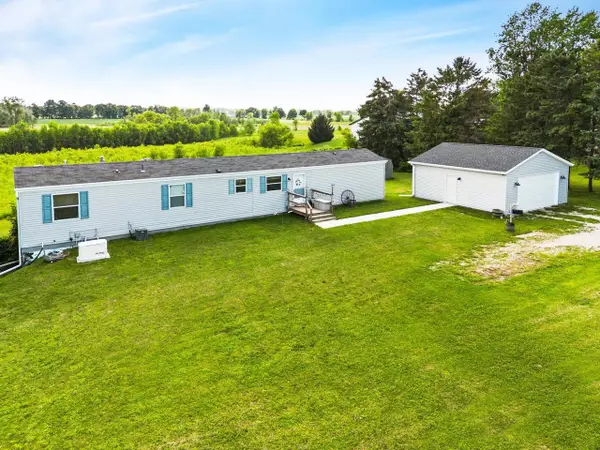 $199,900Pending4 beds 2 baths1,216 sq. ft.
W4543 FARO SPRINGS ROAD, Hilbert, WI 54129
MLS# 50328892Listed by: COLDWELL BANKER REAL ESTATE GROUP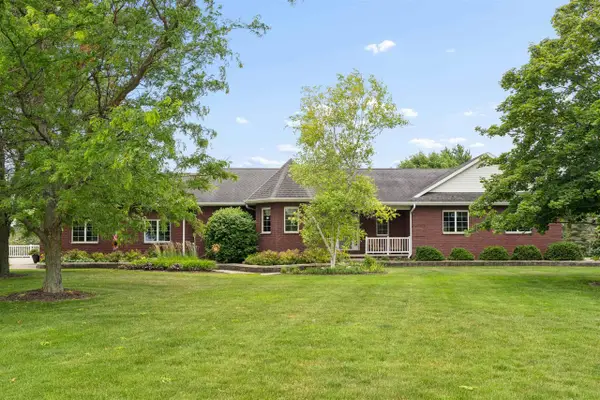 $699,900Active3 beds 3 baths3,583 sq. ft.
1 W CEDAR STREET, Hilbert, WI 54129
MLS# 50328715Listed by: COLDWELL BANKER REAL ESTATE GROUP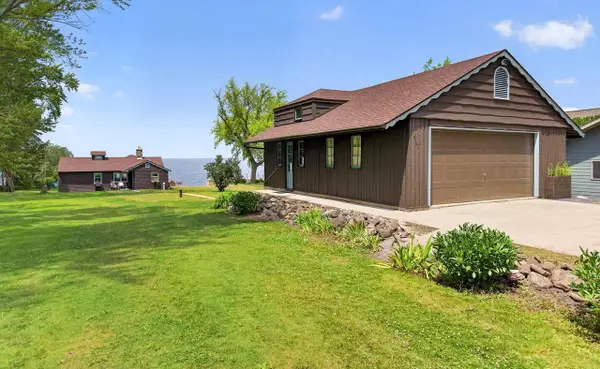 $485,000Pending2 beds 1 baths960 sq. ft.
N6491 HARRISON ROAD, Hilbert, WI 54129
MLS# 50328482Listed by: COLDWELL BANKER REAL ESTATE GROUP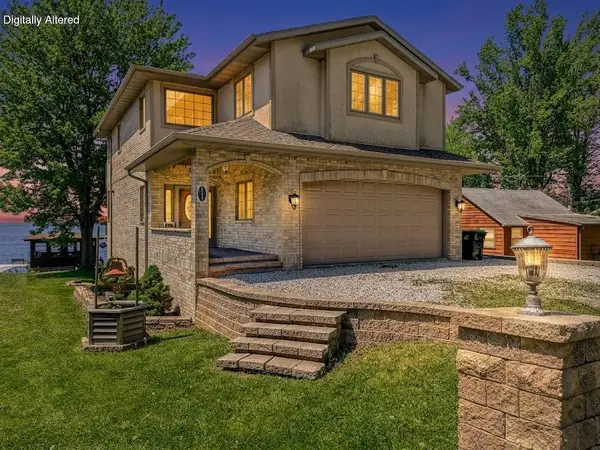 $924,900Active3 beds 4 baths3,516 sq. ft.
N6435 Fairy Springs ROAD, Hilbert, WI 54129
MLS# 1969517Listed by: E.S.O.R. REALTY GROUP $67,500Pending1 Acres
W5390 CAMPBELL DRIVE, Hilbert, WI 54129
MLS# 50328144Listed by: COLDWELL BANKER REAL ESTATE GROUP


Protect your home and budget from life's surprises with an Assurant Home Warranty, backed by a partner that supports you through every step of homeownership. Explore Plans.
© 2023 - 2026 ERA Franchise Systems LLC. All rights reserved. ERA Franchise Systems LLC fully supports the principles of the Fair Housing Act and the Equal Opportunity Act. ERA, ERA Real Estate powered, and their respective logos are registered service marks of ERA Franchise Systems LLC. Each office is independently owned and operated.