
N5795 ROCKLAND BEACH ROAD, Hilbert, WI 54129
Local realty services provided by:ERA MyPro Realty
Listed by: cindy mickler
Office: realty plus of the valley, llc.
MLS#:50335802
Source:WIREX via South Central Wisconsin MLS
N5795 ROCKLAND BEACH ROAD,Hilbert, WI 54129
$499,900
- 2 Beds
- 1 Baths
- 1,828 sq. ft.
- Single family
- Active
Price summary
- Price:$499,900
- Price per sq. ft.:$273.47
About this home
If you have been waiting for waterfront check this one out. This home is a 2 story with 1800 sq ft of open concept to view Lake winnebago gorgeous sunsets. Main level has full bath with laundy, Kitchen, dining area and 21x20 Living room with fireplace. Upper level has 2 large bedrooms, a seperate nice sized walk in cedar closet and 21x18 upper family room with walkout to roof top airing porch. The finished porch is 23x10 that includes bar with stools and game table. This property features a full basement with acress directly into the attached boat house. The adjoing lot to the south is owned by the Town of Stockbridge with right of way to the lake. There is a gravel area for a few feet leading to the lake. Garage is 24x31 and features a second garage door on the south side of the building. Relaxing deck from the patio doors. Some TLC will make this home beautiful.
Contact an agent
Home facts
- Year built:1940
- Listing ID #:50335802
- Added:2 day(s) ago
- Updated:November 19, 2026 at 09:21 PM
Rooms and interior
- Bedrooms:2
- Total bathrooms:1
- Full bathrooms:1
- Kitchen Description:Dishwasher, On Main Level, Range/Oven, Refrigerator
- Bedroom Description:Master Bedroom On Upper Level
- Basement Description:Full
- Living area:1,828 sq. ft.
Heating and cooling
- Cooling:Forced Air
- Heating:Forced Air, Natural Gas
Structure and exterior
- Year built:1940
- Building area:1,828 sq. ft.
- Lot area:0.35 Acres
- Architectural Style:Transitional
- Construction Materials:Vinyl
- Exterior Features:Deck
- Foundation Description:Block, Stone
- Levels:2 Story
Utilities
- Water:Holding Tank, Well
Finances and disclosures
- Price:$499,900
- Price per sq. ft.:$273.47
- Tax amount:$4,731
Features and amenities
- Appliances:Dishwasher, Refrigerator
- Amenities:Water Softener
Parking
- Parking description:3 Car Garage, Garage - Attached, Garage - Heated, Garage Opener Included, Tandem
- Garage spaces:3
New listings near N5795 ROCKLAND BEACH ROAD
- New
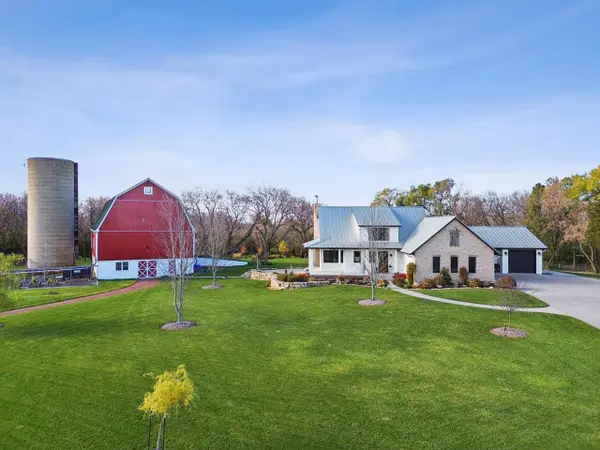 $1,250,000Active4 beds 3 baths3,583 sq. ft.
N395 LAKE SHORE DRIVE, Hilbert, WI 54129
MLS# 50335492Listed by: COLDWELL BANKER REAL ESTATE GROUP 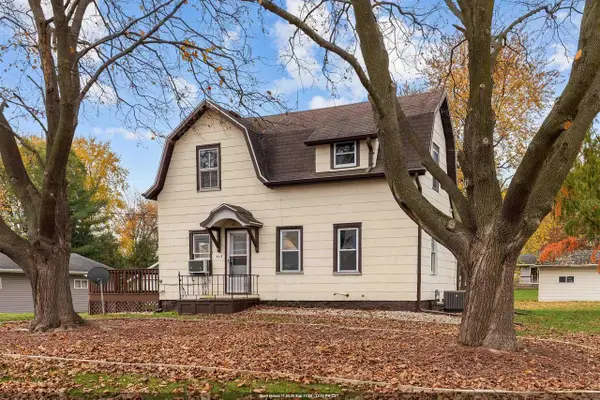 $209,900Active4 beds 2 baths1,659 sq. ft.
309 N 8TH STREET, Hilbert, WI 54129
MLS# 50335268Listed by: CENTURY 21 ACE REALTY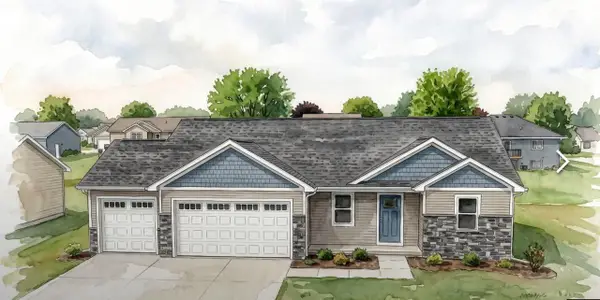 $374,900Active3 beds 2 baths1,328 sq. ft.
1240 APPLE BLOSSOM DRIVE, Hilbert, WI 54129
MLS# 50335028Listed by: SCORE REALTY GROUP, LLC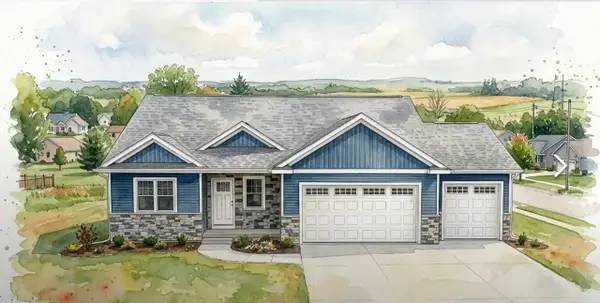 $414,900Active3 beds 2 baths1,503 sq. ft.
1205 APPLE BLOSSOM DRIVE, Hilbert, WI 54129
MLS# 50335029Listed by: SCORE REALTY GROUP, LLC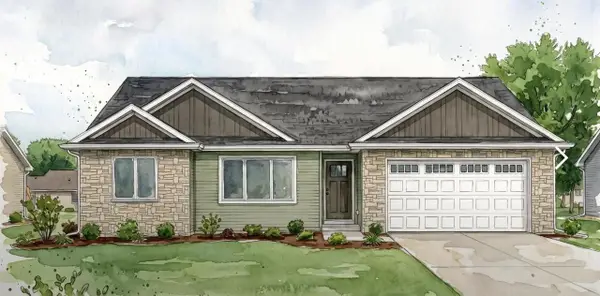 $364,900Active3 beds 2 baths1,365 sq. ft.
1115 APPLE BLOSSOM DRIVE, Hilbert, WI 54129
MLS# 50335030Listed by: SCORE REALTY GROUP, LLC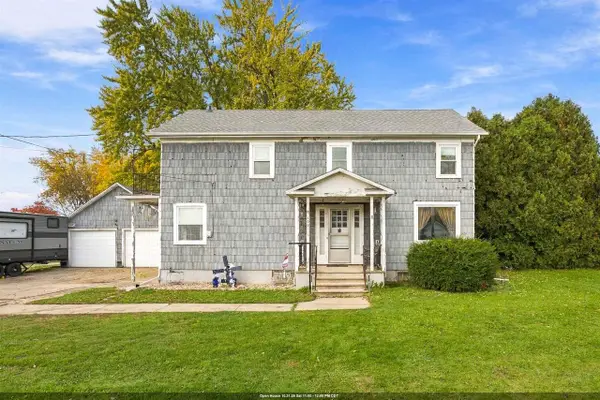 $233,900Active3 beds 1 baths1,600 sq. ft.
109 N 8TH STREET, Hilbert, WI 54129
MLS# 50334932Listed by: COLDWELL BANKER REAL ESTATE GROUP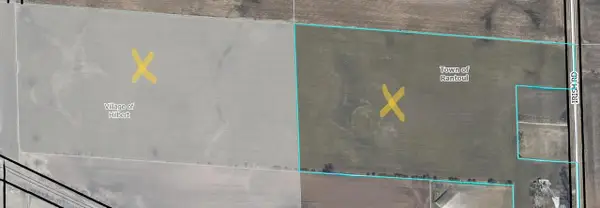 $600,000Pending38.68 Acres
IRISH ROAD, Hilbert, WI 54129
MLS# 50334388Listed by: THIEL REAL ESTATE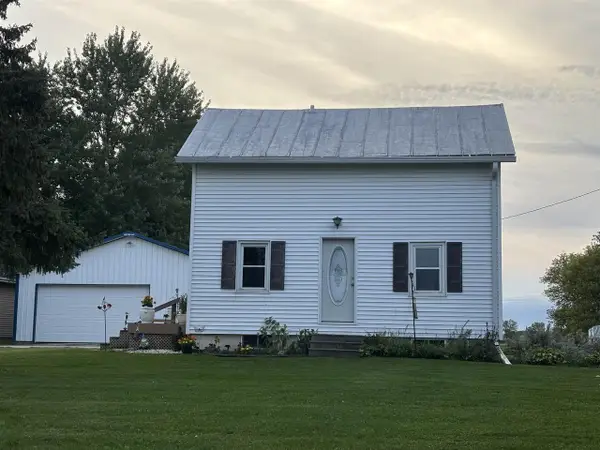 $280,000Active2 beds 1 baths936 sq. ft.
N5805 HWY 57, Hilbert, WI 54129
MLS# 50333383Listed by: LISA STRADEL REALTY $221,000Pending2 beds 1 baths1,308 sq. ft.
729 W CEDAR STREET, Hilbert, WI 54129
MLS# 50332884Listed by: LISA STRADEL REALTY


Protect your home and budget from life's surprises with an Assurant Home Warranty, backed by a partner that supports you through every step of homeownership. Explore Plans.
© 2023 - 2026 ERA Franchise Systems LLC. All rights reserved. ERA Franchise Systems LLC fully supports the principles of the Fair Housing Act and the Equal Opportunity Act. ERA, ERA Real Estate powered, and their respective logos are registered service marks of ERA Franchise Systems LLC. Each office is independently owned and operated.