
S1419 County Rd F Road, Hillsboro, WI 54634
Local realty services provided by:ERA MyPro Realty
Listed by: jessica schroeder
Office: berkshire hathaway homeservices true realty
MLS#:2030935
Source:Metro MLS
S1419 County Rd F Road,Hillsboro, WI 54634
$445,000
- 3 Beds
- 3 Baths
- 2,284 sq. ft.
- Single family
- Active
Price summary
- Price:$445,000
- Price per sq. ft.:$194.83
About this home
Rare opportunity to own a beautiful, custom-built home, on three picturesque, heavily wooded acres, at the end of a private drive. Peaceful living w/three beds and two and a half baths in this unique, tri-level home. The primary bath is stunning! There is plenty of space to relax and entertain in the living room, formal dining room, eat in kitchen, sun filled hot tub room, lower level living room and expansive, rear, woods facing, deck. Wander the garden path to the gazebo, enjoy the terraced flower gardens along the way. Located at the eastern gateway to the beautiful Driftless region and just minutes from Hillsboro, Union Center and Elroy. Excellent school district. Close to the hospital and grocery store. Just down the road from bike trails, hiking, canoeing, fishing, golfing, music venues, and excellent dining and entertainment. Many updates, including new roof, radon mitigation, electrical, carpet, heating, paint, etc. You have to see this one for yourself!
Contact an agent
Home facts
- Year built:1977
- Listing ID #:2030935
- Added:46 day(s) ago
- Updated:October 06, 2026 at 03:56 PM
Rooms and interior
- Bedrooms:3
- Total bathrooms:3
- Full bathrooms:2
- Dining Description:On Main Level
- Bathrooms Description:At least 1 Tub, Master Bedroom Bath, Master Bedroom Bath: Full, Master Bedroom Bath: Walk Through, Master Bedroom Bath: Walk-In Shower
- Kitchen Description:Dishwasher, Microwave, On Main Level, Refrigerator
- Bedroom Description:Master Bedroom On Upper Level, Walk-In Closet(s), Walk-Through Bedroom
- Basement Description:Exposed, Full, Full Size Windows, Partially Finished, Radon Mitigation System
- Living area:2,284 sq. ft.
Heating and cooling
- Cooling:Central Air, Forced Air
- Heating:Forced Air, LP Gas
Structure and exterior
- Year built:1977
- Building area:2,284 sq. ft.
- Lot area:3.03 Acres
- Lot Features:Wooded
- Construction Materials:Brick, Wood
- Exterior Features:Deck, Gazebo
- Foundation Description:Poured Concrete
- Levels:Tri-Level
Schools
- High school:Hillsboro
- Middle school:Hillsboro
- Elementary school:Hillsboro
Utilities
- Water:Well
- Sewer:Private Septic System
Finances and disclosures
- Price:$445,000
- Price per sq. ft.:$194.83
- Tax amount:$2,989 (2025)
Features and amenities
- Appliances:Dishwasher, Microwave, Refrigerator, Washer
- Laundry features:Dryer, Washer
- Amenities:Cathedral/Vaulted Ceiling, Skylight(s), Water Softener
- Pool features:Hot Tub, WhirlPool/HotTub
Parking
- Parking description:3 Car Garage, Garage - Attached, Garage - Basement Access, Garage - Built-in Under Home, Garage Opener Included
- Garage spaces:3
New listings near S1419 County Rd F Road
 $50,000Pending2 Acres
0000 German Valley Road, Hillsboro, WI 54634
MLS# 2033726Listed by: GAVIN BROTHERS AUCTIONEERS LLC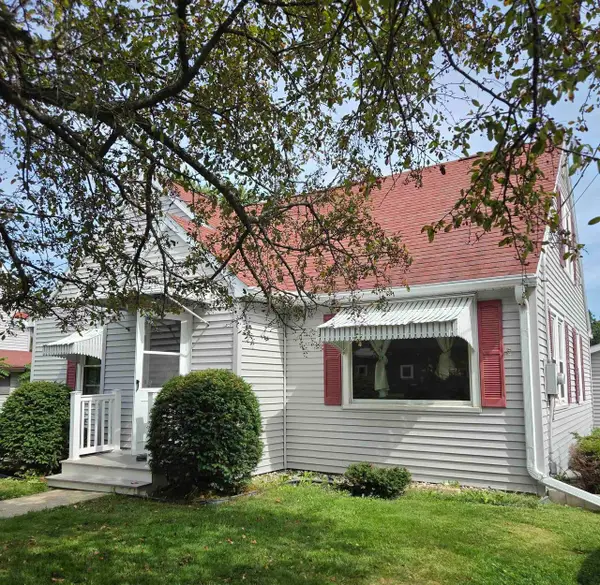 $224,499Active3 beds 1 baths980 sq. ft.
728 Hillsbourgh Avenue, Hillsboro, WI 54634
MLS# 2032464Listed by: DRIFTLESS AREA LLC $339,000Active2 beds 2 baths1,142 sq. ft.
S1960 County F Road, Hillsboro, WI 54634
MLS# 2031630Listed by: CENTURY 21 AFFILIATED $339,900Pending3 beds 2 baths1,285 sq. ft.
S1415 Cty Rd F, Hillsboro, WI 54634
MLS# 2031486Listed by: REMAX REALPROS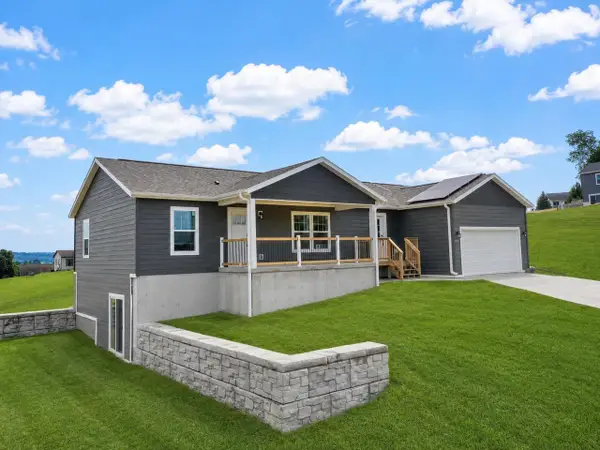 $330,000Pending3 beds 2 baths1,620 sq. ft.
1117 Darcy DRIVE, Hillsboro, WI 54634
MLS# 1976281Listed by: NEXTHOME PRIME REAL ESTATE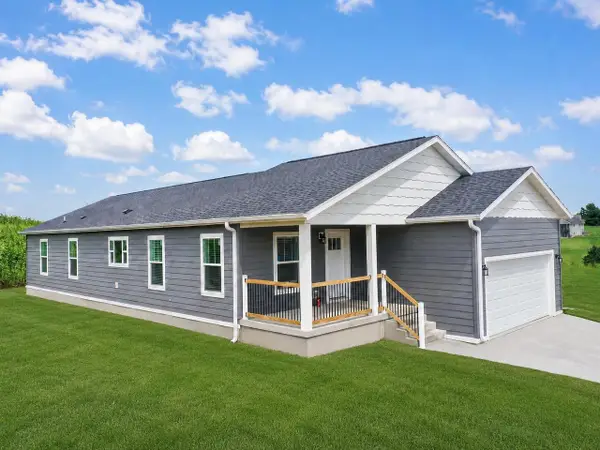 $330,000Active3 beds 2 baths1,630 sq. ft.
1120 Knower AVENUE, Hillsboro, WI 54634
MLS# 1976282Listed by: NEXTHOME PRIME REAL ESTATE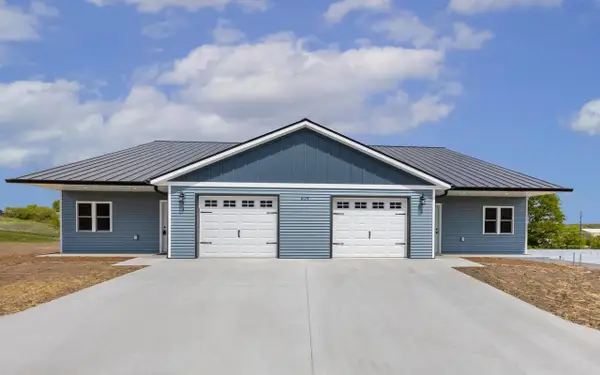 $233,000Active3 beds 2 baths1,684 sq. ft.
627 Salsbery Circle #1, Hillsboro, WI 54634
MLS# 2029764Listed by: WEICHERT, REALTORS - GREAT DAY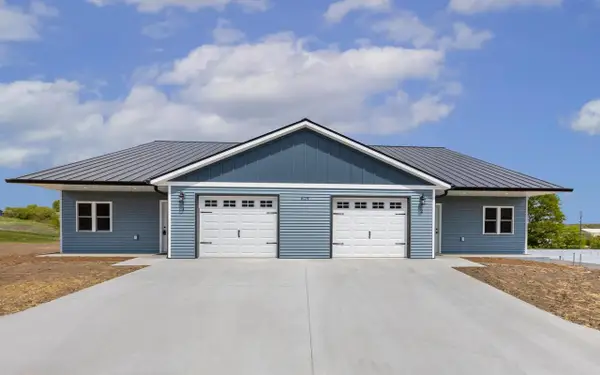 $233,000Active3 beds 2 baths1,684 sq. ft.
627 Salsbery Circle #2, Hillsboro, WI 54634
MLS# 2029765Listed by: WEICHERT, REALTORS - GREAT DAY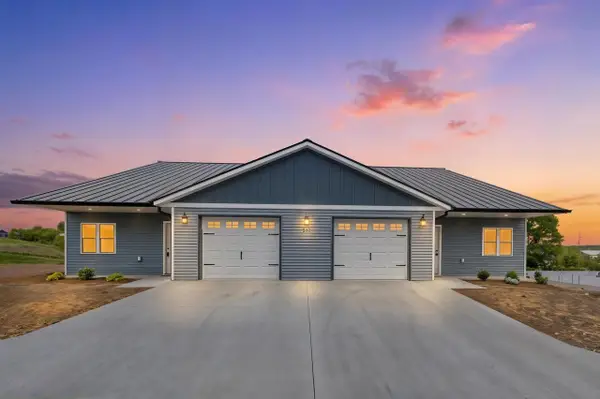 $460,000Active3 beds 2 baths3,296 sq. ft.
627 Salsbery Court #1&2, Hillsboro, WI 54634
MLS# 2029766Listed by: WEICHERT, REALTORS - GREAT DAY


Protect your home and budget from life's surprises with an Assurant Home Warranty, backed by a partner that supports you through every step of homeownership. Explore Plans.
© 2023 - 2026 ERA Franchise Systems LLC. All rights reserved. ERA Franchise Systems LLC fully supports the principles of the Fair Housing Act and the Equal Opportunity Act. ERA, ERA Real Estate powered, and their respective logos are registered service marks of ERA Franchise Systems LLC. Each office is independently owned and operated.