
4898 PRAIRIE SCHOOL DRIVE, Hobart, WI 54155
Local realty services provided by:ERA MyPro Realty
Listed by: zack waldrop
Office: keller williams green bay
MLS#:50335923
Source:WIREX via South Central Wisconsin MLS
4898 PRAIRIE SCHOOL DRIVE,Hobart, WI 54155
$824,900
- 3 Beds
- 4 Baths
- 3,978 sq. ft.
- Single family
- Active
Price summary
- Price:$824,900
- Price per sq. ft.:$207.37
- Monthly HOA dues:$75
About this home
Meticulously maintained custom-built ranch nestled at the end of a cul-de-sac in Hobart?s desirable Woodfield Prairie community. Nearly 4,000 sq ft of thoughtfully designed living space blends contemporary elegance with everyday comfort. The chef?s kitchen features an oversized island, granite countertops, dedicated coffee and wine stations, and premium appliances, including a refrigerator and oven/microwave replaced in 2025. A coffered ceiling and gas fireplace anchor the great room, while the primary suite offers dual walk-in closets and an expansive spa-inspired bath. The finished lower level elevates entertaining with 10?12 ft ceilings, a custom wet bar, sunken theater, wine bistro, fitness room/office and golf simulator. Enjoy a covered deck, stone patio with fire pit and finished 3.5-stall garage with basement access. The Woodfield Prairie HOA also provides access to a community pool.
Contact an agent
Home facts
- Year built:2017
- Listing ID #:50335923
- Added:1 day(s) ago
- Updated:November 20, 2026 at 05:13 PM
Rooms and interior
- Bedrooms:3
- Total bathrooms:4
- Full bathrooms:3
- Bathrooms Description:At least 1 Tub
- Kitchen Description:Dishwasher, Disposal, Microwave, On Main Level, Range/Oven, Refrigerator
- Bedroom Description:Master Bedroom On Main Level, Walk-In Closet(s)
- Basement Description:8'+ Ceiling, Finished, Full, Sump Pump
- Living area:3,978 sq. ft.
Heating and cooling
- Cooling:Central Air, Forced Air
- Heating:Forced Air, Natural Gas, Zoned Heating
Structure and exterior
- Year built:2017
- Building area:3,978 sq. ft.
- Lot area:0.41 Acres
- Construction Materials:Brick/Stone, Fiber Cement, Stone, Vinyl
- Exterior Features:Deck, Patio, Sprinkler System
- Foundation Description:Poured Concrete
- Levels:1 Story
Utilities
- Water:Municipal Water
- Sewer:Municipal Sewer
Finances and disclosures
- Price:$824,900
- Price per sq. ft.:$207.37
- Tax amount:$8,375
Features and amenities
- Appliances:Dishwasher, Disposal, Microwave, Refrigerator, Washer
- Laundry features:Dryer, Washer
- Amenities:Cable/Satellite Available, Pantry, Security System
- Pool features:Inground Pool
Parking
- Parking description:3 Car Garage, Garage - Attached, Garage - Basement Access, Garage Opener Included, Tandem
- Garage spaces:3
New listings near 4898 PRAIRIE SCHOOL DRIVE
- New
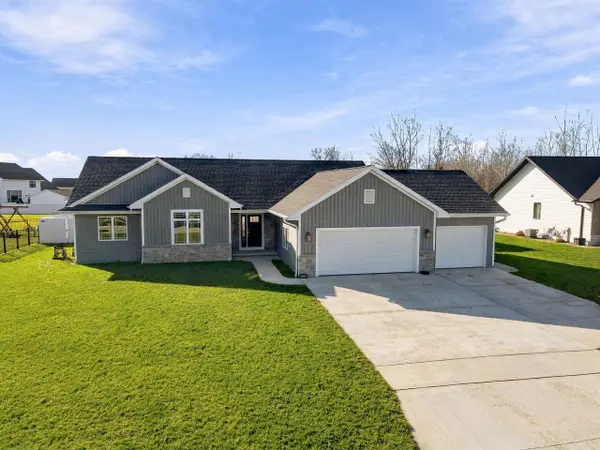 $499,900Active3 beds 2 baths1,869 sq. ft.
2217 ROWLING ROAD, De Pere, WI 54115
MLS# 50335881Listed by: COLDWELL BANKER REAL ESTATE GROUP 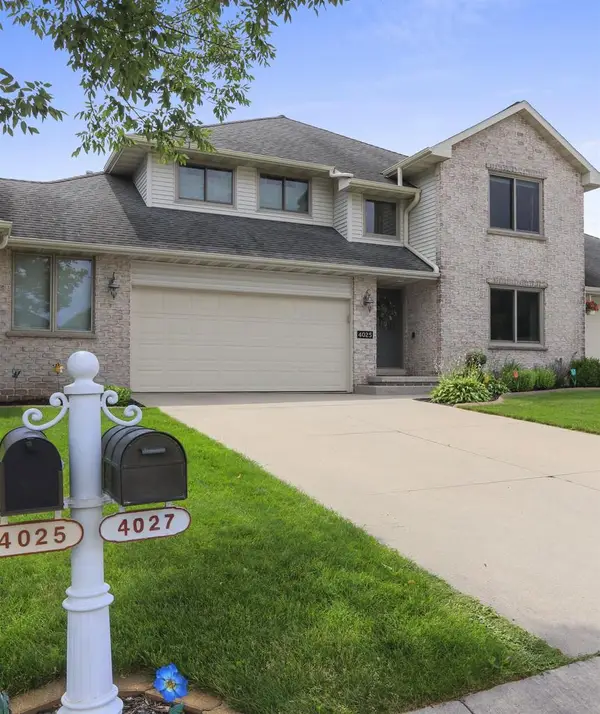 $368,900Pending3 beds 2 baths2,223 sq. ft.
4025 PONCE DE LEON BOULEVARD, Hobart, WI 54155
MLS# 50335782Listed by: COLDWELL BANKER REAL ESTATE GROUP- New
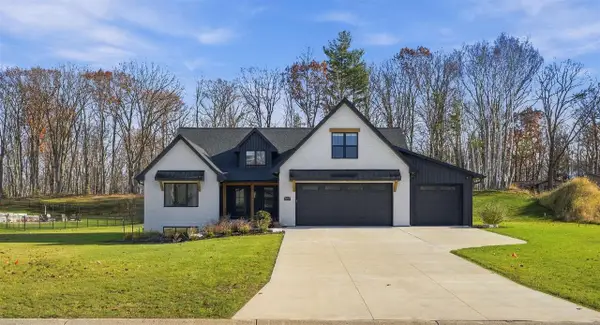 $999,900Active5 beds 4 baths3,800 sq. ft.
4194 BLACKBERRY RIDGE DRIVE, Hobart, WI 54155
MLS# 50335566Listed by: COLDWELL BANKER REAL ESTATE GROUP 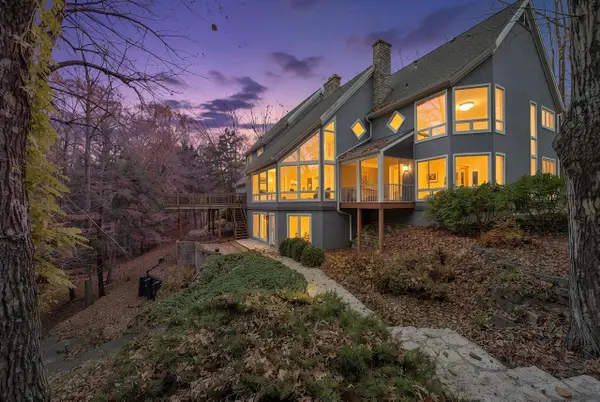 $950,000Active4 beds 5 baths5,044 sq. ft.
628 MAPLEVIEW COURT, Oneida, WI 54155
MLS# 50335286Listed by: BEN BARTOLAZZI REAL ESTATE, INC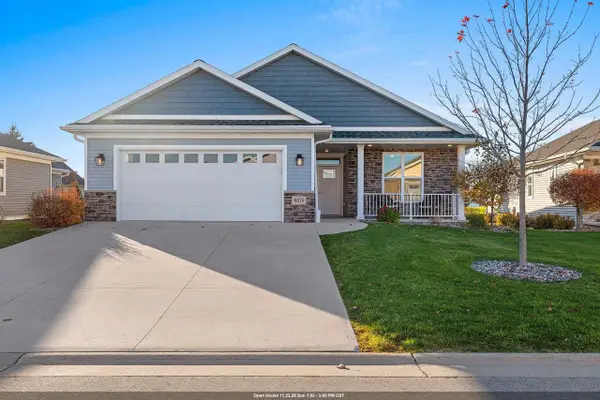 $415,000Active2 beds 2 baths1,817 sq. ft.
4879 WYLD BERRY WAY, Hobart, WI 54155
MLS# 50335390Listed by: LPT REALTY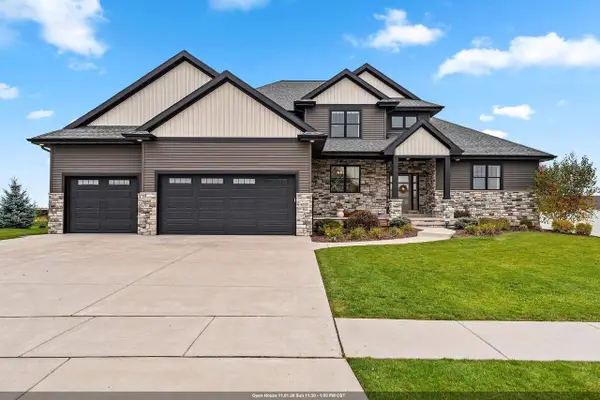 $949,900Active5 beds 4 baths4,096 sq. ft.
4878 PRAIRIE SCHOOL DRIVE, Hobart, WI 54155
MLS# 50335110Listed by: SHOREWEST, REALTORS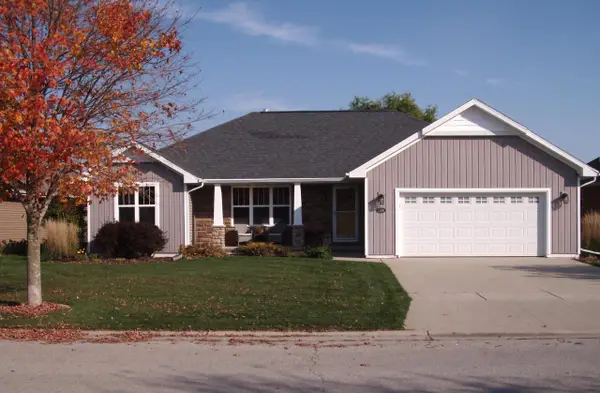 $429,900Pending3 beds 2 baths1,618 sq. ft.
1386 LEAR LANE, De Pere, WI 54115
MLS# 50334935Listed by: RESOURCE ONE REALTY, LLC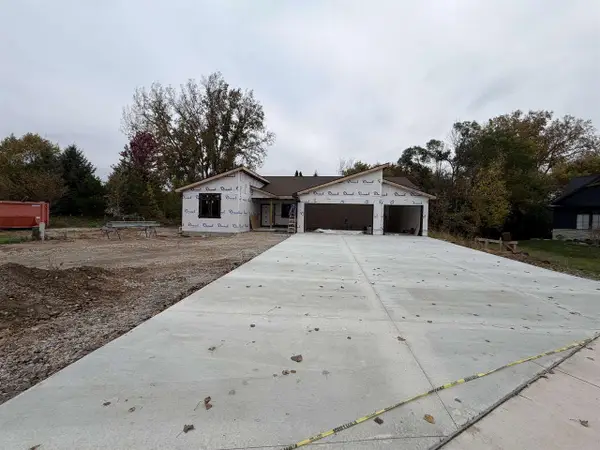 $835,000Active3 beds 3 baths2,330 sq. ft.
1274 S SEDONA CIRCLE, Oneida, WI 54155
MLS# 50334903Listed by: INTEGRITY REAL ESTATE LLC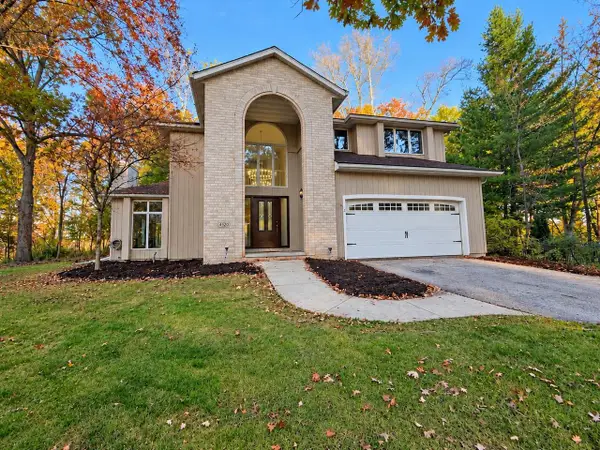 $589,900Active3 beds 3 baths2,843 sq. ft.
4520 CHOCTAW TRAIL, Green Bay, WI 54313
MLS# 50334658Listed by: LPT REALTY


Protect your home and budget from life's surprises with an Assurant Home Warranty, backed by a partner that supports you through every step of homeownership. Explore Plans.
© 2023 - 2026 ERA Franchise Systems LLC. All rights reserved. ERA Franchise Systems LLC fully supports the principles of the Fair Housing Act and the Equal Opportunity Act. ERA, ERA Real Estate powered, and their respective logos are registered service marks of ERA Franchise Systems LLC. Each office is independently owned and operated.