
1917 Golden Gate WAY, Holmen, WI 54636
Local realty services provided by:ERA MyPro Realty
Listed by: lisa kind
Office: re/max results
MLS#:1971453
Source:Metro MLS
1917 Golden Gate WAY,Holmen, WI 54636
$449,900
- 3 Beds
- 2 Baths
- 1,680 sq. ft.
- Single family
- Active
Price summary
- Price:$449,900
- Price per sq. ft.:$267.8
About this home
Enjoy the perfect blend of modern style and everyday comfort in this beautifully crafted new construction home. The open-concept design features durable luxury vinyl plank flooring and a spacious kitchen with a large center island, abundant cabinetry, and your choice of solid-surface countertops. A split-bedroom layout offers privacy for the primary suite, complete with a double-sink en-suite bath. The functional mudroom includes a coat closet, utility sink, and laundry area just off the oversized 3-car garage. Generous closet space, quality finishes, and thoughtful design make this home ideal for today's lifestyle. The oversized 3-car garage provides plenty of room for vehicles, storage, and hobbies. Depending on timing of offer, items that can be picked by buyer. Siding can be picked.
Contact an agent
Home facts
- Year built:2026
- Listing ID #:1971453
- Added:6 day(s) ago
- Updated:July 19, 2026 at 03:29 PM
Rooms and interior
- Bedrooms:3
- Total bathrooms:2
- Full bathrooms:2
- Dining Description:On Main Level
- Bathrooms Description:Master Bedroom Bath, Shower Stall, Stubbed For Bathroom on Lower, Tub Only
- Kitchen Description:On Main Level
- Bedroom Description:Master Bedroom On Main Level, Walk-In Closet(s)
- Basement Description:Full, Full Size Windows
- Living area:1,680 sq. ft.
Heating and cooling
- Cooling:Central Air, Forced Air
- Heating:Forced Air, Natural Gas
Structure and exterior
- Year built:2026
- Building area:1,680 sq. ft.
- Lot area:0.3 Acres
- Lot Features:Sidewalks
- Architectural Style:Ranch
- Construction Materials:Aluminum Trim, Vinyl
- Exterior Features:Patio
- Foundation Description:Poured Concrete
- Levels:1 Story
Schools
- High school:Holmen
- Middle school:Holmen
- Elementary school:Prairie View
Utilities
- Water:Municipal Water
- Sewer:Municipal Sewer
Finances and disclosures
- Price:$449,900
- Price per sq. ft.:$267.8
- Tax amount:$943 (2025)
Features and amenities
- Amenities:Pantry
Parking
- Parking description:3 Car Garage, Garage - Attached, Garage Opener Included
- Garage spaces:3
New listings near 1917 Golden Gate WAY
 $259,900Pending2 beds 2 baths1,054 sq. ft.
611 1st AVENUE E, Holmen, WI 54636
MLS# 1972224Listed by: FAIR WAY REALTY GROUP LLC- New
 $355,000Active3 beds 3 baths1,949 sq. ft.
538 Ryan STREET, Holmen, WI 54636
MLS# 1972110Listed by: MOLDENHAUER REALTY GROUP, LLC  $525,000Active5 beds 3 baths3,000 sq. ft.
1514 Oakley LANE, Holmen, WI 54636
MLS# 1971717Listed by: RE/MAX RESULTS- New
 $649,900Active6 beds 3 baths3,650 sq. ft.
3207 Cortland STREET, Holmen, WI 54636
MLS# 1971584Listed by: RE/MAX RESULTS - New
 $549,000Active3 beds 2 baths1,850 sq. ft.
1309 Academy DRIVE, Holmen, WI 54636
MLS# 1971551Listed by: BI-STATE REALTY & APPRAISALS  $529,900Active5 beds 3 baths3,100 sq. ft.
1371 Annapolis DRIVE, Holmen, WI 54636
MLS# 1971403Listed by: BLUFFSIDE REAL ESTATE, LLC $289,900Active4 beds 2 baths1,564 sq. ft.
1606 Cliffview DRIVE, Holmen, WI 54636
MLS# 1971062Listed by: EXP REALTY LLC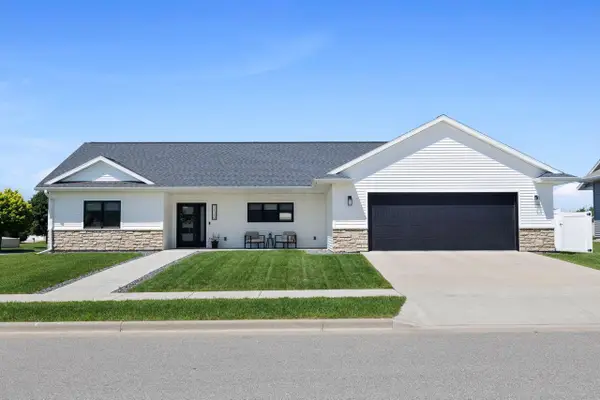 $459,000Pending3 beds 2 baths1,733 sq. ft.
1120 Crockett DRIVE, Holmen, WI 54636
MLS# 1970596Listed by: @PROPERTIES LA CROSSE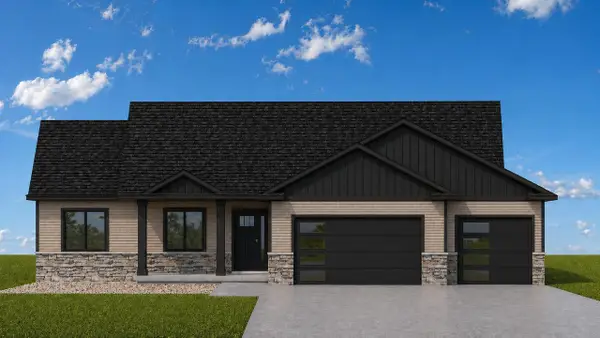 $519,900Active3 beds 2 baths1,802 sq. ft.
932 Bridger DRIVE, Holmen, WI 54636
MLS# 1970427Listed by: COLDWELL BANKER RIVER VALLEY, REALTORS


Protect your home and budget from life's surprises with an Assurant Home Warranty, backed by a partner that supports you through every step of homeownership. Explore Plans.
© 2023 - 2026 ERA Franchise Systems LLC. All rights reserved. ERA Franchise Systems LLC fully supports the principles of the Fair Housing Act and the Equal Opportunity Act. ERA, ERA Real Estate powered, and their respective logos are registered service marks of ERA Franchise Systems LLC. Each office is independently owned and operated.