
2018 Spakenburg ROAD, Holmen, WI 54636
Local realty services provided by:ERA MyPro Realty
Listed by: william vaughn favre
Office: @properties la crosse
MLS#:1975777
Source:Metro MLS
2018 Spakenburg ROAD,Holmen, WI 54636
$450,000
- 5 Beds
- 3 Baths
- 3,175 sq. ft.
- Single family
- Active
Upcoming open houses
- Sun, Aug 1610:30 am - 12:00 pm
Price summary
- Price:$450,000
- Price per sq. ft.:$141.73
About this home
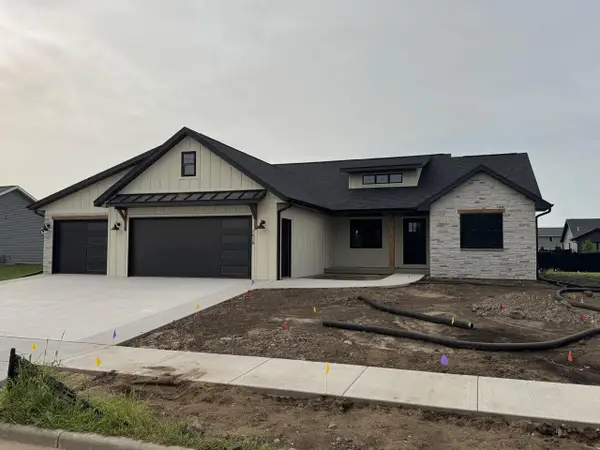
Built in 2020 and impeccably maintained, this sprawling ranch feels like new and is filled with quality finishes, including solid oak doors and trim throughout. An inviting covered front porch leads into the open concept main level with vaulted ceilings. The kitchen features an island and opens to the living room with a corner fireplace. A covered patio off the dining overlooks the backyard and neighborhood park. Three spacious bedrooms are on the main level, including the primary with dual vanities and a massive walk-in closet. The finished lower offers even more living space with a rec room, family room, two additional bedrooms, a full bath, and storage. The finished and heated garage is extra deep at 33 feet! An in-ground sprinkler system adds to the home's meticulous upkeep.
Contact an agent
Home facts
- Year built:2020
- Listing ID #:1975777
- Added:2 day(s) ago
- Updated:August 14, 2026 at 04:02 PM
Rooms and interior
- Bedrooms:5
- Total bathrooms:3
- Full bathrooms:3
- Dining Description:On Main Level
- Bathrooms Description:Master Bedroom Bath, Master Bedroom Bath: Walk-In Shower, Shower Over Tub, Shower Stall, Shower on Lower, Tub Only
- Kitchen Description:Dishwasher, Disposal, Microwave, On Main Level, Range, Refrigerator
- Bedroom Description:Master Bedroom On Main Level, Walk-In Closet(s)
- Basement Description:Finished, Full, Full Size Windows
- Living area:3,175 sq. ft.
Heating and cooling
- Cooling:Central Air, Forced Air
- Heating:Forced Air, Natural Gas
Structure and exterior
- Year built:2020
- Building area:3,175 sq. ft.
- Lot area:0.31 Acres
- Architectural Style:Ranch
- Construction Materials:Brick/Stone, Stone, Vinyl
- Exterior Features:Patio, Sprinkler System
- Levels:1 Story
Schools
- High school:Holmen
- Middle school:Holmen
Utilities
- Water:Municipal Water
- Sewer:Municipal Sewer
Finances and disclosures
- Price:$450,000
- Price per sq. ft.:$141.73
- Tax amount:$6,818 (2025)
Features and amenities
- Appliances:Dishwasher, Disposal, Microwave, Range, Refrigerator, Washer
- Laundry features:Dryer, Washer
- Amenities:Cable/Satellite Available, Cathedral/Vaulted Ceiling, High Speed Internet, Water Softener
Parking
- Parking description:3 Car Garage, Garage - Attached, Garage - Heated, Garage Opener Included
- Garage spaces:3
New listings near 2018 Spakenburg ROAD
- New
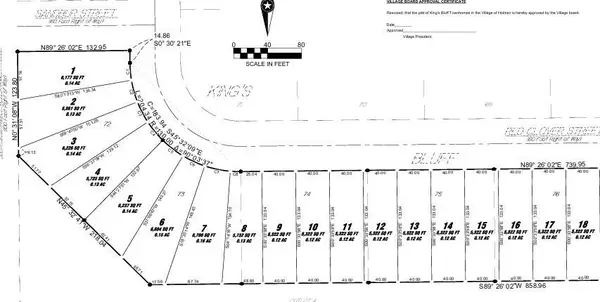 $1,035,000Active2.32 Acres
1648-1768 RED CLOVER STREET, Holmen, WI 54636
MLS# 1975835Listed by: RE/MAX RESULTS - New
 $279,900Active3 beds 2 baths1,900 sq. ft.
1516 Viking AVENUE, Holmen, WI 54636
MLS# 1975782Listed by: CASTLE REALTY, LLC 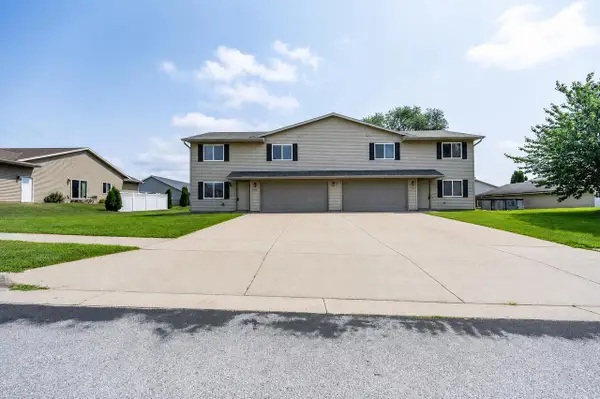 $499,900Pending-- beds -- baths1,478 sq. ft.
641 Angel COURT #643, Holmen, WI 54636
MLS# 1975791Listed by: RE/MAX RESULTS- New
 $499,900Active4 beds 3 baths2,519 sq. ft.
1912 McGilvray WAY, Holmen, WI 54636
MLS# 1975816Listed by: RE/MAX RESULTS - New
 $374,500Active4 beds 2 baths2,050 sq. ft.
425 Church STREET, Holmen, WI 54636
MLS# 1975493Listed by: NEITZEL REALTY, LLC - New
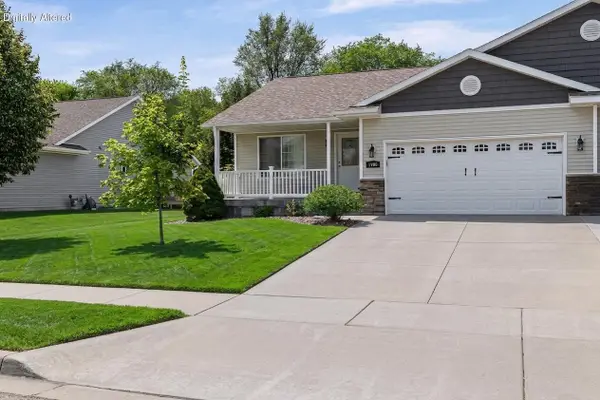 $339,900Active3 beds 3 baths2,010 sq. ft.
1906 Crooked AVENUE, Holmen, WI 54636
MLS# 1975249Listed by: EXP REALTY LLC  $398,500Pending3 beds 3 baths2,600 sq. ft.
1905 Crooked AVENUE, Holmen, WI 54636
MLS# 1975180Listed by: @PROPERTIES LA CROSSE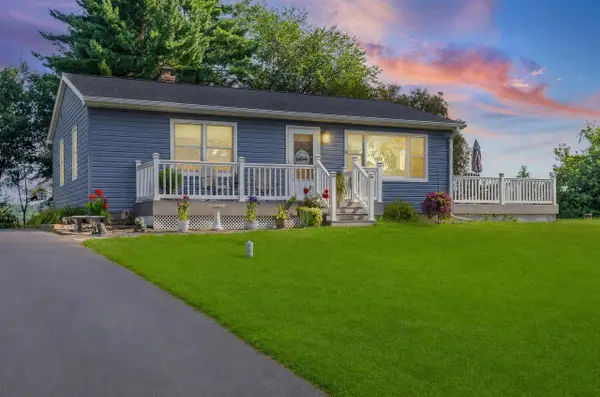 $339,000Pending3 beds 1 baths1,231 sq. ft.
W6794 County Road D, Holmen, WI 54636
MLS# 1975219Listed by: CENTURY 21 AFFILIATED- New
 $649,900Active4 beds 3 baths2,759 sq. ft.
1618 Fox Glove STREET, Holmen, WI 54636
MLS# 1975165Listed by: RE/MAX RESULTS


Protect your home and budget from life's surprises with an Assurant Home Warranty, backed by a partner that supports you through every step of homeownership. Explore Plans.
© 2023 - 2026 ERA Franchise Systems LLC. All rights reserved. ERA Franchise Systems LLC fully supports the principles of the Fair Housing Act and the Equal Opportunity Act. ERA, ERA Real Estate powered, and their respective logos are registered service marks of ERA Franchise Systems LLC. Each office is independently owned and operated.