
645 Greenwood STREET, Holmen, WI 54636
Local realty services provided by:ERA MyPro Realty
Listed by: jillian hugo
Office: coldwell banker river valley, realtors
MLS#:1987412
Source:WIREX
645 Greenwood STREET,Holmen, WI 54636
$579,900
- 5 Beds
- 3 Baths
- 3,023 sq. ft.
- Single family
- Active
Price summary
- Price:$579,900
- Price per sq. ft.:$191.83
About this home
RATE BY DOWN OPTION AVAILABLE WITH OUR PREFERRED LENDER! Live where Holmen comes together in the Cole Addition, just minutes from the Halfway Creek Trail, Remington Hills Park, Festival Foods, and Kwik Trip. Soaring vaulted ceilings and a bright, open layout make a great first impression. The split-bedroom design gives the primary suite its own quiet retreat, while the mudroom and separate laundry room keep daily life organized. Step out to the patio for morning coffee or summer cookouts. Downstairs, the finished lower level adds two more bedrooms, a full bath, and a spacious rec room for movie nights, game days, or guests. Estimated completion: end of January 2027.
Contact an agent
Home facts
- Year built:2027
- Subdivision & Development:Cole Addition 10
- Listing ID #:1987412
- Added:6 day(s) ago
- Updated:November 11, 2026 at 05:16 PM
Rooms and interior
- Bedrooms:5
- Total bathrooms:3
- Full bathrooms:3
- Dining Description:On Main Level
- Bathrooms Description:Ceramic Tile, Master Bedroom Bath, Master Bedroom Bath: Walk-In Shower, Shower Over Tub, Shower on Lower, Tub Only
- Kitchen Description:On Main Level
- Bedroom Description:Master Bedroom On Main Level, Walk-In Closet(s)
- Basement Description:8'+ Ceiling, Finished, Full, Full Size Windows
- Living area:3,023 sq. ft.
Heating and cooling
- Cooling:Central Air, Forced Air
- Heating:Forced Air, Natural Gas
Structure and exterior
- Year built:2027
- Building area:3,023 sq. ft.
- Lot area:0.28 Acres
- Lot Features:Sidewalks
- Architectural Style:Ranch
- Construction Materials:Aluminum Trim, Brick/Stone, Stone, Vinyl
- Exterior Features:Patio
- Foundation Description:Poured Concrete
- Levels:1 Story
Schools
- High school:Holmen
- Middle school:Holmen
- Elementary school:Viking
Utilities
- Water:Municipal Water
- Sewer:Municipal Sewer
Finances and disclosures
- Price:$579,900
- Price per sq. ft.:$191.83
Features and amenities
- Amenities:Cable/Satellite Available, Cathedral/Vaulted Ceiling, High Speed Internet, Pantry
Parking
- Parking description:3 Car Garage, Garage - Attached, Garage Opener Included
- Garage spaces:3
New listings near 645 Greenwood STREET
- New
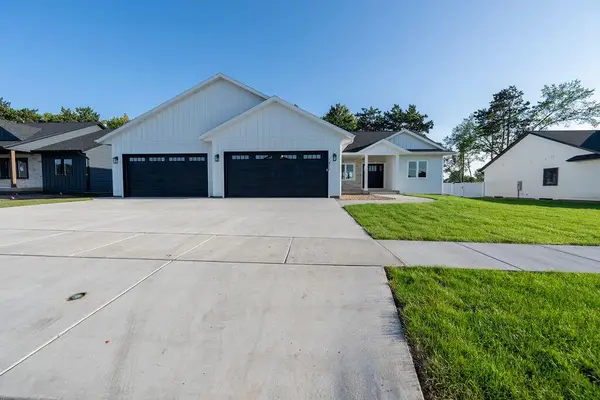 $679,900Active6 beds 5 baths3,458 sq. ft.
1413 Herb LANE, Holmen, WI 54636
MLS# 1987978Listed by: RE/MAX RESULTS - New
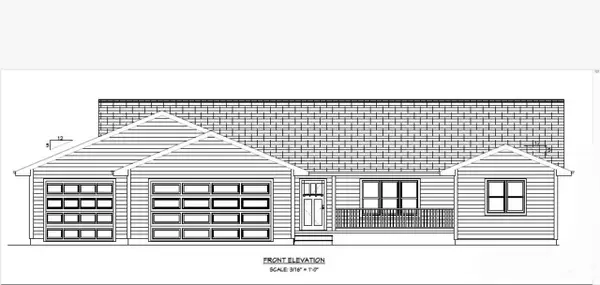 $454,900Active3 beds 2 baths1,680 sq. ft.
1442 Iris STREET, Holmen, WI 54636
MLS# 1987856Listed by: RE/MAX RESULTS - New
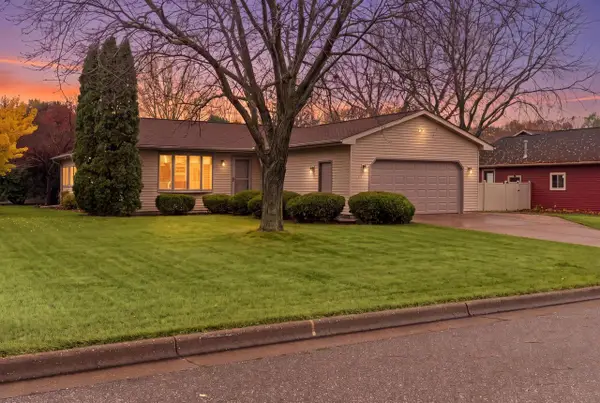 $394,900Active3 beds 3 baths1,932 sq. ft.
916 Dana LANE, Holmen, WI 54636
MLS# 1987650Listed by: RE/MAX RESULTS - Open Thu, 4 to 6pmNew
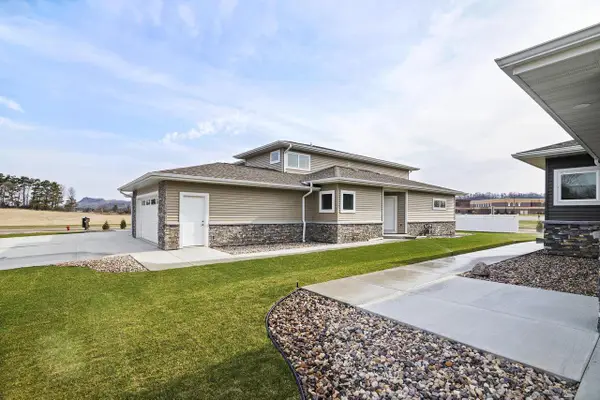 $364,900Active3 beds 3 baths1,994 sq. ft.
1200 Sween DRIVE #2, Holmen, WI 54636
MLS# 1987461Listed by: RE/MAX RESULTS - New
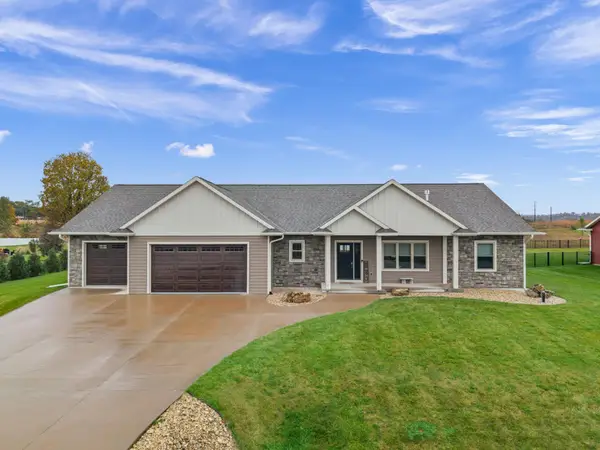 $849,000Active5 beds 3 baths3,270 sq. ft.
N6804 Sand Prairie Court, Holmen, WI 54636
MLS# 7169343Listed by: KELLER WILLIAMS PREMIER REALTY - New
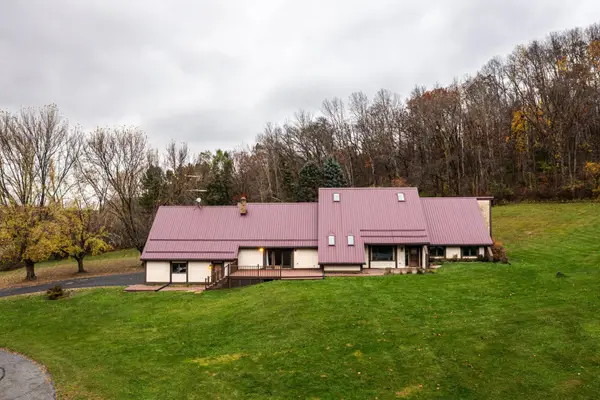 $675,000Active5 beds 2 baths2,932 sq. ft.
N6690 Mccurdy Road, Holmen, WI 54636
MLS# 7169670Listed by: CASTLE REALTY, LLC - New
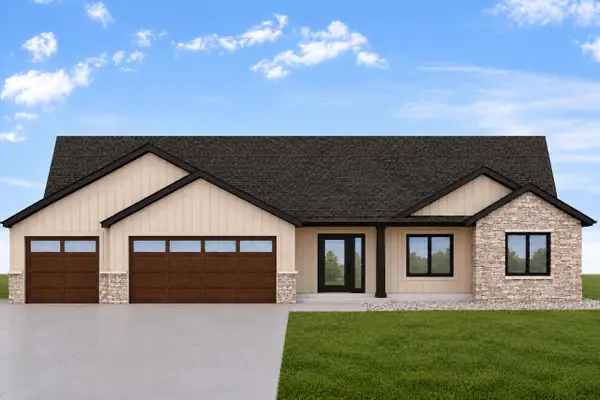 $539,900Active3 beds 2 baths1,944 sq. ft.
635 Greenwood STREET, Holmen, WI 54636
MLS# 1987406Listed by: COLDWELL BANKER RIVER VALLEY, REALTORS - New
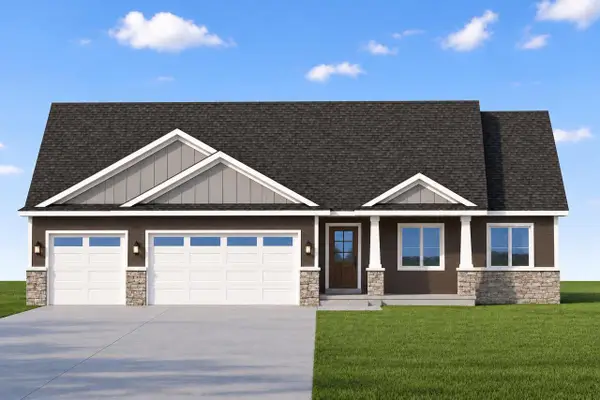 $539,900Active3 beds 2 baths1,896 sq. ft.
655 Greenwood STREET, Holmen, WI 54636
MLS# 1987409Listed by: COLDWELL BANKER RIVER VALLEY, REALTORS - New
 $364,900Active3 beds 2 baths2,975 sq. ft.
N7049 Elizabeth DRIVE, Holmen, WI 54636
MLS# 1987363Listed by: CASTLE REALTY, LLC


Protect your home and budget from life's surprises with an Assurant Home Warranty, backed by a partner that supports you through every step of homeownership. Explore Plans.
© 2023 - 2026 ERA Franchise Systems LLC. All rights reserved. ERA Franchise Systems LLC fully supports the principles of the Fair Housing Act and the Equal Opportunity Act. ERA, ERA Real Estate powered, and their respective logos are registered service marks of ERA Franchise Systems LLC. Each office is independently owned and operated.