
N9033 Parcher COURT, Holmen, WI 54636
Local realty services provided by:ERA MyPro Realty
Listed by: lisa kind
Office: re/max results
MLS#:1983270
Source:Metro MLS
N9033 Parcher COURT,Holmen, WI 54636
$374,900
- 1 Beds
- 2 Baths
- 1,015 sq. ft.
- Condominium
- Active
Price summary
- Price:$374,900
- Price per sq. ft.:$369.36
- Monthly HOA dues:$200
About this home
Currently under construction, this stylish condo blends modern design with low-maintenance living. The open-concept main level connects the kitchen, dining, and living areas, creating an inviting space for relaxing and entertaining. The primary suite features double sinks and a tiled shower, while an office nook and convenient half bath add everyday functionality. Expand your living space by finishing the lower level for an additional $25,000, adding two bedrooms, a family room, and flexible space to fit your lifestyle. Enjoy beautiful sunset views from the deck and a peaceful setting adjacent to Whispering Pines Campground, with convenient access to outdoor recreation. Estimated completion 2-3 months/Nov - Dec, depending on timing of offer.
Contact an agent
Home facts
- Year built:2026
- Listing ID #:1983270
- Added:1 day(s) ago
- Updated:October 05, 2026 at 05:11 AM
Rooms and interior
- Bedrooms:1
- Total bathrooms:2
- Full bathrooms:1
- Flooring:Wood or Sim.Wood Floors
- Bathrooms Description:Ceramic Tile, Master Bedroom Bath, Master Bedroom Bath: Walk-In Shower, Shower Stall
- Kitchen Description:On Main Level
- Bedroom Description:Master Bedroom On Main Level, Walk-In Closet(s)
- Basement Description:8'+ Ceiling, Full, Full Size Windows
- Living area:1,015 sq. ft.
Heating and cooling
- Cooling:Central Air, Forced Air
- Heating:Forced Air, Natural Gas
Structure and exterior
- Year built:2026
- Building area:1,015 sq. ft.
- Construction Materials:Aluminum Trim, Vinyl
- Exterior Features:Private Entry
- Foundation Description:Poured Concrete
- Levels:1 Story
Schools
- High school:Holmen
- Middle school:Holmen
- Elementary school:Prairie View
Utilities
- Water:Shared Well
- Sewer:Private Septic System
Finances and disclosures
- Price:$374,900
- Price per sq. ft.:$369.36
- Tax amount:$74 (2025)
Features and amenities
- Laundry features:In-Unit Laundry
Parking
- Parking description:2 Car Garage, Garage - Attached
- Garage spaces:2
New listings near N9033 Parcher COURT
- New
 $649,900Active4 beds 4 baths2,783 sq. ft.
1422 Iris STREET, Holmen, WI 54636
MLS# 1983277Listed by: RE/MAX RESULTS - New
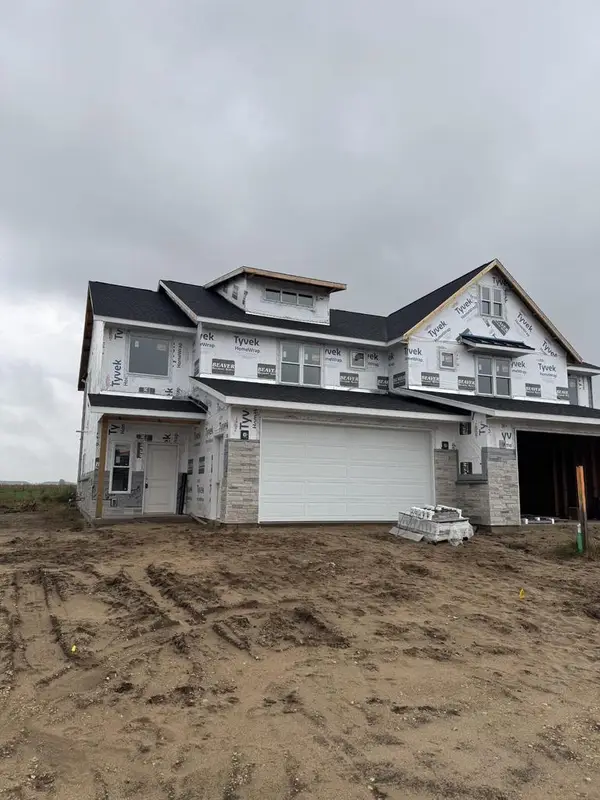 $349,900Active3 beds 3 baths2,011 sq. ft.
1640 Red Clover STREET, Holmen, WI 54636
MLS# 1983269Listed by: RE/MAX RESULTS  $549,900Active5 beds 3 baths3,100 sq. ft.
2115 Spakenburg ROAD, Holmen, WI 54636
MLS# 1983237Listed by: BLUFFSIDE REAL ESTATE, LLC- New
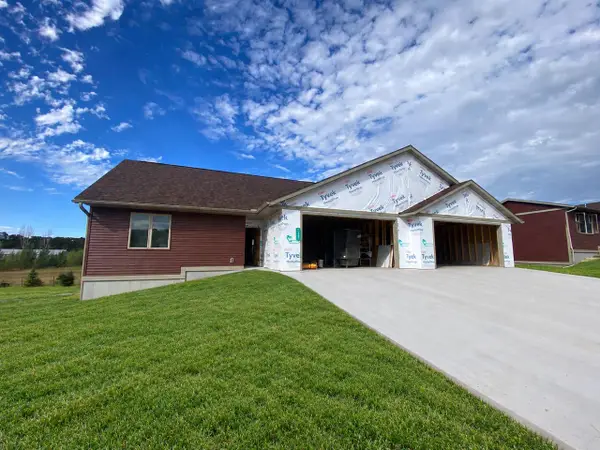 $399,900Active3 beds 3 baths1,930 sq. ft.
N9031 Parcher COURT, Holmen, WI 54636
MLS# 1983233Listed by: RE/MAX RESULTS - New
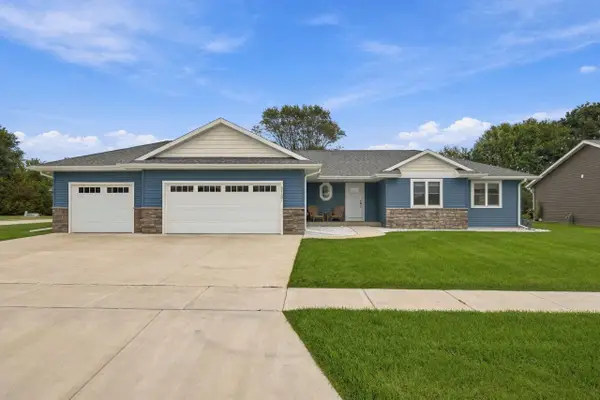 $569,500Active5 beds 3 baths2,766 sq. ft.
3137 Horton STREET, Holmen, WI 54636
MLS# 1983031Listed by: @PROPERTIES LA CROSSE - New
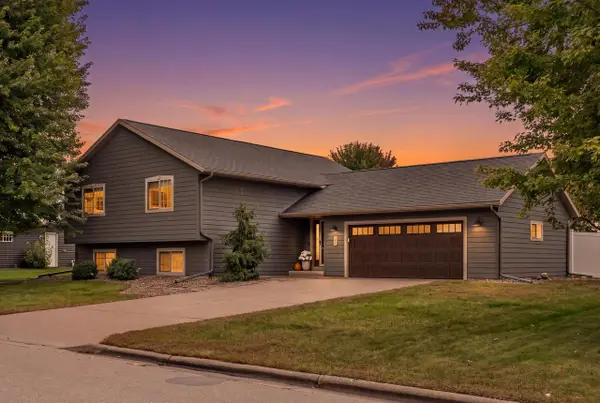 $389,900Active4 beds 3 baths2,400 sq. ft.
210 Peterson STREET, Holmen, WI 54636
MLS# 1983013Listed by: EXP REALTY LLC 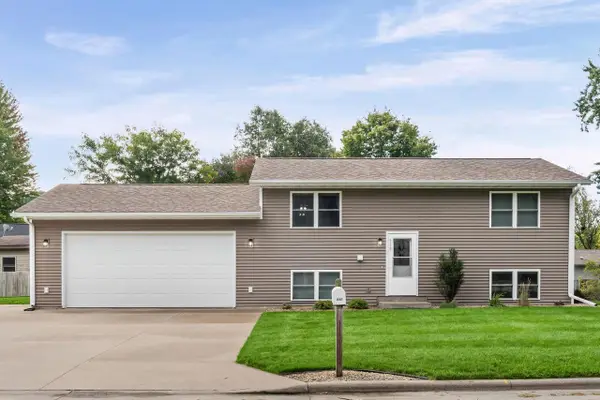 $330,000Pending3 beds 2 baths1,530 sq. ft.
510 Evergreen DRIVE, Holmen, WI 54636
MLS# 1982814Listed by: EDINA REALTY, INC.- New
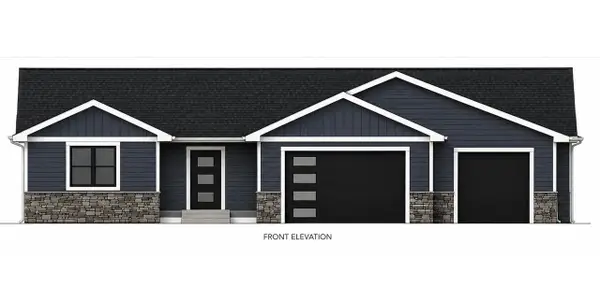 $649,900Active5 beds 3 baths3,356 sq. ft.
1418 Herb LANE, Holmen, WI 54636
MLS# 1982731Listed by: RE/MAX RESULTS 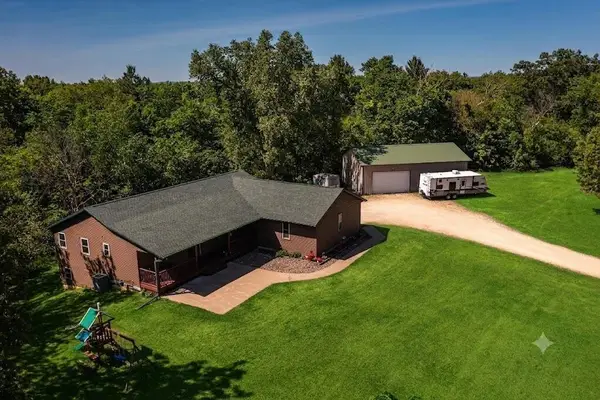 $685,000Pending3 beds 2 baths2,600 sq. ft.
N7341 County Road XX, Holmen, WI 54636
MLS# 1982656Listed by: CASTLE REALTY, LLC


Protect your home and budget from life's surprises with an Assurant Home Warranty, backed by a partner that supports you through every step of homeownership. Explore Plans.
© 2023 - 2026 ERA Franchise Systems LLC. All rights reserved. ERA Franchise Systems LLC fully supports the principles of the Fair Housing Act and the Equal Opportunity Act. ERA, ERA Real Estate powered, and their respective logos are registered service marks of ERA Franchise Systems LLC. Each office is independently owned and operated.