
131 Kansas Street, Horicon, WI 53032
Local realty services provided by:ERA MyPro Realty
Listed by: brenda bruyette
Office: coldwell banker res brokerage
MLS#:2036674
Source:WIREX via South Central Wisconsin MLS
131 Kansas Street,Horicon, WI 53032
$234,900
- 3 Beds
- 2 Baths
- 1,296 sq. ft.
- Single family
- Active
Upcoming open houses
- Sat, Nov 2112:00 pm - 01:15 pm
Price summary
- Price:$234,900
- Price per sq. ft.:$181.25
About this home
Welcome home to this inviting 3-bedroom, 1.5-bath multi-level home offering plenty of living space! The main floor features a spacious living room filled w/ natural light, kitchen w/ appliances included & separate dining room. A few steps up you'll find 2 comfortable bedrooms w/ beautiful hardwood floors & a full bath. Continue up to the spacious primary bedroom featuring 2 generously sized closets. The lower level offers a cozy family room w/ wood-burning stove, perfect for relaxing or entertaining. An additional unfinished basement provides a 1/2 bath, plenty of storage & potential for future finished living space. Enjoy the 3-season room off the back of the home, ideal for entertaining guests, enjoying your morning coffee or simply unwinding. A built-in 1-car garage adds convenience. Conveniently located close to downtown Horicon, this charming home offers comfortable living, versatile spaces & plenty of possibilities to make it your own!
Contact an agent
Home facts
- Year built:1954
- Listing ID #:2036674
- Added:1 day(s) ago
- Updated:November 20, 2026 at 05:13 PM
Rooms and interior
- Bedrooms:3
- Total bathrooms:2
- Full bathrooms:1
- Dining Description:On Main Level
- Bathrooms Description:No Master Bedroom Bath
- Kitchen Description:Microwave, On Main Level, Range/Oven, Refrigerator
- Bedroom Description:Master Bedroom On Upper Level
- Basement Description:Full, Sump Pump, Toilet Only
- Living area:1,296 sq. ft.
Heating and cooling
- Cooling:Central Air, Forced Air
- Heating:Forced Air, Natural Gas
Structure and exterior
- Year built:1954
- Building area:1,296 sq. ft.
- Lot area:0.19 Acres
- Lot Features:Sidewalks
- Architectural Style:Cape Cod
- Construction Materials:Vinyl
- Foundation Description:Block
Schools
- High school:Horicon
- Middle school:Horicon
- Elementary school:Horicon
Utilities
- Water:Municipal Water
- Sewer:Municipal Sewer
Finances and disclosures
- Price:$234,900
- Price per sq. ft.:$181.25
- Tax amount:$3,134 (2025)
Features and amenities
- Appliances:Microwave, Refrigerator, Washer
- Laundry features:Dryer, Washer
- Amenities:Cable/Satellite Available, Water Softener
Parking
- Parking description:1 Car Garage, Garage - Attached, Garage - Basement Access, Garage - Built-in Under Home
- Garage spaces:1
New listings near 131 Kansas Street
- New
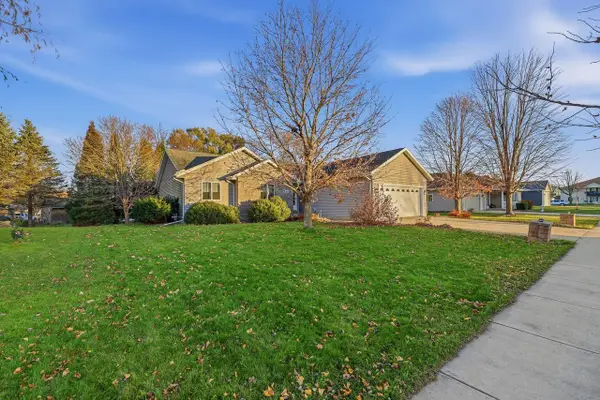 $324,900Active3 beds 2 baths1,428 sq. ft.
501 Bogda DRIVE, Horicon, WI 53032
MLS# 1989064Listed by: COLDWELL BANKER REALTY - New
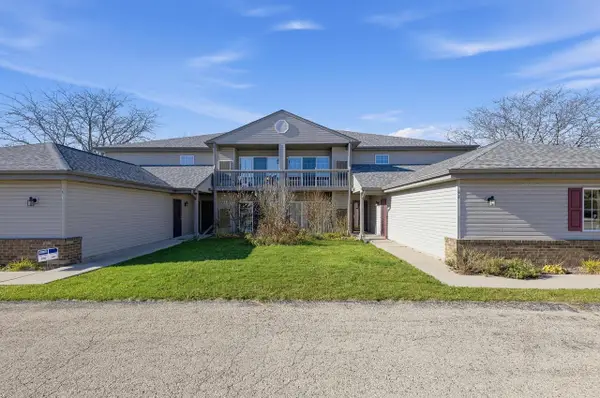 $155,000Active2 beds 2 baths1,014 sq. ft.
705 Horicon STREET #6, Horicon, WI 53032
MLS# 1988596Listed by: KELLER WILLIAMS REALTY-LAKE COUNTRY - Open Sat, 11am to 1pmNew
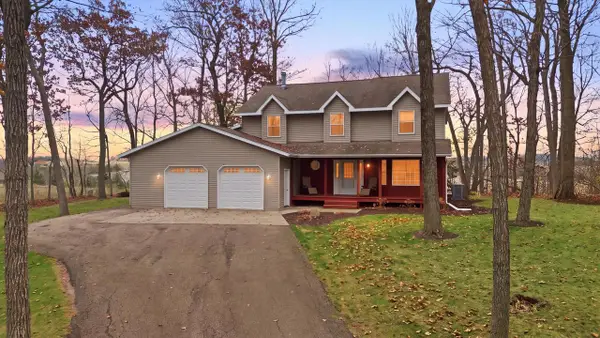 $475,000Active3 beds 4 baths3,094 sq. ft.
N8088 Peregrine LANE, Horicon, WI 53032
MLS# 1987866Listed by: FIRST WEBER INC- WEST BEND  $225,000Pending3 beds 2 baths1,591 sq. ft.
706 Park DRIVE, Horicon, WI 53032
MLS# 1987235Listed by: HOMESTEAD REALTY, INC $1,500,000Active4 beds 3 baths2,585 sq. ft.
N6675 Main Street Road, Horicon, WI 53032
MLS# 2035719Listed by: GREG HOLZ $170,000Pending4 beds 2 baths1,762 sq. ft.
401 S Finch Street, Horicon, WI 53032
MLS# 2035417Listed by: REAL BROKER LLC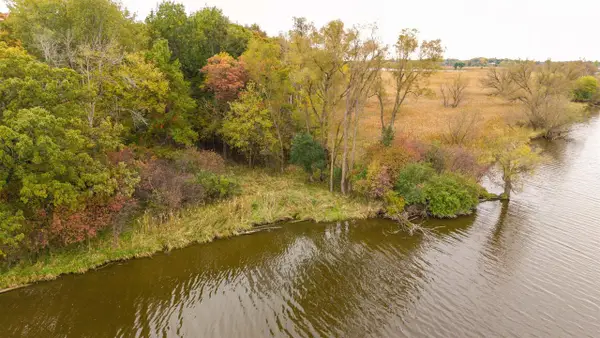 $145,000Active5.06 Acres
5.06 acres County E Road, Horicon, WI 53032
MLS# 2035135Listed by: CENTURY 21 AFFILIATED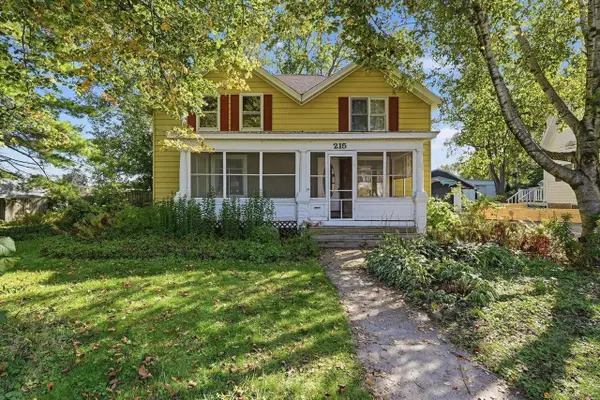 $225,000Active5 beds 1 baths1,729 sq. ft.
215 Main STREET, Horicon, WI 53032
MLS# 1985364Listed by: KELLER WILLIAMS REALTY-LAKE COUNTRY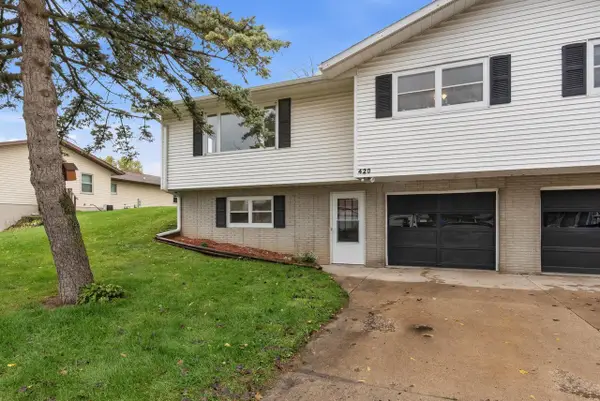 $244,900Active3 beds 1 baths1,106 sq. ft.
420 Hamilton PLACE, Horicon, WI 53032
MLS# 1985139Listed by: SHOREWEST REALTORS, INC.


Protect your home and budget from life's surprises with an Assurant Home Warranty, backed by a partner that supports you through every step of homeownership. Explore Plans.
© 2023 - 2026 ERA Franchise Systems LLC. All rights reserved. ERA Franchise Systems LLC fully supports the principles of the Fair Housing Act and the Equal Opportunity Act. ERA, ERA Real Estate powered, and their respective logos are registered service marks of ERA Franchise Systems LLC. Each office is independently owned and operated.