
406 Keno CIRCLE, Horicon, WI 53032
Local realty services provided by:ERA MyPro Realty
Listed by: jonathan corbett
Office: coldwell banker realty
MLS#:1982280
Source:Metro MLS
406 Keno CIRCLE,Horicon, WI 53032
$289,900
- 3 Beds
- 2 Baths
- 1,638 sq. ft.
- Single family
- Active
Price summary
- Price:$289,900
- Price per sq. ft.:$176.98
About this home
WELCOME HOME to this 3 bedroom, 2 bath, zero lot line home on a quiet cul de sac with attached 1+ car garage. NEW ROOF in 2026. The main level features a spacious living room, a huge kitchen with abundant cabinet and counter space, and a dinette area with patio doors to the deck, which has new deck boards and railing. NEW CARPET AND FRESH PAINT THROUGHOUT. There are also 2 bedrooms and the main bath has NEW tub and tile surround. The lower level offers a very spacious family room, the 3rd bedroom & a full bathroom along with ample storage space. Appliances included including a NEW microwave! 6-panel doors. The added bonus of a great location and a very nice size lot make this one worth seeing today! *Some photos are virtually staged*
Contact an agent
Home facts
- Year built:2007
- Listing ID #:1982280
- Added:1 day(s) ago
- Updated:September 27, 2026 at 10:50 AM
Rooms and interior
- Bedrooms:3
- Total bathrooms:2
- Full bathrooms:2
- Bathrooms Description:Shower Over Tub, Shower Stall, Tub Only
- Kitchen Description:Dishwasher, Disposal, Microwave, On Main Level, Oven, Range, Refrigerator
- Bedroom Description:Master Bedroom On Main Level
- Basement Description:Finished, Full, Full Size Windows, Sump Pump
- Living area:1,638 sq. ft.
Heating and cooling
- Cooling:Central Air, Forced Air
- Heating:Forced Air, Natural Gas
Structure and exterior
- Year built:2007
- Building area:1,638 sq. ft.
- Lot area:0.17 Acres
- Architectural Style:Ranch
- Construction Materials:Brick, Brick/Stone, Vinyl
- Exterior Features:Deck
- Foundation Description:Poured Concrete
- Levels:1 Story
Schools
- High school:Horicon
- Middle school:Horicon
- Elementary school:Van Brunt
Utilities
- Water:Municipal Water
- Sewer:Municipal Sewer
Finances and disclosures
- Price:$289,900
- Price per sq. ft.:$176.98
- Tax amount:$4,315 (2025)
Features and amenities
- Appliances:Dishwasher, Disposal, Microwave, Oven, Range, Refrigerator, Washer
- Laundry features:Dryer, Washer
Parking
- Parking description:1 Car Garage, Garage - Attached, Garage Opener Included
- Garage spaces:1
New listings near 406 Keno CIRCLE
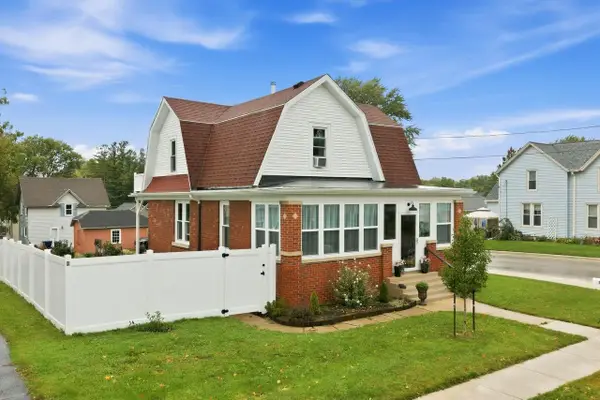 $235,000Pending3 beds 2 baths1,456 sq. ft.
204 Juneau STREET, Horicon, WI 53032
MLS# 1981425Listed by: CENTURY 21 AFFILIATED - DELAFIELD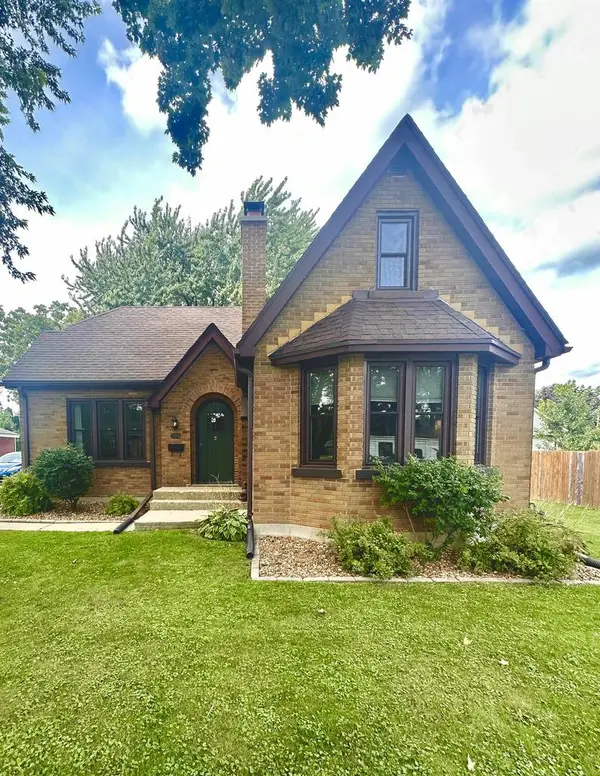 $299,000Pending4 beds 1 baths1,499 sq. ft.
506 N Clark Street, Horicon, WI 53032
MLS# 2032758Listed by: WEICHERT, REALTORS - GREAT DAY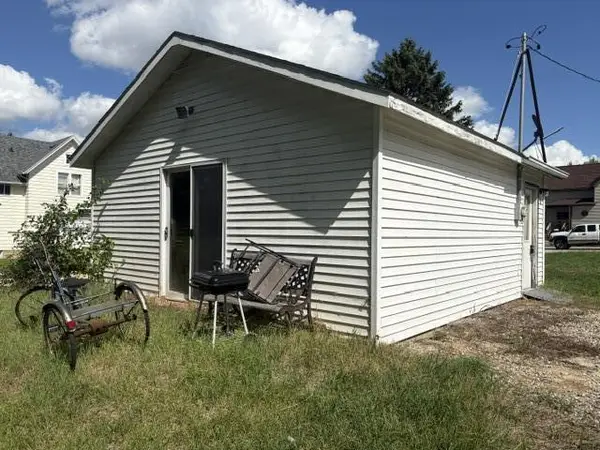 $50,000Active0.72 Acres
126 S NEBRASKA STREET, Horicon, WI 53032
MLS# 1980491Listed by: HOMESTEAD REALTY, INC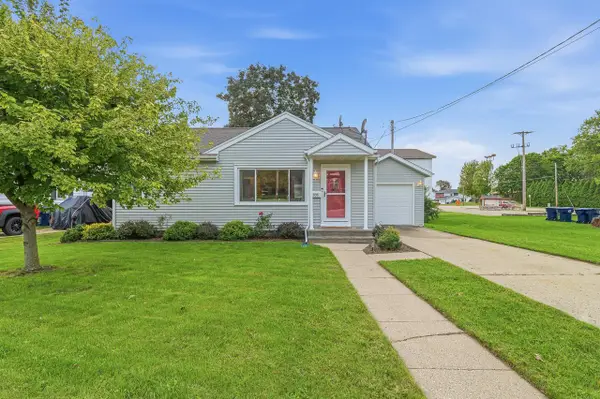 $209,900Pending2 beds 1 baths832 sq. ft.
308 Main Street, Horicon, WI 53032
MLS# 2032333Listed by: COLDWELL BANKER RES BROKERAGE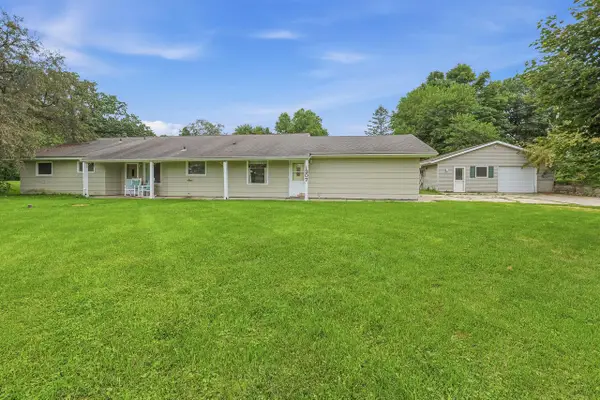 $234,900Pending4 beds 1 baths1,830 sq. ft.
1307 E Lake STREET, Horicon, WI 53032
MLS# 1975737Listed by: COLDWELL BANKER REALTY $349,999Pending3 beds 2 baths2,230 sq. ft.
817 Rice Street, Horicon, WI 53032
MLS# 2029927Listed by: COLDWELL BANKER RES BROKERAGE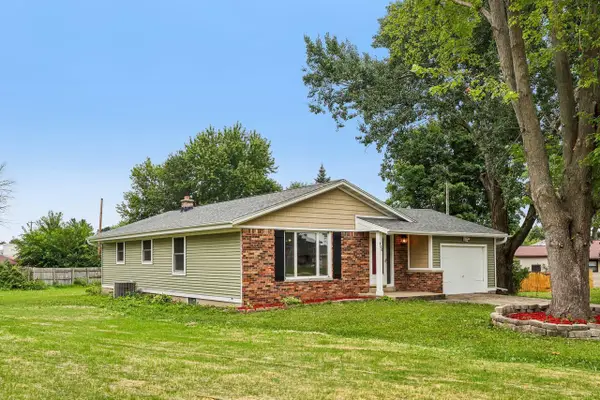 $264,900Active3 beds 1 baths1,196 sq. ft.
400 Mary LANE, Horicon, WI 53032
MLS# 1975244Listed by: DAVIS & LYNCH LLC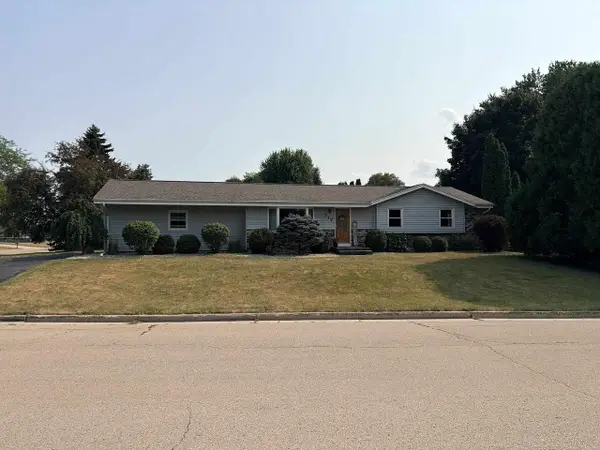 $350,000Active4 beds 2 baths1,641 sq. ft.
717 Willow Lane, Horicon, WI 53032
MLS# 2028894Listed by: NATIONAL LAND REALTY LLC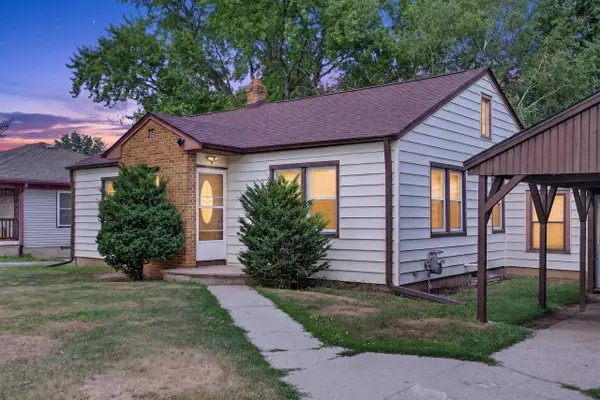 $240,000Pending3 beds 2 baths1,343 sq. ft.
417 N Cedar Street, Horicon, WI 53032
MLS# 2028769Listed by: REAL BROKER LLC


Protect your home and budget from life's surprises with an Assurant Home Warranty, backed by a partner that supports you through every step of homeownership. Explore Plans.
© 2023 - 2026 ERA Franchise Systems LLC. All rights reserved. ERA Franchise Systems LLC fully supports the principles of the Fair Housing Act and the Equal Opportunity Act. ERA, ERA Real Estate powered, and their respective logos are registered service marks of ERA Franchise Systems LLC. Each office is independently owned and operated.