
426 N PINE GROVE LANE, Hortonville, WI 54944
Local realty services provided by:ERA MyPro Realty
Listed by: jim foytik
Office: century 21 ace realty
MLS#:50335340
Source:WIREX
426 N PINE GROVE LANE,Hortonville, WI 54944
$699,900
- 5 Beds
- 4 Baths
- 4,547 sq. ft.
- Single family
- Active
Price summary
- Price:$699,900
- Price per sq. ft.:$153.93
- Monthly HOA dues:$35.42
About this home
Welcome to this stunning home offering an exceptional layout, beautiful updates & incredible amenities! Zero-entry access from both the front door & garage! Maple kitchen features a center island, breakfast bar, pantry & tile backsplash. Split-bedroom design, tray ceilings, main-floor office w/built-ins & convenient 1st-floor laundry. Spacious primary suite offers dual walk-in closets & double vanities. Finished LL features 2 additional bedrooms, full bath w/jetted tub, expansive great room w/wet bar & wine fridge, plus a theater room! And SURPRISE...you have your very own INDOOR POOL! Walkout LL, mature private landscaping & oversized heated 3-car garage. Neighborhood amenities include 2 shared ponds & a private walking trail. A truly remarkable property! Some phots are virtually staged.
Contact an agent
Home facts
- Year built:2004
- Listing ID #:50335340
- Added:4 day(s) ago
- Updated:November 11, 2026 at 05:16 PM
Rooms and interior
- Bedrooms:5
- Total bathrooms:4
- Full bathrooms:3
- Bathrooms Description:Whirlpool
- Kitchen Description:Dishwasher, Disposal, Microwave, On Main Level, Range/Oven, Refrigerator
- Bedroom Description:Master Bedroom On Main Level
- Basement Description:Full, Partially Finished, Sump Pump
- Living area:4,547 sq. ft.
Heating and cooling
- Cooling:Central Air, Forced Air
- Heating:Forced Air, Natural Gas
Structure and exterior
- Year built:2004
- Building area:4,547 sq. ft.
- Lot area:0.51 Acres
- Architectural Style:Ranch
- Construction Materials:Brick, Brick/Stone, Vinyl
- Exterior Features:Deck, Patio
- Foundation Description:Poured Concrete
- Levels:1 Story
Utilities
- Water:Municipal Water
- Sewer:Municipal Sewer
Finances and disclosures
- Price:$699,900
- Price per sq. ft.:$153.93
- Tax amount:$7,034
Features and amenities
- Appliances:Dishwasher, Disposal, Microwave, Refrigerator, Washer
- Laundry features:Dryer, Washer
- Amenities:Cable/Satellite Available, Central Vacuum, Water Softener, Wet Bar
- Pool features:Hot Tub, Indoor Pool, WhirlPool/HotTub
Parking
- Parking description:3 Car Garage, Garage - Attached, Garage - Heated
- Garage spaces:3
New listings near 426 N PINE GROVE LANE
 $215,000Pending38.1 Acres
TBD Island Road, Hortonville, WI 54944
MLS# 2035479Listed by: MIDWEST LAND GROUP LLC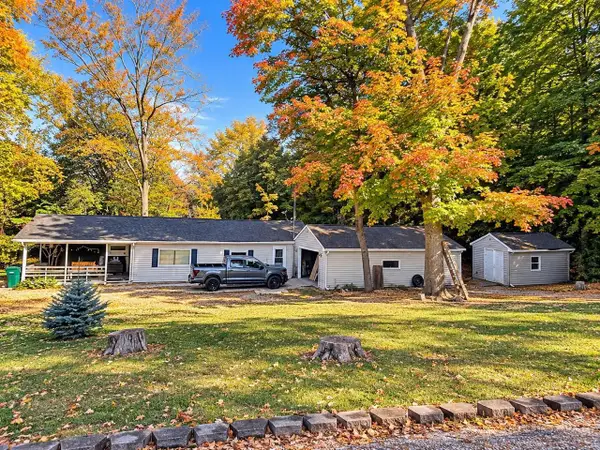 $169,000Active3 beds 2 baths1,324 sq. ft.
N3210 BUNGERT LANE, Hortonville, WI 54944
MLS# 50334584Listed by: HOMECOIN.COM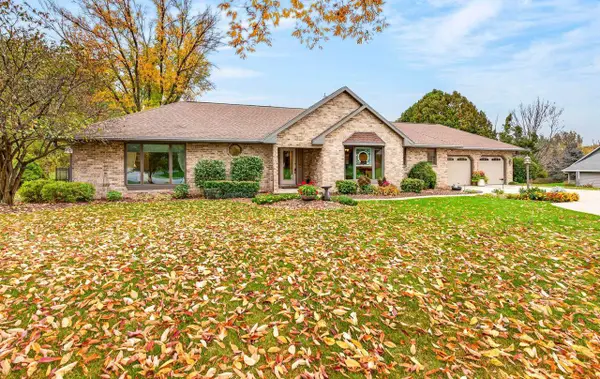 $644,900Pending3 beds 3 baths2,386 sq. ft.
N2941 VALLEY VIEW DRIVE, Hortonville, WI 54944
MLS# 50334508Listed by: COLDWELL BANKER REAL ESTATE GROUP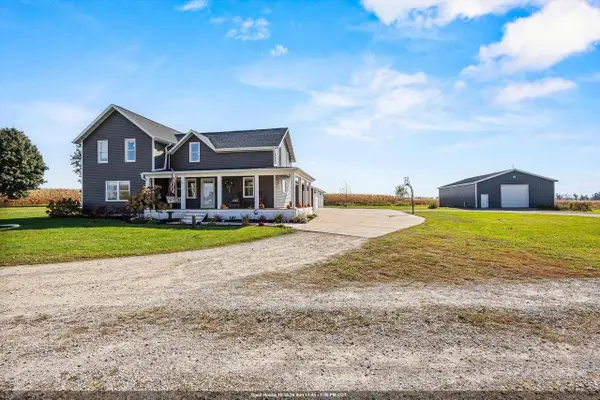 $589,900Active5 beds 4 baths2,670 sq. ft.
W7619 COUNTY RD JJ, Hortonville, WI 54944
MLS# 50334325Listed by: CORBETT REALTY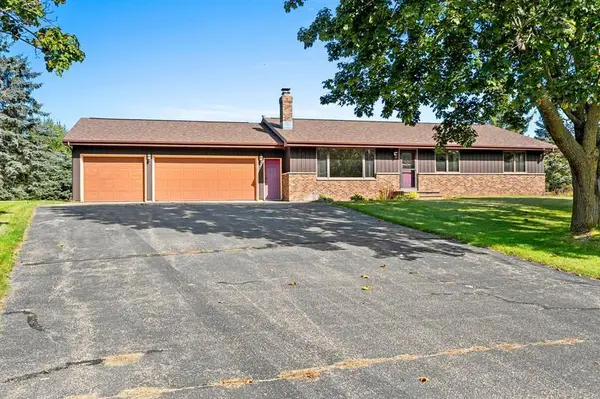 $415,000Pending4 beds 3 baths2,113 sq. ft.
W8136 SANDY LANE, Hortonville, WI 54944
MLS# 50333813Listed by: COACTION REAL ESTATE, LLC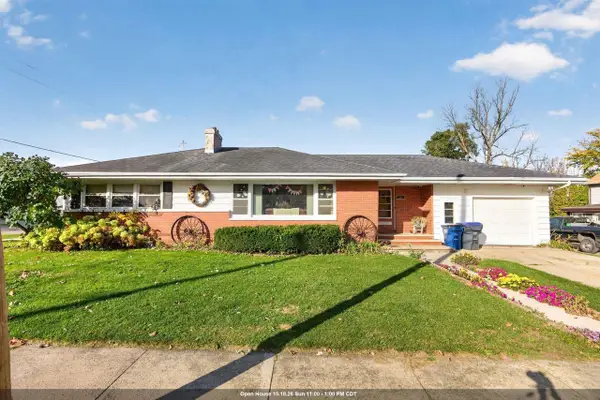 $399,999Active3 beds 2 baths1,482 sq. ft.
235 S MILL STREET, Hortonville, WI 54944
MLS# 50333946Listed by: EMPOWER REAL ESTATE, INC.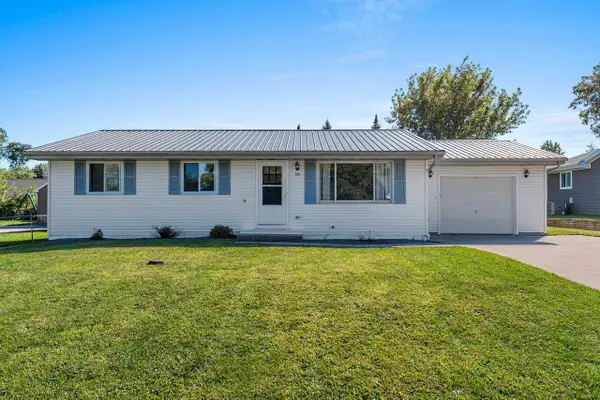 $235,000Pending3 beds 2 baths1,695 sq. ft.
120 BAAKE STREET, Hortonville, WI 54944
MLS# 50333186Listed by: BERKSHIRE HATHAWAY HS FOX CITIES REALTY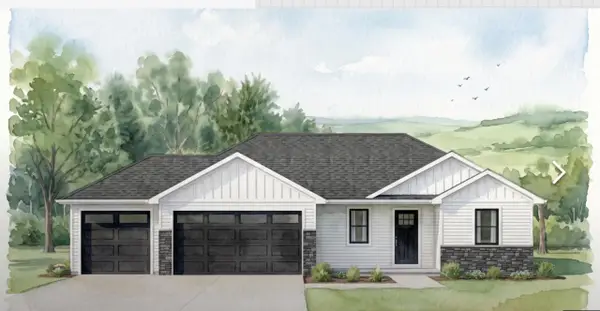 $394,900Active3 beds 2 baths1,328 sq. ft.
707 OTTERWOOD DRIVE, Hortonville, WI 54944
MLS# 50333432Listed by: SCORE REALTY GROUP, LLC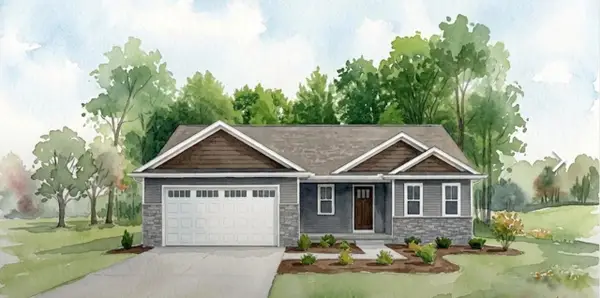 $377,900Active3 beds 2 baths1,328 sq. ft.
719 OTTERWOOD DRIVE, Hortonville, WI 54944
MLS# 50333433Listed by: SCORE REALTY GROUP, LLC


Protect your home and budget from life's surprises with an Assurant Home Warranty, backed by a partner that supports you through every step of homeownership. Explore Plans.
© 2023 - 2026 ERA Franchise Systems LLC. All rights reserved. ERA Franchise Systems LLC fully supports the principles of the Fair Housing Act and the Equal Opportunity Act. ERA, ERA Real Estate powered, and their respective logos are registered service marks of ERA Franchise Systems LLC. Each office is independently owned and operated.