
W10298 SCHOOL ROAD, Hortonville, WI 54944
Local realty services provided by:ERA MyPro Realty
Listed by: michelle plass
Office: coldwell banker real estate group
MLS#:50329107
Source:Metro MLS
W10298 SCHOOL ROAD,Hortonville, WI 54944
$249,900
- 3 Beds
- 2 Baths
- 1,456 sq. ft.
- Single family
- Pending
Price summary
- Price:$249,900
- Price per sq. ft.:$171.63
About this home
Affordable County Property. This 3 BDRM 2 BATH ranch home is sure to please. Once inside you will appreciate the Large Living Room w/Vaulted Ceilings, Dining Area w/Patio doors, Kitchen w/plenty of counter space and Full Appliance Package is included. Bedrooms all have Walk-in Closets. Some recent updates are: Flooring, Roof. The Heated Garage is insulated has walk up Storage. The .50 Acre Lot has 2 Storage Sheds, Fire Pit, and Fruit Trees too. Set up your private showing today. Showings to Start on 7/16/26 any offers received, will be reviewed on 7/20/26. Manufactured Date on home is 1996 Assessor has it as 2005.
Contact an agent
Home facts
- Year built:1996
- Listing ID #:50329107
- Added:46 day(s) ago
- Updated:August 21, 2026 at 03:36 PM
Rooms and interior
- Bedrooms:3
- Total bathrooms:2
- Full bathrooms:2
- Kitchen Description:Dishwasher, Microwave, On Main Level, Range/Oven, Refrigerator
- Bedroom Description:Master Bedroom On Main Level, Walk-In Closet(s)
- Basement Description:Crawl Space
- Living area:1,456 sq. ft.
Heating and cooling
- Cooling:Central Air, Wall/Sleeve Air
- Heating:LP Gas
Structure and exterior
- Year built:1996
- Building area:1,456 sq. ft.
- Lot area:0.5 Acres
- Architectural Style:Manufactured w/ Land
- Construction Materials:Vinyl
- Exterior Features:Patio
- Foundation Description:Poured Concrete
- Levels:1 Story
Utilities
- Water:Holding Tank, Shared Well
Finances and disclosures
- Price:$249,900
- Price per sq. ft.:$171.63
- Tax amount:$893
Features and amenities
- Appliances:Dishwasher, Microwave, Refrigerator, Washer
- Laundry features:Dryer, Washer
- Amenities:Cathedral/Vaulted Ceiling, Water Softener
Parking
- Parking description:2 Car Garage, Garage - Detached, Garage - Heated
- Garage spaces:2
New listings near W10298 SCHOOL ROAD
- New
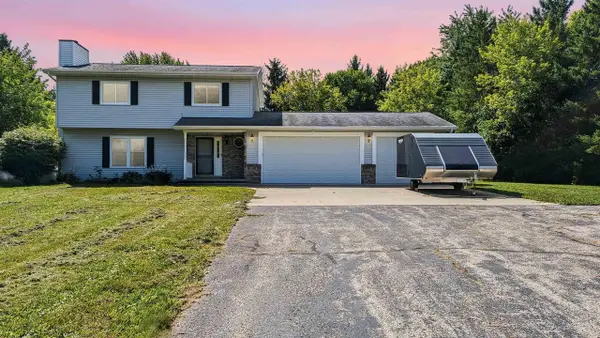 $399,900Active3 beds 2 baths1,748 sq. ft.
W9355 COUNTRY COVE LANE, Hortonville, WI 54944
MLS# 50331748Listed by: CURRAN REAL ESTATE, LLC - New
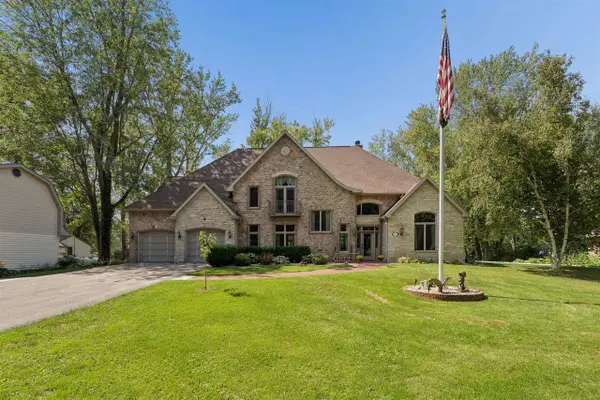 $1,150,000Active5 beds 4 baths5,562 sq. ft.
N3877 BETTY DRIVE, Hortonville, WI 54944
MLS# 50331834Listed by: APEX NORTH REAL ESTATE - New
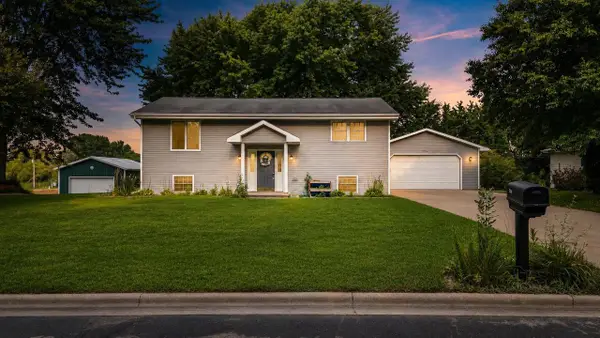 $334,900Active4 beds 3 baths2,128 sq. ft.
714 GIESE STREET, Hortonville, WI 54944
MLS# 50331162Listed by: CARDINAL REALTY, LLC - New
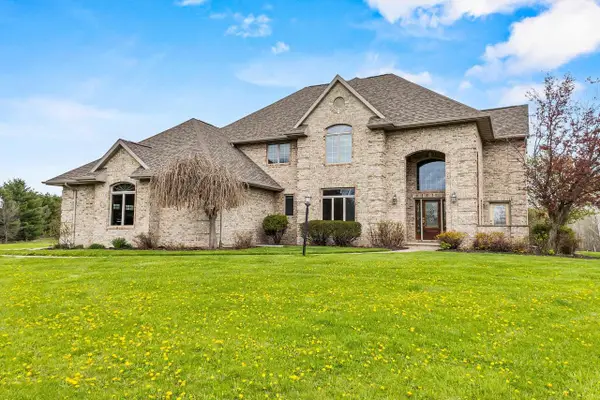 $1,395,000Active4 beds 5 baths5,688 sq. ft.
W7828 HILLVIEW ROAD, Hortonville, WI 54944
MLS# 50331291Listed by: CENTURY 21 ACE REALTY - New
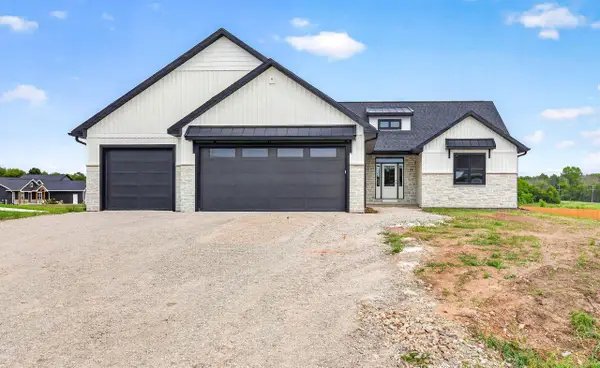 $629,900Active3 beds 2 baths1,962 sq. ft.
N918 QUARRY RIM ROAD, Hortonville, WI 54944
MLS# 50331296Listed by: COLDWELL BANKER REAL ESTATE GROUP 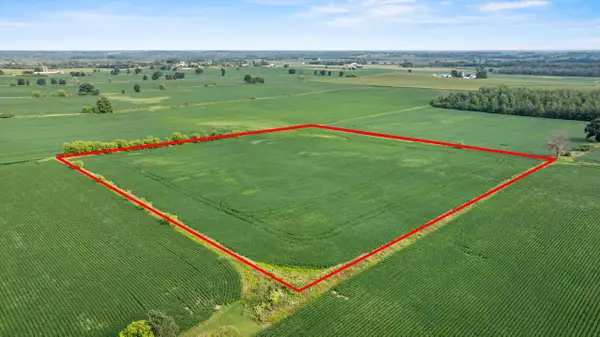 $299,900Active11.06 Acres
COUNTY ROAD TT, Hortonville, WI 54944
MLS# 50331104Listed by: KELLER WILLIAMS FOX CITIES $149,900Active12.83 Acres
08-0-0447-00 TAX PARCEL, Hortonville, WI 54944
MLS# 50330893Listed by: CENTURY 21 ACE REALTY $395,000Pending3 beds 2 baths1,716 sq. ft.
W8269 GRANDVIEW ROAD, Hortonville, WI 54944
MLS# 50330696Listed by: COLDWELL BANKER REAL ESTATE GROUP $525,000Pending4 beds 3 baths2,242 sq. ft.
825 S LINCOLN STREET, Hortonville, WI 54944
MLS# 50330795Listed by: BERKSHIRE HATHAWAY HS FOX CITIES REALTY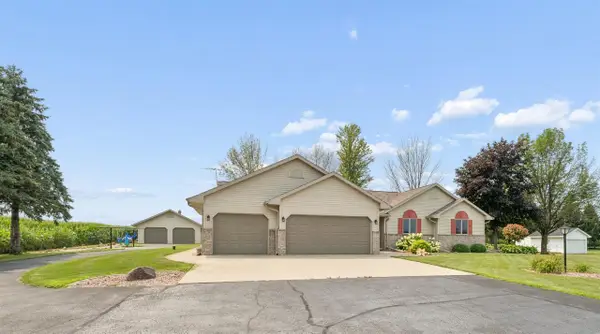 $539,900Active3 beds 3 baths2,761 sq. ft.
N3141 STATE ROAD 76, Hortonville, WI 54944
MLS# 50330840Listed by: COLDWELL BANKER REAL ESTATE GROUP


Protect your home and budget from life's surprises with an Assurant Home Warranty, backed by a partner that supports you through every step of homeownership. Explore Plans.
© 2023 - 2026 ERA Franchise Systems LLC. All rights reserved. ERA Franchise Systems LLC fully supports the principles of the Fair Housing Act and the Equal Opportunity Act. ERA, ERA Real Estate powered, and their respective logos are registered service marks of ERA Franchise Systems LLC. Each office is independently owned and operated.