
360 144th Avenue, Houlton, WI 54082
Local realty services provided by:ERA Gillespie Real Estate
360 144th Avenue,Houlton, WI 54082
$725,000
- 6 Beds
- 3 Baths
- 2,728 sq. ft.
- Single family
- Active
Listed by: richard g mcdonough
Office: lakes sotheby's international realty
MLS#:7125671
Source:NSMLS
Price summary
- Price:$725,000
- Price per sq. ft.:$250
About this home
A Timeless Country Home Beneath the Oaks
Nestled beneath a canopy of mature oak trees on 3.17 picturesque acres, this beautifully restored 1931 American Four-Square farmhouse offers the warmth and character of a bygone era, thoughtfully updated for the way we live today.
From the moment you arrive, the home feels as though it has always belonged here. A welcoming front porch sets the tone—a place for morning coffee, quiet evenings, and taking in the peaceful surroundings. Inside, original character comes to life through beautiful hardwood floors, generous room sizes, and the craftsmanship that makes homes of this era so enduring and special.
With six bedrooms and three bathrooms, the home offers a remarkable amount of space and flexibility. Four bedrooms are conveniently located on one level, while the additional rooms provide opportunities for guests, a home office, or private retreat.
At the heart of the home, the updated kitchen blends vintage charm with modern convenience, featuring new granite countertops and an inviting connection to the back entry and outdoor spaces. Throughout the property, lovely landscaping, mature trees, and expansive grounds create a setting that feels private, established, and distinctly different from newer construction.
Adding even more possibilities is the property's garage with a spacious upper level—an exceptional bonus space ready to inspire its next chapter. Imagine an artist's studio, woodworking or hobby shop, private office, creative retreat, or potentially an accessory dwelling unit (ADU), subject to applicable approvals. Whether finished for work, creativity, guests, or simply enjoyed as flexible additional space, it adds another dimension to this unique country property.
The home's history may reach even deeper. The property is believed to have possible ties to the old Frawley Farm homestead, adding another intriguing layer to its story and connection to the rural heritage of northern St. Croix County.
Today, that history is surrounded by an evolving landscape of exceptional homes. With several multimillion-dollar residences now located along the same road, this property offers something increasingly difficult to find: an authentic vintage farmhouse on acreage, surrounded by natural beauty and positioned within an area of significant estate-level investment.
Just north of Hudson, this is more than a six-bedroom home on 3.17 acres. It is a property with history, character, privacy, flexibility, and a genuine sense of place—a gracious country home beneath the oaks, ready for its next chapter....
Contact an agent
Home facts
- Year built:1931
- Subdivision & Development:Oaks/St Croix
- Listing ID #:7125671
- Added:50 day(s) ago
- Updated:October 04, 2026 at 12:16 PM
Rooms and interior
- Bedrooms:6
- Total bathrooms:3
- Full bathrooms:1
- Half bathrooms:1
- Dining Description:Eat In Kitchen, Informal Dining Room, Kitchen/Dining Room
- Bathrooms Description:3/4 Basement, Upper Level Full Bath
- Kitchen Description:Dishwasher, Microwave, Range, Refrigerator, Stainless Steel Appliances
- Basement:Yes
- Basement Description:Egress Window(s), Finished
- Living area:2,728 sq. ft.
Heating and cooling
- Cooling:Central Air
- Heating:Forced Air
- Central air:Yes
Structure and exterior
- Roof:Asphalt
- Year built:1931
- Building area:2,728 sq. ft.
- Lot area:3.02 Acres
- Lot Features:Tree Coverage - Medium
- Levels:2 Story
Utilities
- Water:Well
- Sewer:Private Sewer
Finances and disclosures
- Price:$725,000
- Price per sq. ft.:$250
- Tax amount:$5,062 (2026)
Features and amenities
- Appliances:Microwave, Range, Refrigerator, Stainless Steel Appliances
Parking
- Parking description:Detached Garage
- Garage:Yes
- Garage spaces:4
New listings near 360 144th Avenue
- New
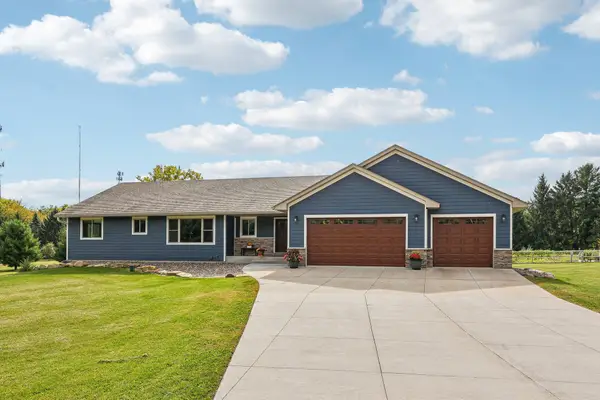 $735,000Active4 beds 3 baths2,309 sq. ft.
23 Hilltop Road, Houlton, WI 54082
MLS# 7150108Listed by: EDINA REALTY, INC.  $1,365,000Pending4 beds 3 baths3,680 sq. ft.
1430 25th Street, Houlton, WI 54082
MLS# 7141227Listed by: TWIN CITIES REAL ESTATE $875,000Active6 beds 3 baths3,376 sq. ft.
136 County Road, Houlton, WI 54082
MLS# 7138402Listed by: LEADER REAL ESTATE GROUP, INC. $599,900Active5 beds 4 baths2,640 sq. ft.
1373 Pine View Trail, Houlton, WI 54082
MLS# 7133742Listed by: BRIDGE REALTY, LLC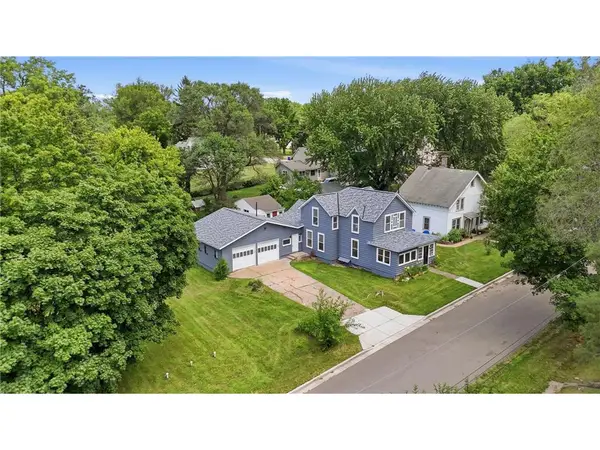 $295,000Pending3 beds 2 baths2,164 sq. ft.
42 Church Street, Houlton, WI 54082
MLS# 7093316Listed by: EDINA REALTY, INC. $220,000Active3 beds 1 baths2,289 sq. ft.
1362 Main Street, Houlton, WI 54016
MLS# 7081322Listed by: EXP REALTY, LLC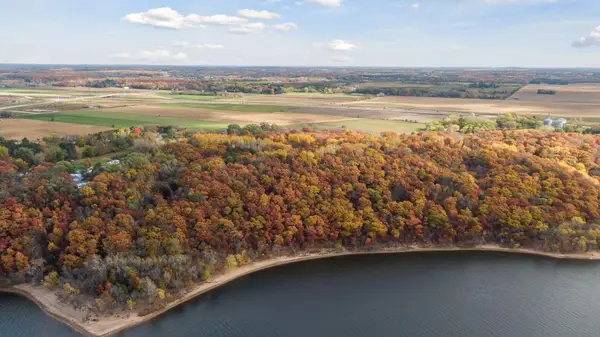 $2,200,000Active6.77 Acres
xxxx 132nd - Lot #1, Saint Joseph Twp, WI 54016
MLS# 7076533Listed by: EXP REALTY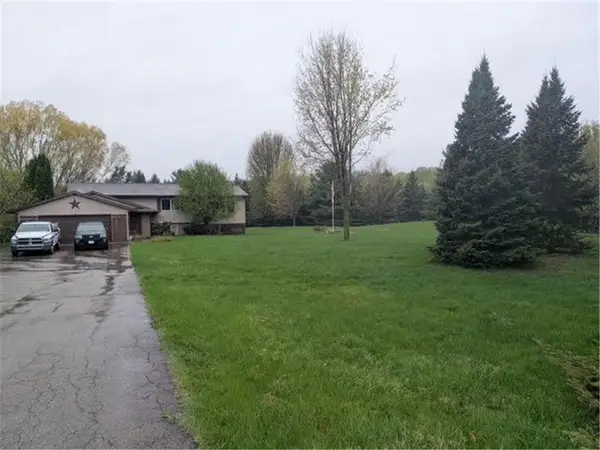 $400,000Pending4 beds 2 baths2,200 sq. ft.
1480 24th Street, Houlton, WI 54082
MLS# 7062694Listed by: 715 REAL ESTATE $250,000Pending3.07 Acres
406 134th Avenue, Houlton, WI 54082
MLS# 7058857Listed by: REAL BROKER LLC


Protect your home and budget from life's surprises with an Assurant Home Warranty, backed by a partner that supports you through every step of homeownership. Explore Plans.
© 2023 - 2026 ERA Franchise Systems LLC. All rights reserved. ERA Franchise Systems LLC fully supports the principles of the Fair Housing Act and the Equal Opportunity Act. ERA, ERA Real Estate powered, and their respective logos are registered service marks of ERA Franchise Systems LLC. Each office is independently owned and operated.