
1029 LANCASTER COURT, Howard, WI 54313
Local realty services provided by:ERA MyPro Realty
Listed by: chris coke
Office: exp realty llc.
MLS#:50333449
Source:Metro MLS
1029 LANCASTER COURT,Howard, WI 54313
$875,000
- 5 Beds
- 4 Baths
- 3,513 sq. ft.
- Single family
- Active
Price summary
- Price:$875,000
- Price per sq. ft.:$249.07
About this home
Stunning luxury home in the sought-after Howard-Suamico School District, perfectly situated on a quiet cul-de-sac! Features include luxury vinyl plank flooring, a real stone exterior, and an inviting fireplace. The gourmet kitchen boasts quartz and granite countertops, a walk-in butler pantry, vaulted ceilings, and beautiful wood beams that continue into the vaulted great room. The spacious primary suite offers vaulted ceilings and a private bath. A large laundry room and mudroom with built-in bench, cubbies, and hooks add convenience. The finished lower level features a spacious rec room, while zoned heating and cooling provides year-round comfort. Luxury, style, and space throughout!
Contact an agent
Home facts
- Year built:2025
- Subdivision & Development:Lancaster Creek Estates
- Listing ID #:50333449
- Added:1 day(s) ago
- Updated:October 06, 2026 at 03:56 PM
Rooms and interior
- Bedrooms:5
- Total bathrooms:4
- Full bathrooms:4
- Flooring:Wood Floors
- Bathrooms Description:At least 1 Tub
- Kitchen Description:Dishwasher, Disposal, Microwave, On Main Level, Range/Oven, Refrigerator
- Bedroom Description:Master Bedroom On Main Level, Walk-In Closet(s)
- Basement Description:8'+ Ceiling, Finished, Full, Sump Pump
- Living area:3,513 sq. ft.
Heating and cooling
- Cooling:Central Air, Forced Air
- Heating:Forced Air, Natural Gas, Zoned Heating
Structure and exterior
- Year built:2025
- Building area:3,513 sq. ft.
- Lot area:0.4 Acres
- Construction Materials:Brick/Stone, Stone, Vinyl
- Exterior Features:Patio
- Foundation Description:Poured Concrete
- Levels:1 Story
Schools
- High school:Bay Port
- Middle school:Bayview--How/Suam
- Elementary school:Meadowbrook-How/Suam
Utilities
- Water:Municipal Water
- Sewer:Municipal Sewer
Finances and disclosures
- Price:$875,000
- Price per sq. ft.:$249.07
- Tax amount:$4,904
Features and amenities
- Appliances:Dishwasher, Disposal, Microwave, Refrigerator
- Amenities:Cathedral/Vaulted Ceiling, Pantry
Parking
- Parking description:3 Car Garage, Garage - Attached, Garage - Basement Access
- Garage spaces:3
New listings near 1029 LANCASTER COURT
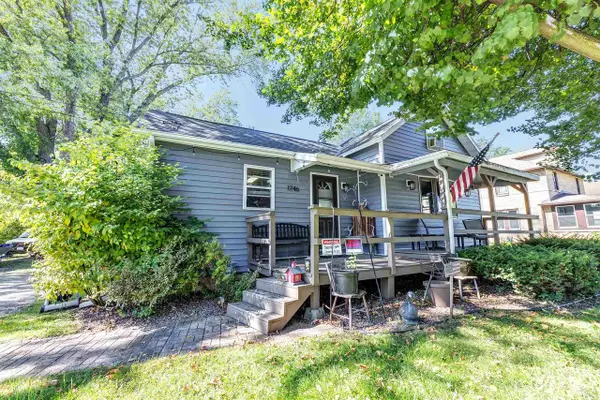 $249,900Pending2 beds 1 baths1,267 sq. ft.
1746 ISLAND COURT, Green Bay, WI 54303
MLS# 50333219Listed by: BPICKHOMES LLC- New
 $529,900Active3 beds 3 baths1,746 sq. ft.
1699 TREFOIL TRAIL, Green Bay, WI 54313
MLS# 50333283Listed by: ZEPNICK REALTY GROUP, LLC - New
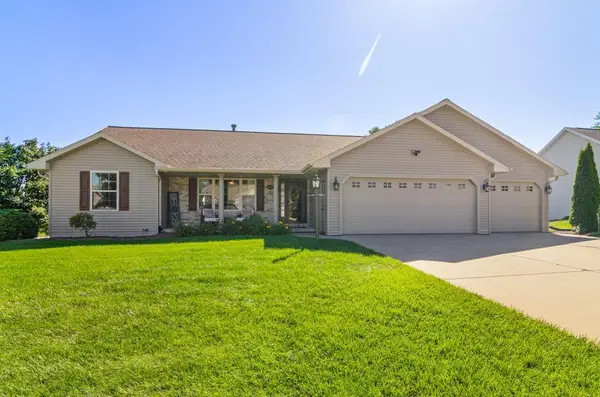 $499,999Active4 beds 3 baths2,604 sq. ft.
3587 MIGHTY OAK TRAIL, Green Bay, WI 54313
MLS# 50333502Listed by: SHOREWEST, REALTORS - New
 $499,900Active3 beds 3 baths1,694 sq. ft.
3416 GLENDALE AVENUE, Green Bay, WI 54313
MLS# 50333518Listed by: SHOREWEST, REALTORS - New
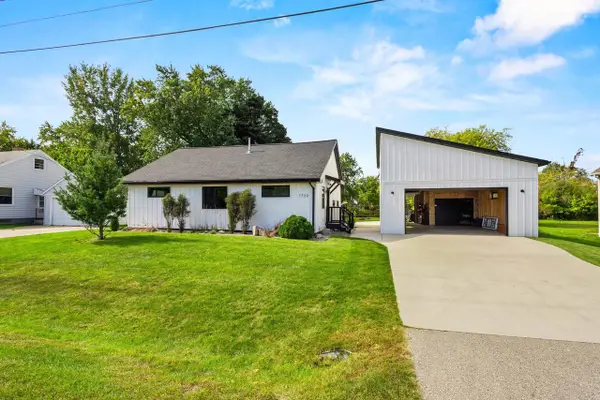 $399,900Active3 beds 2 baths1,098 sq. ft.
1732 ISLAND COURT, Green Bay, WI 54303
MLS# 50333530Listed by: MEACHAM REALTY, INC. - New
 $594,900Active3 beds 3 baths2,023 sq. ft.
1611 EMERSON COURT, Green Bay, WI 54313
MLS# 50333540Listed by: BEN BARTOLAZZI REAL ESTATE, INC - New
 $375,000Active3 beds 3 baths2,484 sq. ft.
448 WOODFIELD DRIVE, Green Bay, WI 54313
MLS# 50333643Listed by: COLDWELL BANKER REAL ESTATE GROUP - New
 $599,900Active3 beds 3 baths1,931 sq. ft.
3476 GLENDALE AVENUE, Green Bay, WI 54313
MLS# 50333651Listed by: SHOREWEST, REALTORS - New
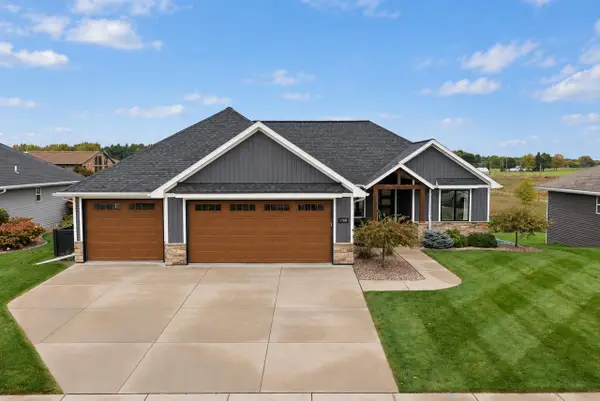 $724,900Active4 beds 4 baths3,369 sq. ft.
1768 STEINER LANE, Green Bay, WI 54313
MLS# 50333667Listed by: SHOREWEST, REALTORS


Protect your home and budget from life's surprises with an Assurant Home Warranty, backed by a partner that supports you through every step of homeownership. Explore Plans.
© 2023 - 2026 ERA Franchise Systems LLC. All rights reserved. ERA Franchise Systems LLC fully supports the principles of the Fair Housing Act and the Equal Opportunity Act. ERA, ERA Real Estate powered, and their respective logos are registered service marks of ERA Franchise Systems LLC. Each office is independently owned and operated.