
1090 MELODY DRIVE, Howard, WI 54303
Local realty services provided by:ERA MyPro Realty
Listed by: justin arneson, cassandra arneson
Office: exp realty llc.
MLS#:50329383
Source:Metro MLS
1090 MELODY DRIVE,Howard, WI 54303
$319,900
- 3 Beds
- 2 Baths
- 1,617 sq. ft.
- Single family
- Pending
Price summary
- Price:$319,900
- Price per sq. ft.:$197.84
About this home
Welcome home to this beautifully maintained ranch in the Village of Howard! Offering comfortable living inside and exceptional outdoor spaces, this home is ready for its next owner. The spacious kitchen and living areas provide an inviting layout, while the partially finished lower level offers additional living space with a bathroom stubbed and ready for future expansion. Outside, enjoy a beautifully landscaped yard featuring a generous 40' x 12' patio, enjoy entertaining, relaxing, or summer cookouts, along with a cozy firepit for evenings with family and friends. Car enthusiasts, hobbyists, and those needing extra storage will appreciate the impressive 32' x 24' extra-deep attached garage, complete with 8-foot overhead doors and a 220-volt electrical outlet.
Contact an agent
Home facts
- Year built:1989
- Listing ID #:50329383
- Added:48 day(s) ago
- Updated:August 17, 2026 at 03:36 PM
Rooms and interior
- Bedrooms:3
- Total bathrooms:2
- Full bathrooms:1
- Kitchen Description:On Main Level
- Bedroom Description:Master Bedroom On Main Level
- Basement Description:Full, Partially Finished
- Living area:1,617 sq. ft.
Heating and cooling
- Cooling:Central Air, Forced Air
- Heating:Forced Air, Natural Gas
Structure and exterior
- Year built:1989
- Building area:1,617 sq. ft.
- Lot area:0.32 Acres
- Construction Materials:Brick, Brick/Stone, Vinyl
- Foundation Description:Poured Concrete
- Levels:1 Story
Utilities
- Water:Municipal Water
- Sewer:Municipal Sewer
Finances and disclosures
- Price:$319,900
- Price per sq. ft.:$197.84
- Tax amount:$2,973
Parking
- Parking description:2 Car Garage, Garage - Attached
- Garage spaces:2
New listings near 1090 MELODY DRIVE
- New
 $314,900Active3 beds 2 baths1,541 sq. ft.
161 PARKSIDE COURT, Green Bay, WI 54313
MLS# 50331894Listed by: MOVE UP TREI, LLC - New
 $349,900Active4 beds 2 baths1,520 sq. ft.
2781 TULIP COURT, Green Bay, WI 54313
MLS# 50331933Listed by: KELLER WILLIAMS GREEN BAY 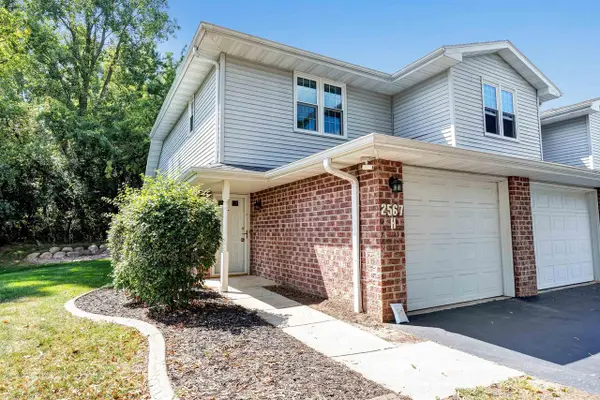 $184,900Pending1 beds 2 baths992 sq. ft.
2567 TELLURIDE TRAIL, Green Bay, WI 54313
MLS# 50331921Listed by: TAKE ACTION REALTY GROUP, LLC- New
 $459,900Active2 beds 2 baths1,606 sq. ft.
2375 WHISPERING WIND LANE, Green Bay, WI 54303
MLS# 50331812Listed by: NEXTHOME SELECT REALTY - New
 $414,000Active4 beds 4 baths2,400 sq. ft.
2946 COPPER MOUNTAIN COURT, Howard, WI 54313
MLS# 50331848Listed by: EXP REALTY LLC 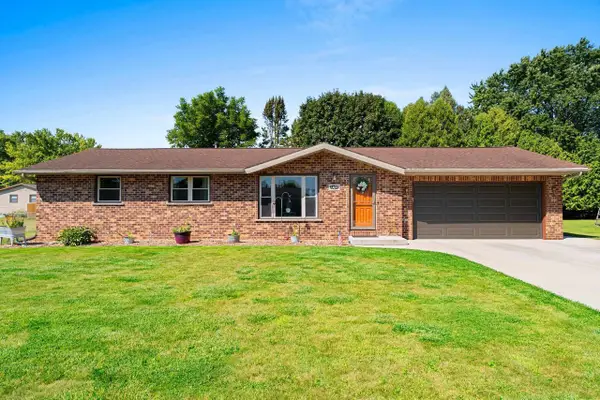 $339,900Pending3 beds 2 baths2,009 sq. ft.
1307 SUNRAY LANE, Green Bay, WI 54313
MLS# 50331675Listed by: RESOURCE ONE REALTY, LLC- New
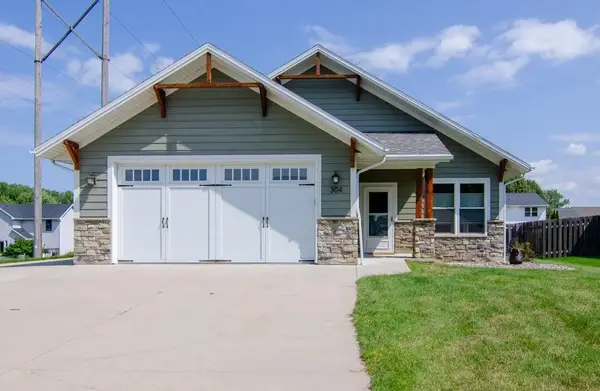 $429,000Active3 beds 3 baths2,054 sq. ft.
304 SPENCER STREET, Green Bay, WI 54303
MLS# 50331677Listed by: KELLER WILLIAMS GREEN BAY - New
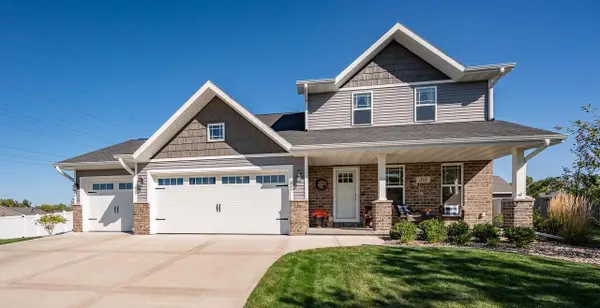 $469,900Active3 beds 3 baths1,927 sq. ft.
316 HIDDEN CREEK TRAIL, Green Bay, WI 54303
MLS# 50331584Listed by: NEXTHOME SELECT REALTY 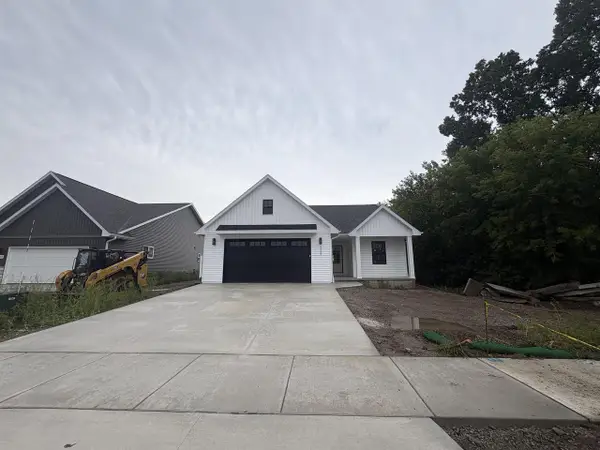 $459,900Active3 beds 2 baths1,403 sq. ft.
4926 WATER MINT WAY, Green Bay, WI 54313
MLS# 50331446Listed by: MEACHAM REALTY, INC.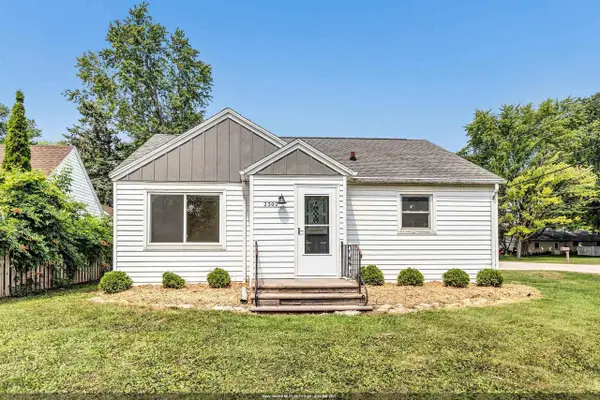 $289,900Pending3 beds 2 baths1,497 sq. ft.
2302 GLENDALE AVENUE, Green Bay, WI 54303
MLS# 50331160Listed by: TAKE ACTION REALTY GROUP, LLC


Protect your home and budget from life's surprises with an Assurant Home Warranty, backed by a partner that supports you through every step of homeownership. Explore Plans.
© 2023 - 2026 ERA Franchise Systems LLC. All rights reserved. ERA Franchise Systems LLC fully supports the principles of the Fair Housing Act and the Equal Opportunity Act. ERA, ERA Real Estate powered, and their respective logos are registered service marks of ERA Franchise Systems LLC. Each office is independently owned and operated.