
3134 Skyline DRIVE, Hubertus, WI 53033
Local realty services provided by:ERA MyPro Realty
Listed by: tiffany cusatis
Office: redefined realty advisors llc.
MLS#:1986311
Source:Metro MLS
3134 Skyline DRIVE,Hubertus, WI 53033
$449,900
- 4 Beds
- 2 Baths
- 1,876 sq. ft.
- Single family
- Active
Price summary
- Price:$449,900
- Price per sq. ft.:$239.82
About this home
Charming Colonial nestled in a quiet neighborhood on a beautiful half-acre lot! This 4-bedroom, 1.5-bath home features a remodeled kitchen with stainless steel appliances, including a full-size refrigerator and full size freezer. The primary bedroom features a private sink and vanity for added convenience. Enjoy cozy evenings by the fireplace. Featuring a living room and family room offering space to relax and entertain. The fully fenced backyard is lined in the back by a wooded tree line, creating a peaceful outdoor retreat. Enjoy summer fun with your very own above-ground pool! Conveniently located near freeway access, making commuting and getting around town a breeze. A wonderful place to call home!
Contact an agent
Home facts
- Year built:1967
- Listing ID #:1986311
- Added:1 day(s) ago
- Updated:October 28, 2026 at 04:09 AM
Rooms and interior
- Bedrooms:4
- Total bathrooms:2
- Full bathrooms:1
- Bathrooms Description:Tub Only
- Kitchen Description:Cooktop, Dishwasher, On Main Level, Oven, Range, Refrigerator
- Bedroom Description:Master Bedroom On Upper Level
- Basement Description:Full, Radon Mitigation System, Sump Pump
- Living area:1,876 sq. ft.
Heating and cooling
- Cooling:Central Air, Forced Air
- Heating:Forced Air, Natural Gas
Structure and exterior
- Year built:1967
- Building area:1,876 sq. ft.
- Lot area:0.52 Acres
- Architectural Style:Colonial
- Construction Materials:Brick, Brick/Stone, Vinyl
- Exterior Features:Fenced Yard, Patio
- Foundation Description:Block
- Levels:2 Story
Schools
- High school:Hartford
- Elementary school:Friess Lake
Utilities
- Water:Shared Well
- Sewer:Private Septic System
Finances and disclosures
- Price:$449,900
- Price per sq. ft.:$239.82
- Tax amount:$2,890 (2025)
Features and amenities
- Appliances:Dishwasher, Oven, Range, Refrigerator
- Amenities:Cable/Satellite Available, High Speed Internet, Water Softener
- Pool features:Above Ground Pool
Parking
- Parking description:2 Car Garage, Garage - Attached, Garage Opener Included
- Garage spaces:2
New listings near 3134 Skyline DRIVE
 $609,900Active3 beds 3 baths2,556 sq. ft.
1160 E Murray LANE, Hubertus, WI 53033
MLS# 1985006Listed by: GATES & GABLES REALTY $429,900Pending3 beds 2 baths1,852 sq. ft.
1439 Mount LANE, Hubertus, WI 53033
MLS# 1984735Listed by: KELLER WILLIAMS REALTY-LAKE COUNTRY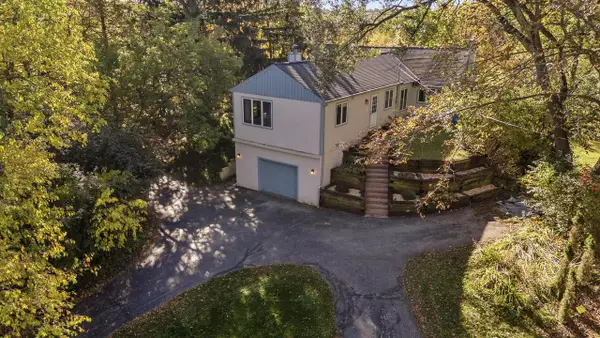 $389,000Active3 beds 2 baths2,102 sq. ft.
1499 Highland AVENUE, Hubertus, WI 53033
MLS# 1984174Listed by: FIRST WEBER INC - DELAFIELD $3,815,000Active4 beds 4 baths3,700 sq. ft.
5340 Pleasant Hill ROAD, Hubertus, WI 53033
MLS# 1983717Listed by: BERKSHIRE HATHAWAY HOMESERVICES SOPHIA BARRY REALTY GROUP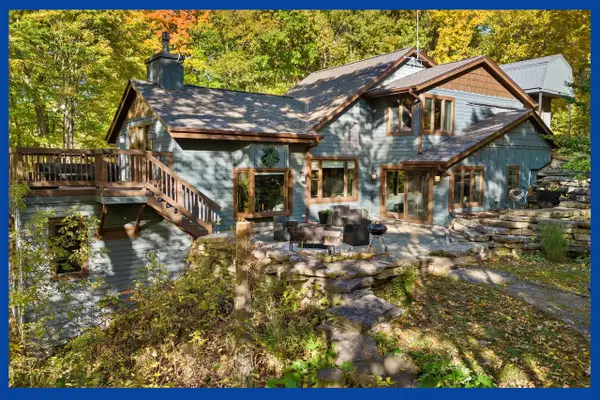 $629,900Pending4 beds 3 baths2,721 sq. ft.
4961 State Highway 167, Hubertus, WI 53033
MLS# 1983255Listed by: KELLER WILLIAMS PRESTIGE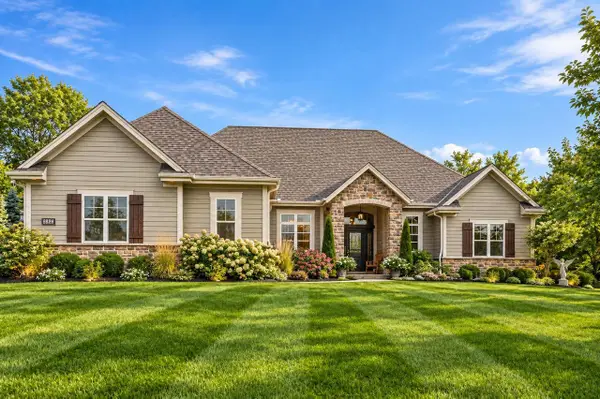 $994,900Pending4 beds 4 baths3,848 sq. ft.
3824 Wood COURT, Colgate, WI 53033
MLS# 1981324Listed by: FORWARD REALTY PARTNERS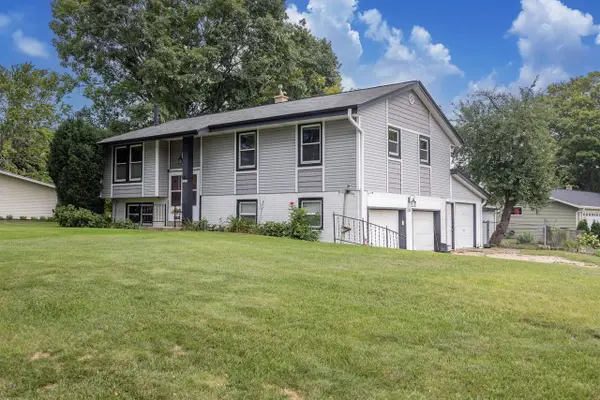 $440,000Active3 beds 2 baths1,672 sq. ft.
3008 Sunrise DRIVE, Hubertus, WI 53033
MLS# 1979950Listed by: FIRST WEBER INC - MENOMONEE FALLS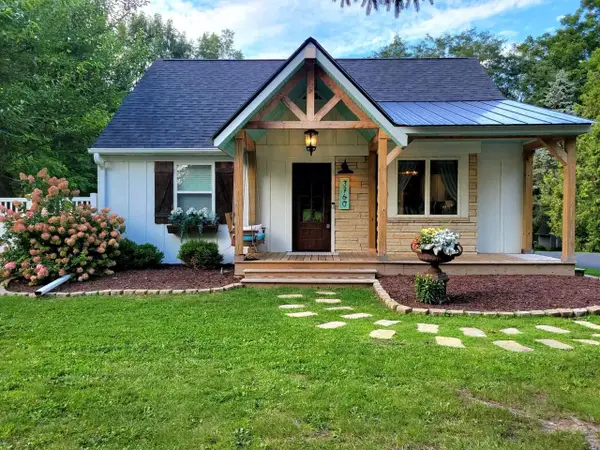 $499,999Pending3 beds 3 baths2,006 sq. ft.
3760 Hubertus ROAD, Hubertus, WI 53033
MLS# 1978411Listed by: STANDARD REAL ESTATE SERVICES, LLC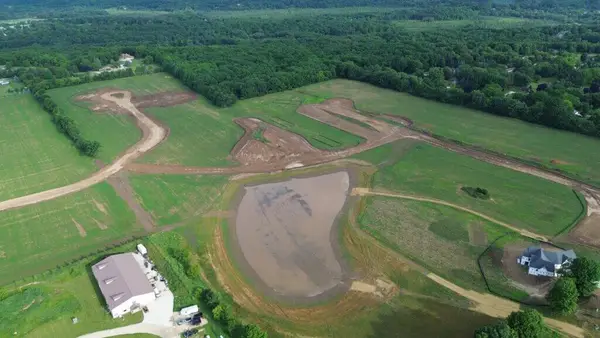 $199,900Pending1.29 Acres
4762 EDGEWOOD COURT #Lt25, Hubertus, WI 53033
MLS# 1977840Listed by: JBJ COMPANIES, INC


Protect your home and budget from life's surprises with an Assurant Home Warranty, backed by a partner that supports you through every step of homeownership. Explore Plans.
© 2023 - 2026 ERA Franchise Systems LLC. All rights reserved. ERA Franchise Systems LLC fully supports the principles of the Fair Housing Act and the Equal Opportunity Act. ERA, ERA Real Estate powered, and their respective logos are registered service marks of ERA Franchise Systems LLC. Each office is independently owned and operated.