
3776 Hubertus ROAD, Hubertus, WI 53033
Local realty services provided by:ERA MyPro Realty
Listed by: jennifer stoffel
Office: hanson & co. real estate
MLS#:1964137
Source:Metro MLS
3776 Hubertus ROAD,Hubertus, WI 53033
$299,900
- 3 Beds
- 1 Baths
- 1,152 sq. ft.
- Single family
- Active
Price summary
- Price:$299,900
- Price per sq. ft.:$260.33
About this home
Welcome to this beautifully renovated, move-in ready 3 Bedroom, 1 Bathroom home! The eat-in Kitchen features custom cabinetry, stylish tile backsplash, & undercabinet lighting. Bright & spacious Living Room with LVP flooring, plus new carpet in Bedrooms & stairs. Main floor Bathroom with ultra-chic tile flooring. Convenient rear covered entry, perfect for coats & shoes, making it the ideal ''drop off'' area. Interior & exterior freshly painted. Enjoy the serene wooded backdrop from the backyard along with a 2 car detached garage with walk-up storage. Only some of the recent improvements include new roof, gutters, downspouts, & 4,000 gallon holding tank (2026). See full list of updates under documents. Great location close to parks, schools, restaurants, & shopping!
Contact an agent
Home facts
- Year built:1900
- Listing ID #:1964137
- Added:1 day(s) ago
- Updated:May 27, 2026 at 10:48 AM
Rooms and interior
- Bedrooms:3
- Total bathrooms:1
- Full bathrooms:1
- Bathrooms Description:Ceramic Tile, Shower Over Tub, Tub Only
- Kitchen Description:Dishwasher, Microwave, On Main Level, Oven, Range
- Bedroom Description:Master Bedroom On Main Level
- Basement Description:Full, Radon Mitigation System, Sump Pump
- Living area:1,152 sq. ft.
Heating and cooling
- Cooling:Central Air, Forced Air
- Heating:Forced Air, Oil
Structure and exterior
- Year built:1900
- Building area:1,152 sq. ft.
- Lot area:0.3 Acres
- Architectural Style:Cape Cod
- Construction Materials:Aluminum, Aluminum/Steel
- Foundation Description:Block
- Levels:1.5 Story
Schools
- High school:Hartford
- Elementary school:Friess Lake
Utilities
- Water:Holding Tank, Well
Finances and disclosures
- Price:$299,900
- Price per sq. ft.:$260.33
- Tax amount:$1,618 (2025)
Features and amenities
- Appliances:Dishwasher, Microwave, Oven, Range, Washer
- Laundry features:Dryer, Washer
- Amenities:Water Softener
Parking
- Parking description:1 Space, 2 Car Garage, Garage - Detached, Garage Opener Included
- Garage spaces:2
New listings near 3776 Hubertus ROAD
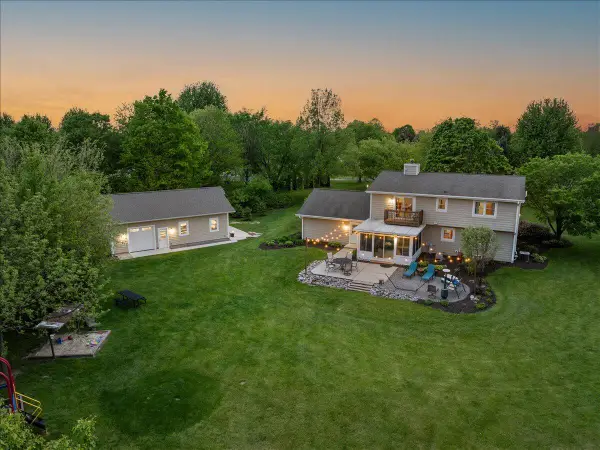 $629,900Pending4 beds 3 baths2,721 sq. ft.
1004 Winnebago CIRCLE, Hubertus, WI 53033
MLS# 1963843Listed by: REALTY EXECUTIVES INTEGRITY BROOKFIELD- New
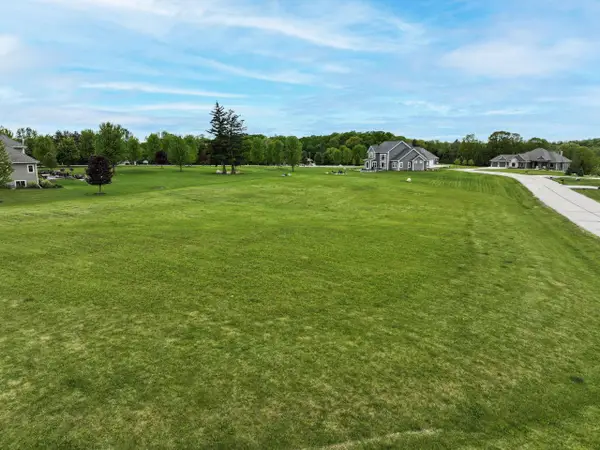 $195,000Active1.25 Acres
Lot 11 LAKEVIEW RIDGE LANE, Colgate, WI 53017
MLS# 1963826Listed by: REALTY EXECUTIVES INTEGRITY CEDARBURG 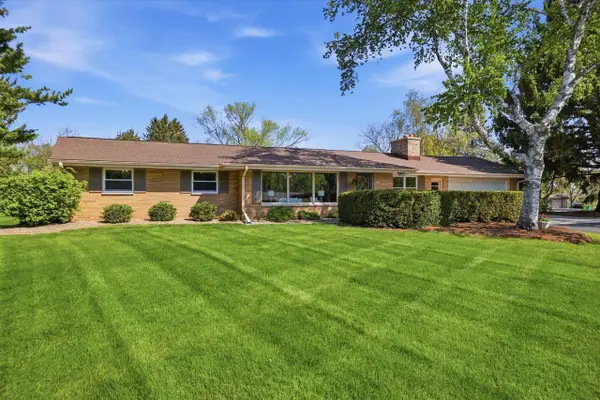 $505,000Pending3 beds 2 baths1,818 sq. ft.
4054 Maple Grove DRIVE, Hubertus, WI 53033
MLS# 1963222Listed by: REAL BROKER LLC $82,900Active0.22 Acres
3431 S SHORE DRIVE, Hubertus, WI 53033
MLS# 1962676Listed by: COLDWELL BANKER REALTY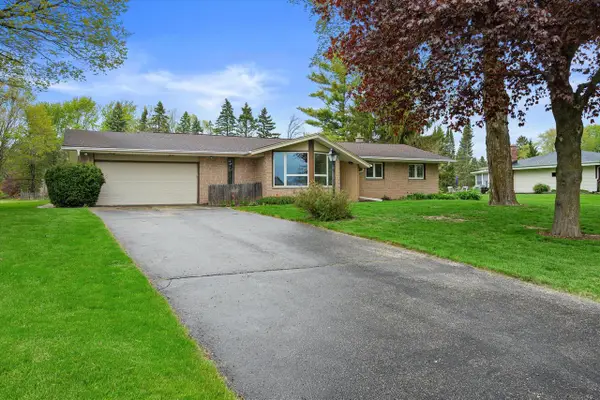 $389,900Pending3 beds 2 baths1,850 sq. ft.
3182 Kettle Moraine PARKWAY, Hubertus, WI 53033
MLS# 1962164Listed by: KELLER WILLIAMS PRESTIGE $424,900Pending3 beds 2 baths2,075 sq. ft.
1438 Heather CIRCLE, Hubertus, WI 53033
MLS# 1961970Listed by: KELLER WILLIAMS REALTY-MILWAUKEE SOUTHWEST $375,000Pending3 beds 2 baths1,572 sq. ft.
1135 Country Highlands DRIVE, Hubertus, WI 53033
MLS# 1961650Listed by: KELLER WILLIAMS PRESTIGE Listed by ERA$739,000Pending4 beds 5 baths2,570 sq. ft.
933 Elmwood Way COURT, Hubertus, WI 53033
MLS# 1961561Listed by: ERA MYPRO REALTY $599,900Pending3 beds 3 baths2,000 sq. ft.
3003 Nostalgic COURT, Hubertus, WI 53033
MLS# 1961295Listed by: KEENE REALTY GROUP


Protect your home and budget from life's surprises with an Assurant Home Warranty, backed by a partner that supports you through every step of homeownership. Explore Plans.
© 2023 - 2026 ERA Franchise Systems LLC. All rights reserved. ERA Franchise Systems LLC fully supports the principles of the Fair Housing Act and the Equal Opportunity Act. ERA, ERA Real Estate powered, and their respective logos are registered service marks of ERA Franchise Systems LLC. Each office is independently owned and operated.