
4042 Coopers Hawk DRIVE, Hubertus, WI 53033
Local realty services provided by:ERA MyPro Realty
Listed by: tony wendorf & associates team*
Office: keller williams realty-lake country
MLS#:1971939
Source:Metro MLS
Price summary
- Price:$1,275,000
- Price per sq. ft.:$200.72
- Monthly HOA dues:$33.33
About this home
Elegance and class tucked away in a hidden executive subdivision. Hawks View Estates offers privacy so many are seeking, while conveniences are still minutes away. This sprawling estate cover 1.8 manicured acres amongst only 35 homes and 40+ acres of wooded common space. At over 6000 sq feet, this full walk out ranch (plus bonus suite above garage) features unimageable space, high end finishes, GE monogram appliances, epoxy garage, 2nd kitchen in LL, incredible theatre room & levels of entertaining options inside and out. The flexibility is endless within this 5 bedroom home. Take a moment to look closely at the incredible media options from the inspiring photos, highlight video, drone footage and 3D tour. Then set up your private showing to truly experience 4042 Coopers Hawks.
Contact an agent
Home facts
- Year built:2004
- Subdivision & Development:Hawk's View
- Listing ID #:1971939
- Added:52 day(s) ago
- Updated:September 06, 2026 at 03:40 PM
Rooms and interior
- Bedrooms:5
- Total bathrooms:5
- Full bathrooms:4
- Flooring:Wood Floors
- Dining Description:On Main Level
- Bathrooms Description:Ceramic Tile, Master Bedroom Bath, Master Bedroom Bath: Tub/No Shower, Master Bedroom Bath: Walk-In Shower, Shower on Lower, Tub Only
- Kitchen Description:Cooktop, Dishwasher, Microwave, On Main Level, Oven, Range, Refrigerator
- Bedroom Description:Master Bedroom On Main Level, Walk-In Closet(s)
- Basement Description:8'+ Ceiling, Finished, Full, Full Size Windows, Radon Mitigation System, Sump Pump, Walk Out/Outer Door
- Living area:6,352 sq. ft.
Heating and cooling
- Cooling:Central Air, Forced Air, Multiple Units
- Heating:Forced Air, Multiple Units, Natural Gas
Structure and exterior
- Year built:2004
- Building area:6,352 sq. ft.
- Lot area:1.81 Acres
- Lot Features:Wooded
- Architectural Style:Ranch
- Construction Materials:Aluminum Trim, Brick/Stone, Fiber Cement, Stone
- Exterior Features:Deck, Fenced Yard, Patio
- Foundation Description:Poured Concrete
- Levels:1.5 Story
Schools
- High school:Hartford
- Elementary school:Friess Lake
Utilities
- Water:Well
- Sewer:Private Septic System
Finances and disclosures
- Price:$1,275,000
- Price per sq. ft.:$200.72
- Tax amount:$9,370 (2025)
Features and amenities
- Appliances:Dishwasher, Microwave, Oven, Range, Refrigerator, Washer
- Laundry features:Dryer, Washer
- Amenities:Cable/Satellite Available, Cathedral/Vaulted Ceiling, Central Vacuum, High Speed Internet, Pantry, Security System, Skylight(s), Water Softener, Wet Bar
Parking
- Parking description:3 Car Garage, Garage - Attached, Garage Opener Included
- Garage spaces:3
New listings near 4042 Coopers Hawk DRIVE
- New
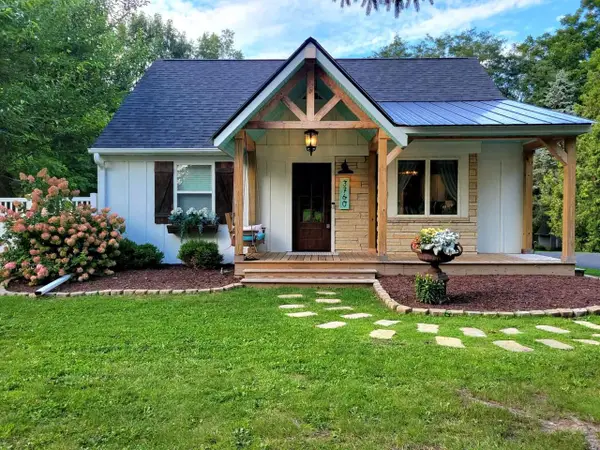 $575,000Active3 beds 3 baths2,006 sq. ft.
3760 Hubertus ROAD, Hubertus, WI 53033
MLS# 1978411Listed by: STANDARD REAL ESTATE SERVICES, LLC - New
 $199,900Active1.29 Acres
4762 EDGEWOOD COURT #Lt25, Hubertus, WI 53033
MLS# 1977840Listed by: JBJ COMPANIES, INC - New
 $193,900Active1.53 Acres
4769 EDGEWOOD COURT #Lt30, Hubertus, WI 53033
MLS# 1977842Listed by: JBJ COMPANIES, INC - New
 $194,900Active1.26 Acres
938 MATT'S DRIVE #Lt43, Hubertus, WI 53033
MLS# 1977847Listed by: JBJ COMPANIES, INC - New
 $186,900Active1.25 Acres
956 MATT'S DRIVE #Lt44, Hubertus, WI 53033
MLS# 1977849Listed by: JBJ COMPANIES, INC - New
 $184,900Active1.34 Acres
4741 WEJEGI DRIVE #Lt46, Hubertus, WI 53033
MLS# 1977850Listed by: JBJ COMPANIES, INC - New
 $199,900Active1.4 Acres
4709 WEJEGI DRIVE #Lt48, Hubertus, WI 53033
MLS# 1977852Listed by: JBJ COMPANIES, INC  $95,000Active0.33 Acres
3030 NOSTALGIC COURT, Hubertus, WI 53033
MLS# 1977358Listed by: FIRST WEBER INC - MENOMONEE FALLS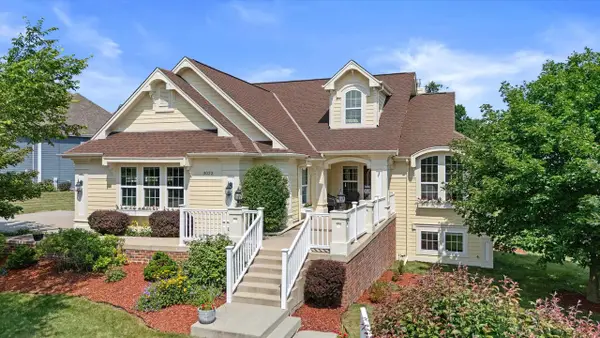 $619,990Pending4 beds 3 baths2,755 sq. ft.
3022 Nostalgic COURT, Hubertus, WI 53033
MLS# 1974980Listed by: KEENE REALTY GROUP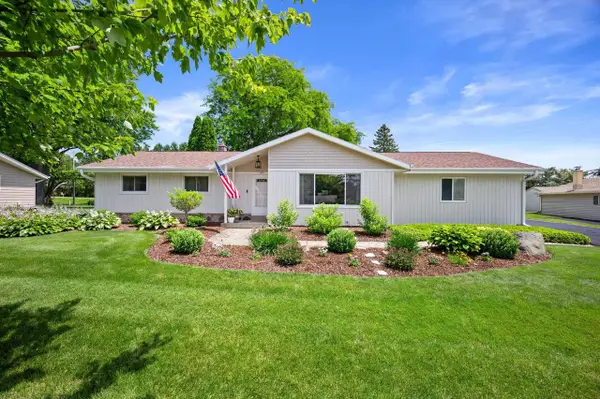 $429,900Pending3 beds 2 baths2,500 sq. ft.
1420 Mount LANE, Hubertus, WI 53033
MLS# 1974150Listed by: COLDWELL BANKER REALTY


Protect your home and budget from life's surprises with an Assurant Home Warranty, backed by a partner that supports you through every step of homeownership. Explore Plans.
© 2023 - 2026 ERA Franchise Systems LLC. All rights reserved. ERA Franchise Systems LLC fully supports the principles of the Fair Housing Act and the Equal Opportunity Act. ERA, ERA Real Estate powered, and their respective logos are registered service marks of ERA Franchise Systems LLC. Each office is independently owned and operated.