
4786 Riverview DRIVE, Hubertus, WI 53033
Local realty services provided by:ERA MyPro Realty
Listed by: tony wendorf & associates team*
Office: keller williams realty-lake country
MLS#:1970228
Source:Metro MLS
Price summary
- Price:$699,900
- Price per sq. ft.:$284.05
About this home
Unique property tucked away on a private wooded lot in a quiet neighborhood w/ beautiful views and access to Friess Lake! Enjoy deeded lake access w/ frontage and pier for endless boating, fishing, and swimming. The property offers exceptional storage w/ two sheds plus a large outbuilding w/ two garage doors and ample benches/shelves. Inside, the main level includes 3 beds/3 full baths and open concept living w/ vaulted ceilings, exposed beams, natural HWF and a wood-burning stove all leading to a deck overlooking the lake. The walk-out lower level has a private entrance, full kitchen, living area, bedroom 3, and full bath, with interior stairs available for connecting both levels. A rare opportunity to enjoy privacy, abundant storage, and the lake lifestyle. SEPARATE ENTRANCE TO LL BELOW
Contact an agent
Home facts
- Year built:1976
- Listing ID #:1970228
- Added:93 day(s) ago
- Updated:October 07, 2026 at 10:11 PM
Rooms and interior
- Bedrooms:3
- Total bathrooms:3
- Full bathrooms:3
- Flooring:Wood Floors
- Dining Description:On Main Level
- Bathrooms Description:Shower Over Tub, Shower Stall, Shower on Lower, Tub Only
- Kitchen Description:Cooktop, Dishwasher, Microwave, On Main Level, Oven, Range, Refrigerator
- Bedroom Description:Master Bedroom On Main Level, Walk-In Closet(s)
- Basement Description:Exposed, Finished, Full, Full Size Windows, Sump Pump, Walk Out/Outer Door
- Living area:2,464 sq. ft.
Heating and cooling
- Cooling:Central Air, Forced Air
- Heating:Forced Air, Natural Gas
Structure and exterior
- Year built:1976
- Building area:2,464 sq. ft.
- Lot area:0.9 Acres
- Lot Features:Wooded
- Architectural Style:Ranch
- Construction Materials:Wood
- Exterior Features:Deck, Patio
- Levels:1 Story
Schools
- High school:Hartford
Utilities
- Water:Well
- Sewer:Private Septic System
Finances and disclosures
- Price:$699,900
- Price per sq. ft.:$284.05
- Tax amount:$2,531 (2025)
Features and amenities
- Appliances:Dishwasher, Microwave, Oven, Range, Refrigerator, Washer
- Laundry features:Dryer, Washer
- Amenities:Cable/Satellite Available, Cathedral/Vaulted Ceiling, High Speed Internet
- Pool features:Hot Tub
Parking
- Parking description:4 Car Garage, Garage - Attached, Garage Opener Included
- Garage spaces:6
New listings near 4786 Riverview DRIVE
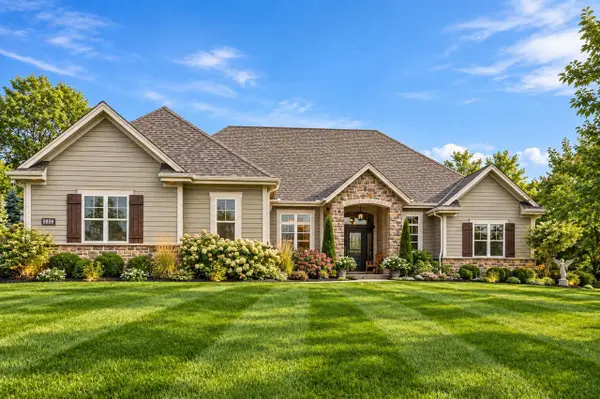 $994,900Pending4 beds 4 baths3,848 sq. ft.
3824 Wood COURT, Colgate, WI 53033
MLS# 1981324Listed by: FORWARD REALTY PARTNERS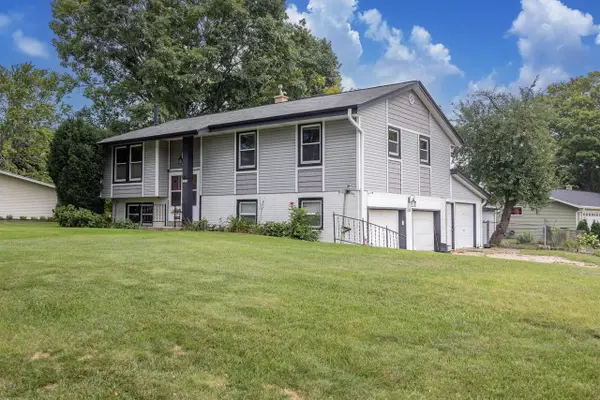 $440,000Active3 beds 2 baths1,672 sq. ft.
3008 Sunrise DRIVE, Hubertus, WI 53033
MLS# 1979950Listed by: FIRST WEBER INC - MENOMONEE FALLS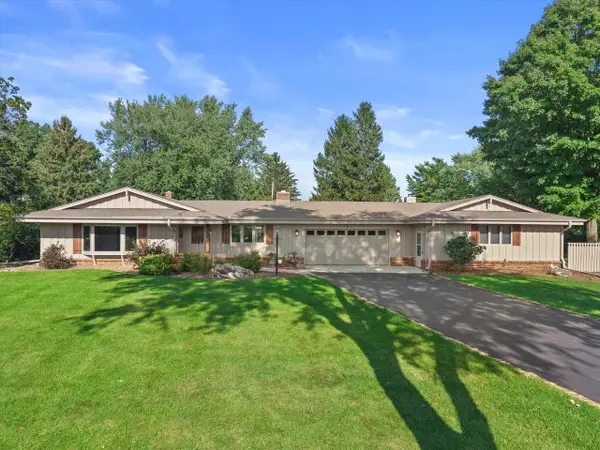 $525,000Pending3 beds 2 baths2,467 sq. ft.
949 Hickory Hill PARKWAY, Hubertus, WI 53033
MLS# 1979893Listed by: REAL BROKER LLC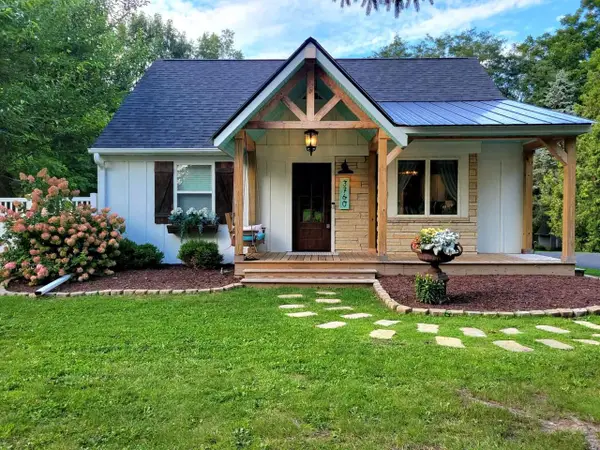 $499,999Pending3 beds 3 baths2,006 sq. ft.
3760 Hubertus ROAD, Hubertus, WI 53033
MLS# 1978411Listed by: STANDARD REAL ESTATE SERVICES, LLC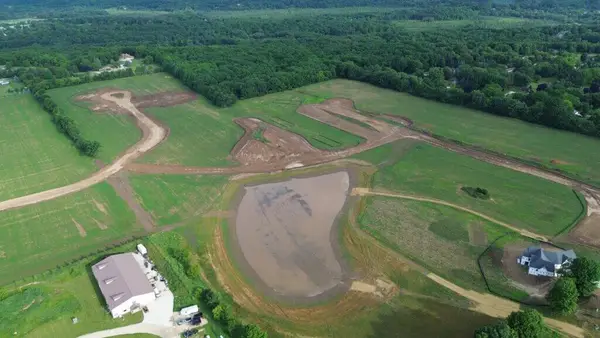 $199,900Pending1.29 Acres
4762 EDGEWOOD COURT #Lt25, Hubertus, WI 53033
MLS# 1977840Listed by: JBJ COMPANIES, INC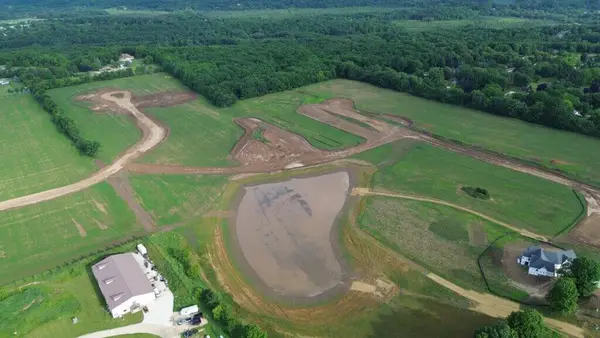 $193,900Pending1.53 Acres
4769 EDGEWOOD COURT #Lt30, Hubertus, WI 53033
MLS# 1977842Listed by: JBJ COMPANIES, INC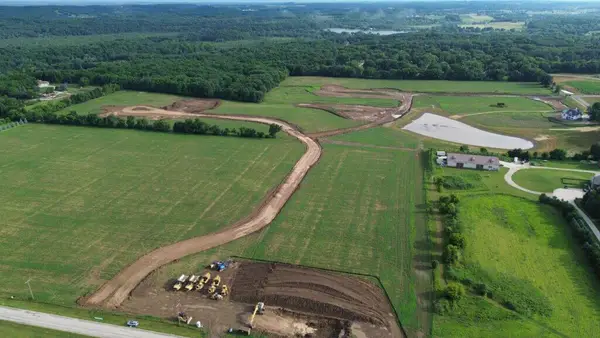 $194,900Pending1.26 Acres
938 MATT'S DRIVE #Lt43, Hubertus, WI 53033
MLS# 1977847Listed by: JBJ COMPANIES, INC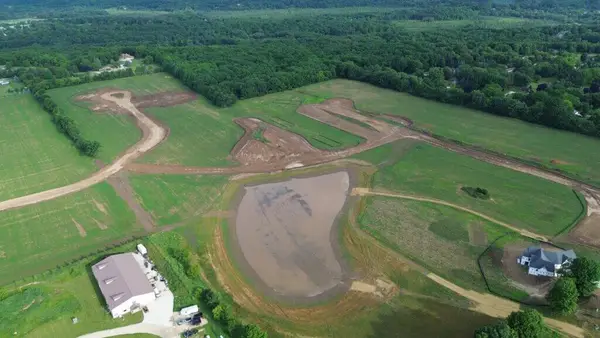 $186,900Pending1.25 Acres
956 MATT'S DRIVE #Lt44, Hubertus, WI 53033
MLS# 1977849Listed by: JBJ COMPANIES, INC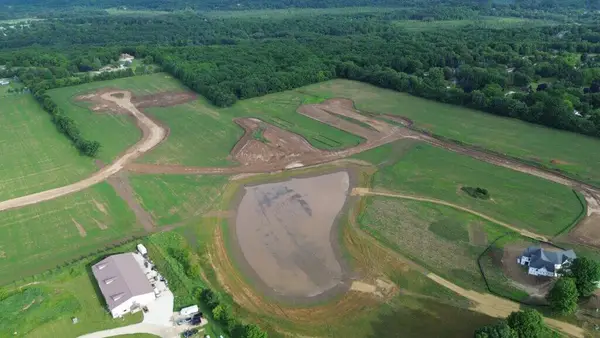 $184,900Pending1.34 Acres
4741 WEJEGI DRIVE #Lt46, Hubertus, WI 53033
MLS# 1977850Listed by: JBJ COMPANIES, INC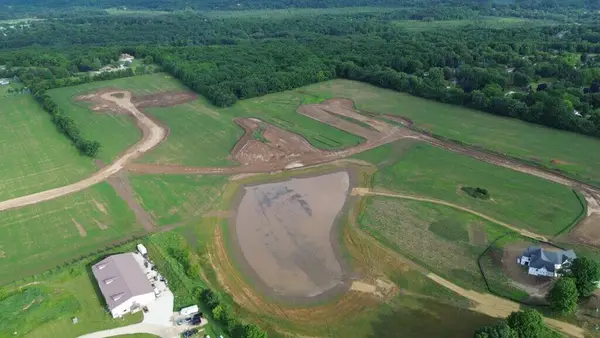 $199,900Pending1.4 Acres
4709 WEJEGI DRIVE #Lt48, Hubertus, WI 53033
MLS# 1977852Listed by: JBJ COMPANIES, INC


Protect your home and budget from life's surprises with an Assurant Home Warranty, backed by a partner that supports you through every step of homeownership. Explore Plans.
© 2023 - 2026 ERA Franchise Systems LLC. All rights reserved. ERA Franchise Systems LLC fully supports the principles of the Fair Housing Act and the Equal Opportunity Act. ERA, ERA Real Estate powered, and their respective logos are registered service marks of ERA Franchise Systems LLC. Each office is independently owned and operated.