
1029 Sommers Street, Hudson, WI 54016
Local realty services provided by:ERA MyPro Realty
Listed by: michelle austad, jered everts
Office: 715 real estate
MLS#:7081291
Source:Metro MLS
1029 Sommers Street,Hudson, WI 54016
$460,000
- 4 Beds
- 3 Baths
- 2,210 sq. ft.
- Single family
- Pending
Price summary
- Price:$460,000
- Price per sq. ft.:$208.14
About this home
Completely remodeled North Hudson walkout rambler offering modern style, quality finishes, and convenient location! This beautifully updated single-story home features an open-concept layout with luxury vinyl plank flooring, fresh interior paint, a stunning chef?s kitchen with custom cabinetry, granite countertops, brand-new stainless steel appliances, and a striking freestanding range hood. The inviting main level includes a cozy wood-burning fireplace, three spacious bedrooms, and beautifully updated custom tile and cabinetry throughout. The newly finished walkout lower level?previously unfinished?adds exceptional living space with a 4th bedroom, new bath, and flexible room for entertaining, guests, or a home office. Major updates provide peace of mind, including natural gas hookup, updated electrical, new interior doors, shingles, exterior paint, windows, patio door, seamless gutters, outdoor lighting, and front deck. The tuck-under garage adds everyday convenience. The front yard has been completely cleared, including tree and root removal, offering a blank canvas for landscaping personalization. Ideally located near local industries, downtown amenities, restaurants, parks, and just a short drive to the Twin Cities....
Contact an agent
Home facts
- Year built:1978
- Subdivision & Development:Woodcrest Add
- Listing ID #:7081291
- Added:118 day(s) ago
- Updated:June 22, 2026 at 03:18 PM
Rooms and interior
- Bedrooms:4
- Total bathrooms:3
- Full bathrooms:1
- Dining Description:On Main Level
- Bathrooms Description:3/4 on Lower, Full on Main, Full on Upper, Master Bedroom Bath, Master Bedroom Bath: Full
- Kitchen Description:Dishwasher, Exhaust Fan, Microwave, On Main Level, Range, Refrigerator
- Bedroom Description:Master Bedroom On Main Level
- Basement Description:Finished, Full, Full Size Windows, Walk Out/Outer Door
- Living area:2,210 sq. ft.
Heating and cooling
- Cooling:Central Air, Forced Air
- Heating:Forced Air, Natural Gas
Structure and exterior
- Year built:1978
- Building area:2,210 sq. ft.
- Lot area:0.29 Acres
- Lot Features:Some Trees
- Construction Materials:Cedar
- Exterior Features:Deck
- Levels:1 Story
Utilities
- Water:Municipal Water
- Sewer:Municipal Sewer
Finances and disclosures
- Price:$460,000
- Price per sq. ft.:$208.14
- Tax amount:$3,728 (2026)
Features and amenities
- Appliances:Dishwasher, Microwave, Range, Refrigerator, Washer
- Laundry features:Dryer, Washer
- Amenities:Cathedral/Vaulted Ceiling, Circuit Breakers
Parking
- Parking description:Garage - Attached, Garage - Built-in Under Home, Garage Opener Included
- Garage spaces:2
New listings near 1029 Sommers Street
- Coming SoonOpen Sun, 12 to 2pm
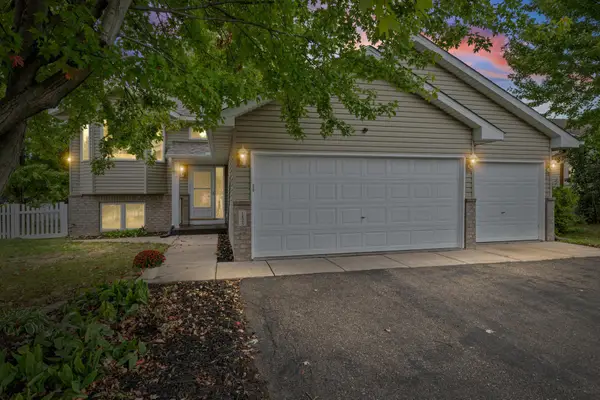 $414,900Coming Soon3 beds 2 baths1,761 sq. ft.
1825 Lupine Drive, Hudson, WI 54016
MLS# 7134329Listed by: PEMBERTON RE - Coming SoonOpen Thu, 5 to 6:30pm
 $399,900Coming Soon3 beds 2 baths1,712 sq. ft.
1913 Stone Creek, Hudson, WI 54016
MLS# 7145528Listed by: EDINA REALTY, INC. - Coming SoonOpen Fri, 10am to 12pm
 $409,900Coming Soon3 beds 3 baths1,440 sq. ft.
1423 Hunter Hill Road, Hudson, WI 54016
MLS# 7146526Listed by: KELLER WILLIAMS REALTY DIVERSIFIED - Coming SoonOpen Fri, 4 to 6pm
 $550,000Coming Soon4 beds 3 baths2,599 sq. ft.
627 Locust Street, Hudson, WI 54016
MLS# 7146381Listed by: KELLER WILLIAMS SELECT REALTY - New
 $300,000Active4.88 Acres
469 (Lot 1) Prominence Way, Hudson, WI 54016
MLS# 7149554Listed by: EXP REALTY, LLC - Open Sun, 12 to 1pmNew
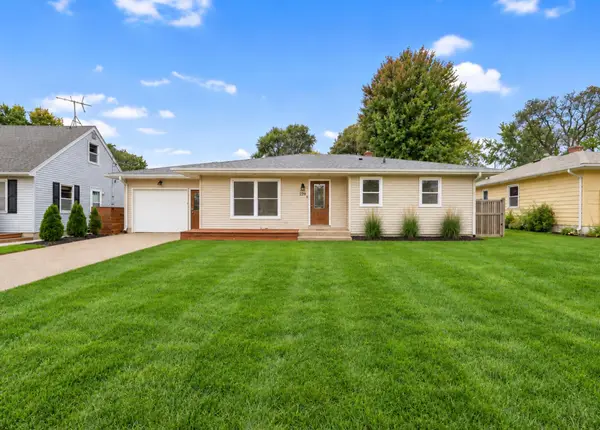 $384,900Active3 beds 2 baths1,151 sq. ft.
225 12th Street S, Hudson, WI 54016
MLS# 7148853Listed by: RE/MAX RESULTS - New
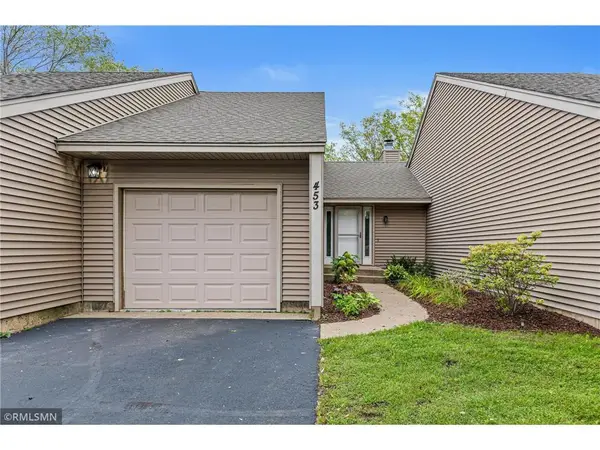 $265,500Active2 beds 2 baths1,326 sq. ft.
453 Hunter Hill Road, Hudson, WI 54016
MLS# 7148022Listed by: APPLEGATE INC - New
 $310,000Active2 beds 2 baths1,300 sq. ft.
59 Brighton Path, Hudson, WI 54016
MLS# 7148332Listed by: KELLER WILLIAMS PREMIER REALTY - New
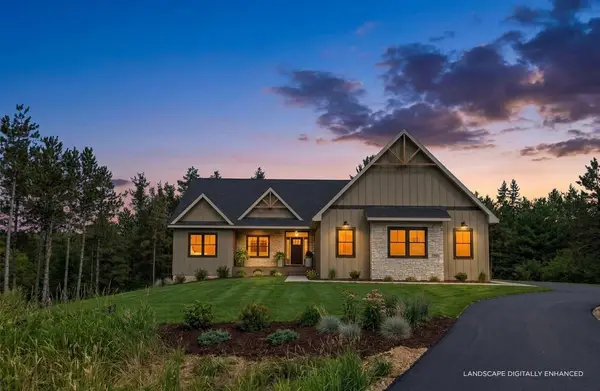 $905,000Active3 beds 2 baths2,288 sq. ft.
1189 60th Street, Hudson, WI 54016
MLS# 7142618Listed by: COLDWELL BANKER REALTY - New
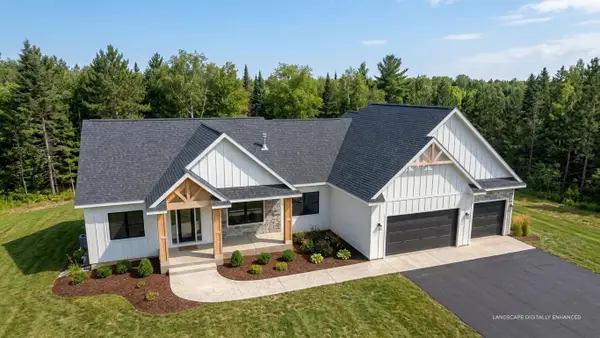 $975,000Active3 beds 3 baths2,345 sq. ft.
1193 60th Street, Hudson, WI 54016
MLS# 7143676Listed by: COLDWELL BANKER REALTY


Protect your home and budget from life's surprises with an Assurant Home Warranty, backed by a partner that supports you through every step of homeownership. Explore Plans.
© 2023 - 2026 ERA Franchise Systems LLC. All rights reserved. ERA Franchise Systems LLC fully supports the principles of the Fair Housing Act and the Equal Opportunity Act. ERA, ERA Real Estate powered, and their respective logos are registered service marks of ERA Franchise Systems LLC. Each office is independently owned and operated.