
1213 10th Street, Hudson, WI 54016
Local realty services provided by:ERA MyPro Realty
Listed by: luke steele
Office: edina realty, inc.
MLS#:6748990
Source:Metro MLS
1213 10th Street,Hudson, WI 54016
$315,000
- 3 Beds
- 1 Baths
- 1,391 sq. ft.
- Single family
- Pending
Price summary
- Price:$315,000
- Price per sq. ft.:$226.46
About this home
Completely updated and full of charm, this inviting 3 bed, 1 bath home blends modern style with cozy comfort in a fantastic Hudson location. Natural light fills the thoughtfully designed interior, while the stunning brick fireplace creates a striking focal point in the living room. The sleek, modern kitchen showcases stylish finishes, Cambria counters, updated cabinetry, and stainless steel appliances. The finished lower level adds valuable living space with a comfortable family room ideal for movie nights, a home office setup, or relaxing evenings in. Outside, enjoy a beautifully landscaped yard, charming patio and plenty of room for outdoor gatherings, games, or simply enjoying the peaceful setting. A detached 2-car garage adds convenience and extra storage. Situated in an inviting neighborhood near the St. Croix River on a quiet corner with virtually no cross traffic, this home offers a rare sense of peace and safety while still being within walking distance to the high school, historic Downtown Hudson, local shops, restaurants, parks, and scenic walking trails. Stylish updates, functional living spaces, and an unbeatable location make this a home you won?t want to miss!...
Contact an agent
Home facts
- Year built:1940
- Subdivision & Development:Russels Add
- Listing ID #:6748990
- Added:122 day(s) ago
- Updated:June 01, 2026 at 02:28 PM
Rooms and interior
- Bedrooms:3
- Total bathrooms:1
- Full bathrooms:1
- Bathrooms Description:Full on Main
- Kitchen Description:Dishwasher, Microwave, On Main Level, Range, Refrigerator
- Bedroom Description:Master Bedroom On Main Level
- Basement Description:Finished
- Living area:1,391 sq. ft.
Heating and cooling
- Cooling:Central Air, Forced Air
- Heating:Forced Air, Natural Gas
Structure and exterior
- Roof:Shingle
- Year built:1940
- Building area:1,391 sq. ft.
- Lot area:0.16 Acres
- Lot Features:Irregular
- Construction Materials:Aluminum, Vinyl
- Exterior Features:Deck, Patio
- Levels:1 Story
Utilities
- Water:Municipal Water
- Sewer:Municipal Sewer
Finances and disclosures
- Price:$315,000
- Price per sq. ft.:$226.46
- Tax amount:$3,161 (2025)
Features and amenities
- Appliances:Dishwasher, Microwave, Range, Refrigerator, Washer
- Laundry features:Dryer, Washer
- Amenities:Cable, Ceiling Fan(s)
Parking
- Parking description:Garage - Detached
- Garage spaces:2
New listings near 1213 10th Street
- Coming SoonOpen Sun, 12 to 2pm
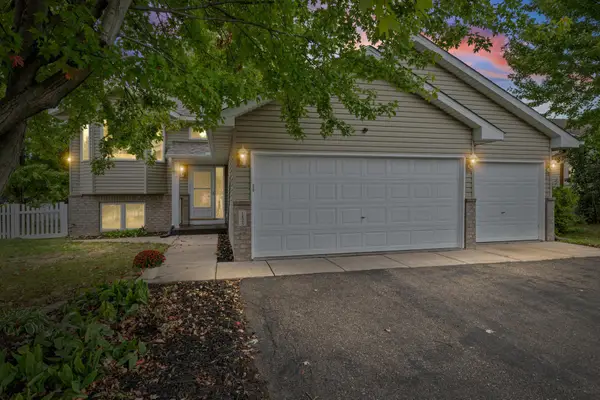 $414,900Coming Soon3 beds 2 baths1,761 sq. ft.
1825 Lupine Drive, Hudson, WI 54016
MLS# 7134329Listed by: PEMBERTON RE - Coming SoonOpen Thu, 5 to 6:30pm
 $399,900Coming Soon3 beds 2 baths1,712 sq. ft.
1913 Stone Creek, Hudson, WI 54016
MLS# 7145528Listed by: EDINA REALTY, INC. - Coming SoonOpen Fri, 10am to 12pm
 $409,900Coming Soon3 beds 3 baths1,440 sq. ft.
1423 Hunter Hill Road, Hudson, WI 54016
MLS# 7146526Listed by: KELLER WILLIAMS REALTY DIVERSIFIED - Coming SoonOpen Fri, 4 to 6pm
 $550,000Coming Soon4 beds 3 baths2,599 sq. ft.
627 Locust Street, Hudson, WI 54016
MLS# 7146381Listed by: KELLER WILLIAMS SELECT REALTY - New
 $300,000Active4.88 Acres
469 (Lot 1) Prominence Way, Hudson, WI 54016
MLS# 7149554Listed by: EXP REALTY, LLC - Open Sun, 12 to 1pmNew
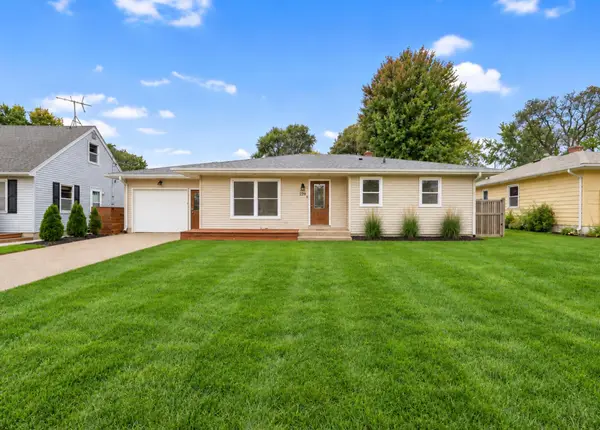 $384,900Active3 beds 2 baths1,151 sq. ft.
225 12th Street S, Hudson, WI 54016
MLS# 7148853Listed by: RE/MAX RESULTS - New
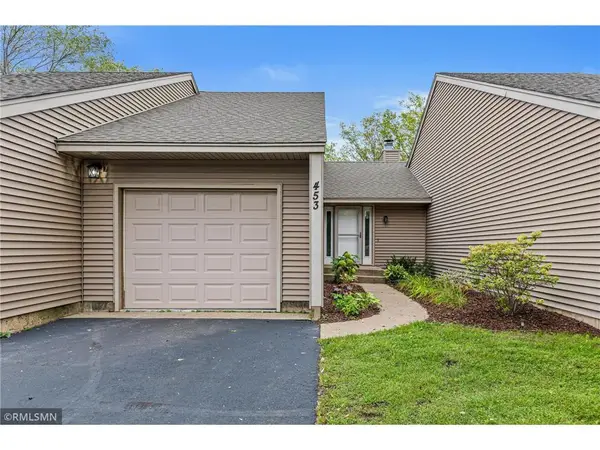 $265,500Active2 beds 2 baths1,326 sq. ft.
453 Hunter Hill Road, Hudson, WI 54016
MLS# 7148022Listed by: APPLEGATE INC - New
 $310,000Active2 beds 2 baths1,300 sq. ft.
59 Brighton Path, Hudson, WI 54016
MLS# 7148332Listed by: KELLER WILLIAMS PREMIER REALTY - New
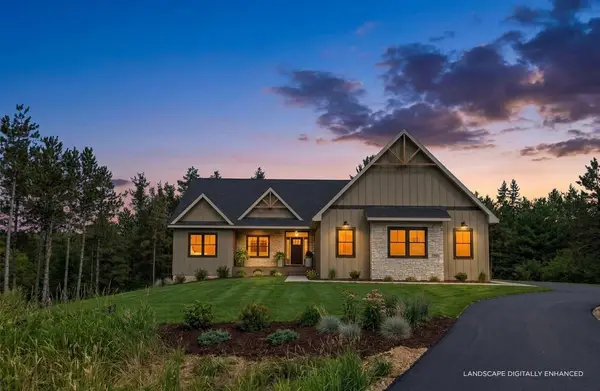 $905,000Active3 beds 2 baths2,288 sq. ft.
1189 60th Street, Hudson, WI 54016
MLS# 7142618Listed by: COLDWELL BANKER REALTY - New
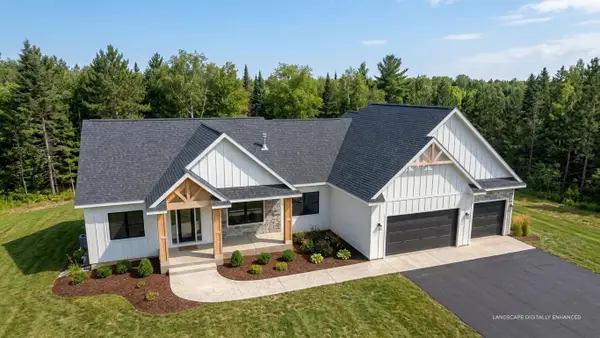 $975,000Active3 beds 3 baths2,345 sq. ft.
1193 60th Street, Hudson, WI 54016
MLS# 7143676Listed by: COLDWELL BANKER REALTY


Protect your home and budget from life's surprises with an Assurant Home Warranty, backed by a partner that supports you through every step of homeownership. Explore Plans.
© 2023 - 2026 ERA Franchise Systems LLC. All rights reserved. ERA Franchise Systems LLC fully supports the principles of the Fair Housing Act and the Equal Opportunity Act. ERA, ERA Real Estate powered, and their respective logos are registered service marks of ERA Franchise Systems LLC. Each office is independently owned and operated.