
1220 54th Street, Hudson, WI 54016
Local realty services provided by:ERA Prospera Real Estate
1220 54th Street,Hudson, WI 54016
$1,350,000
- 5 Beds
- 3 Baths
- 4,277 sq. ft.
- Single family
- Active
Listed by: jacob henry
Office: property executives realty
MLS#:7132835
Source:NSMLS
Price summary
- Price:$1,350,000
- Price per sq. ft.:$294.95
About this home
Your luxury home is calling!
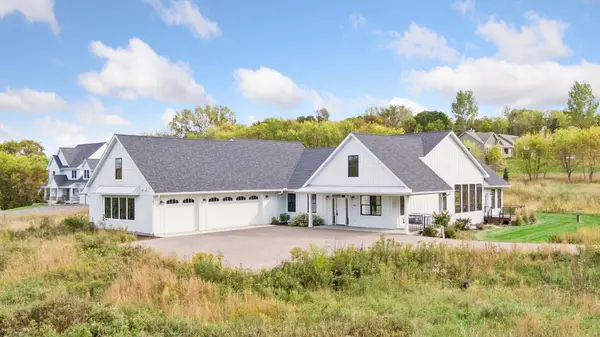
Striking architecture, warm natural textures, and exceptional craftsmanship define this fully custom, four-year-old walkout rambler. Featuring a total of 5 bedrooms and 3 full bathrooms, the home pairs sophisticated design with the comfort and ease of everyday living.
An inviting, modern entry opens to beautifully open-concept living spaces where expansive windows welcome natural light and frame the surrounding greenery and privacy. Distinctive lighting, wood accents and high-end finishes create a sense of warmth and comfort. A statement fireplace in both common spaces anchor the living and family room, while the kitchen's cabinetry, butler's pantry, generous island and seamless connection to the dining space make gathering and entertaining effortless.
Thoughtfully designed bedrooms offer that restful retreat with a layout that keeps the primary on his own end of the home with an attached high-end ensuite bathroom and generously sized walk-in closet.
The walk-out lower level extends the home's living space with a full wet-bar which can be utilized as an additional kitchen for large gatherings, wine/liquor room or decorative closet for prized possessions and two bedrooms with a full bathroom.
Stepping outside, you'll notice the green grass, provided by the irrigation system which monitors rainfall, the paved driveway, composite deck and the unbelievable stamped and colored concrete patio and walkway. This outdoor living space gives a wow factor that photos cannot do justice.
Last but certainly not least, the detached heated shop (32'x32') is heated and has a ductless mini split for air conditioning with a floor drain, over-sized garage doors. This space is versatile for just about anyone to utilize and enjoy.
This property is truly one-of-a-kind. One you do not want to miss....
Contact an agent
Home facts
- Year built:2022
- Subdivision & Development:Chapman Hills
- Listing ID #:7132835
- Added:3 day(s) ago
- Updated:October 04, 2026 at 12:16 PM
Rooms and interior
- Bedrooms:5
- Total bathrooms:3
- Full bathrooms:3
- Dining Description:Kitchen/Dining Room
- Bathrooms Description:Full Basement, Main Floor Full Bath, Separate Shower and Tub
- Kitchen Description:Dishwasher, Double Oven, Exhaust Fan, Freezer, Microwave, Range, Refrigerator, Stainless Steel Appliances, Tankless Water Heater, Wall Oven
- Basement:Yes
- Basement Description:Finished, Full, Walkout
- Living area:4,277 sq. ft.
Heating and cooling
- Cooling:Central Air, Ductless Mini-Split, Zoned
- Heating:Fireplace(s), Forced Air, In-Floor Heating
- Central air:Yes
Structure and exterior
- Roof:Age 8 Years or Less, Asphalt
- Year built:2022
- Building area:4,277 sq. ft.
- Lot area:3.02 Acres
- Lot Features:Cleared
- Levels:1 Story
Utilities
- Water:Private, Well
- Sewer:Septic System Compliant - Yes
Finances and disclosures
- Price:$1,350,000
- Price per sq. ft.:$294.95
- Tax amount:$12,340 (2026)
Features and amenities
- Appliances:Exhaust Fan, Microwave, Range, Refrigerator, Stainless Steel Appliances, Tankless Water Heater, Wall Oven, Washer, Water Softener Owned
- Laundry features:Dryer, Washer
- Amenities:Air-To-Air Exchanger, ENERGY STAR Qualified Appliances, Electric Water Heater, Gas Water Heater, Tankless Water Heater, Water Osmosis System, Water Softener Owned
Parking
- Parking description:Asphalt, Attached Garage, Detached Garage, Floor Drain, Heated Garage, Insulated Garage
- Garage:Yes
- Garage spaces:5
New listings near 1220 54th Street
- Coming Soon
 $525,000Coming Soon4 beds 2 baths2,560 sq. ft.
963 Trout Brook Road, Hudson, WI 54016
MLS# 7154387Listed by: EXP REALTY - Coming Soon
 $899,000Coming Soon3 beds 2 baths2,677 sq. ft.
215 Eastbank Court N, Hudson, WI 54016
MLS# 7150333Listed by: KELLER WILLIAMS PREMIER REALTY - New
 $220,000Active2 beds 2 baths1,296 sq. ft.
20 Hope Circle, Hudson, WI 54016
MLS# 7152928Listed by: KRIS LINDAHL REAL ESTATE - New
 $5,085,000Active17.5 Acres
717 Rodeo Circle, Hudson, WI 54016
MLS# 7153466Listed by: COLDWELL BANKER REALTY - New
 $365,000Active3 beds 1 baths1,322 sq. ft.
727 Riverside Drive N, Hudson, WI 54016
MLS# 7152693Listed by: KRIS LINDAHL REAL ESTATE - New
 $599,900Active4 beds 3 baths2,807 sq. ft.
947 Sherman Road, Hudson, WI 54016
MLS# 7154284Listed by: KELLER WILLIAMS INTEGRITY REALTY - Open Sun, 10am to 12pmNew
 $990,000Active4 beds 4 baths4,412 sq. ft.
1191 42nd Street, Hudson, WI 54016
MLS# 7146855Listed by: LAKES SOTHEBY'S INTERNATIONAL REALTY - New
 $579,000Active3 beds 2 baths1,602 sq. ft.
823 Northview Drive, Hudson, WI 54016
MLS# 7111000Listed by: KELLER WILLIAMS PREMIER REALTY - New
 $500,000Active2 beds 3 baths2,286 sq. ft.
243 W Canyon Drive, Hudson, WI 54016
MLS# 7147519Listed by: KELLER WILLIAMS SELECT REALTY - Open Sun, 12 to 6pmNew
 $799,900Active4 beds 3 baths2,564 sq. ft.
913 Acorn Court, Hudson, WI 54016
MLS# 7152599Listed by: RE/MAX ADVANTAGE PLUS


Protect your home and budget from life's surprises with an Assurant Home Warranty, backed by a partner that supports you through every step of homeownership. Explore Plans.
© 2023 - 2026 ERA Franchise Systems LLC. All rights reserved. ERA Franchise Systems LLC fully supports the principles of the Fair Housing Act and the Equal Opportunity Act. ERA, ERA Real Estate powered, and their respective logos are registered service marks of ERA Franchise Systems LLC. Each office is independently owned and operated.