
1232 54th Street, Hudson, WI 54016
Local realty services provided by:ERA MyPro Realty
Listed by: leslie boyea
Office: quorum enterprises, inc.
MLS#:7165353
Source:Metro MLS
1232 54th Street,Hudson, WI 54016
$949,900
- 5 Beds
- 4 Baths
- 2,996 sq. ft.
- Single family
- Active
Price summary
- Price:$949,900
- Price per sq. ft.:$317.06
About this home
Beautifully maintained 2018-built modern farmhouse-style home on 3 private acres in Hudson! This 5-bedroom, 3.25-bath home offers quality finishes and inviting indoor and outdoor spaces. The main level features solid white oak floors, 9-foot ceilings, shiplap accents, a gas fireplace, and a kitchen with marble countertops, apron-front sink, stainless appliances, and tiled backsplash. The primary suite includes a walk-in closet, dual vanities, soaking tub, and tiled shower. Enjoy the outdoors from the front porch or take in peaceful western views and abundant wildlife from the spacious upper deck and covered lower patio. A finished walkout lower level adds living space. A 3-car attached and insulated 20 x 30 2 car detached garage and asphalt drive complete this exceptional property.
Contact an agent
Home facts
- Year built:2018
- Listing ID #:7165353
- Added:1 day(s) ago
- Updated:October 28, 2026 at 04:30 PM
Rooms and interior
- Bedrooms:5
- Total bathrooms:4
- Full bathrooms:2
- Flooring:Wood Floors
- Dining Description:On Main Level
- Bathrooms Description:At least 1 Tub, Full on Lower, Full on Upper, Half on Main, Shower Stall
- Kitchen Description:Dishwasher, Exhaust Fan, On Main Level
- Bedroom Description:Master Bedroom On Upper Level, Walk-In Closet(s)
- Basement Description:Finished, Full, Walk Out/Outer Door
- Living area:2,996 sq. ft.
Heating and cooling
- Cooling:Air Exchange System, Central Air, Forced Air
- Heating:Forced Air, Natural Gas
Structure and exterior
- Year built:2018
- Building area:2,996 sq. ft.
- Lot area:3.09 Acres
- Construction Materials:Vinyl
- Exterior Features:Deck, Patio, Porch
- Levels:2 Story
Utilities
- Water:Well
Finances and disclosures
- Price:$949,900
- Price per sq. ft.:$317.06
- Tax amount:$7,714 (2026)
Features and amenities
- Appliances:Dishwasher
- Amenities:Water Softener
Parking
- Parking description:Garage - Attached, Garage - Detached
- Garage spaces:5
New listings near 1232 54th Street
- Coming Soon
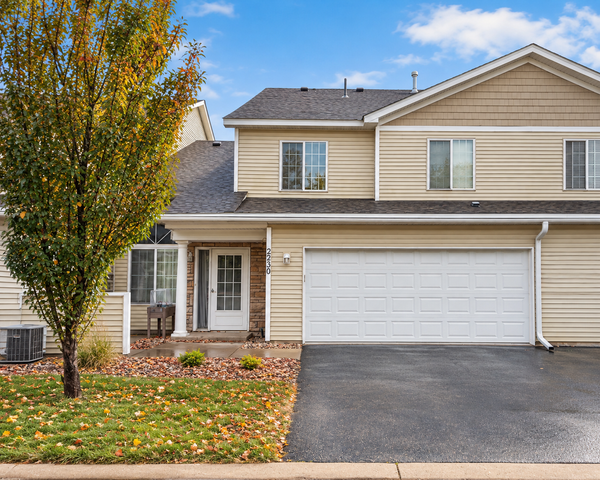 $264,900Coming Soon2 beds 2 baths1,590 sq. ft.
2230 Salvia Lane, Hudson, WI 54016
MLS# 7146302Listed by: KELLER WILLIAMS PREMIER REALTY - Coming SoonOpen Fri, 4 to 6pm
 $319,900Coming Soon3 beds 3 baths1,500 sq. ft.
2 Heritage Boulevard, Hudson, WI 54016
MLS# 7165929Listed by: PROPERTY EXECUTIVES REALTY - Coming Soon
 $499,900Coming Soon3 beds 3 baths1,941 sq. ft.
2298 Hillcrest Drive, Hudson, WI 54016
MLS# 7165635Listed by: HOME AVENUE FLAT FEE REALTY - New
 $565,000Active6 beds 3 baths2,546 sq. ft.
987 Labarge Road, Hudson, WI 54016
MLS# 7163926Listed by: EXP REALTY, LLC 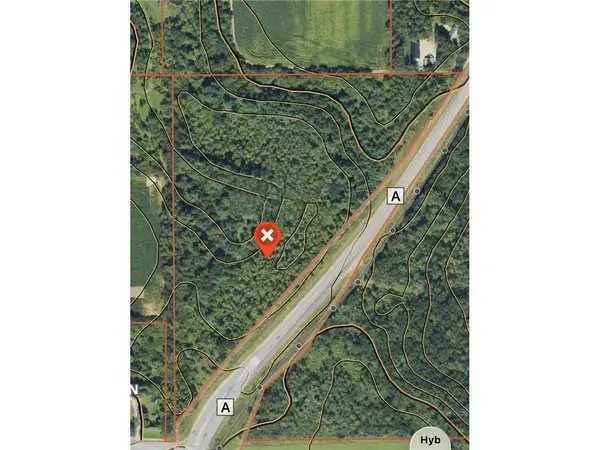 $599,900Pending15.49 Acres
TBD County Road A, Hudson, WI 54016
MLS# 7162780Listed by: MISSISSIPPI VALLEY REAL ESTATE- New
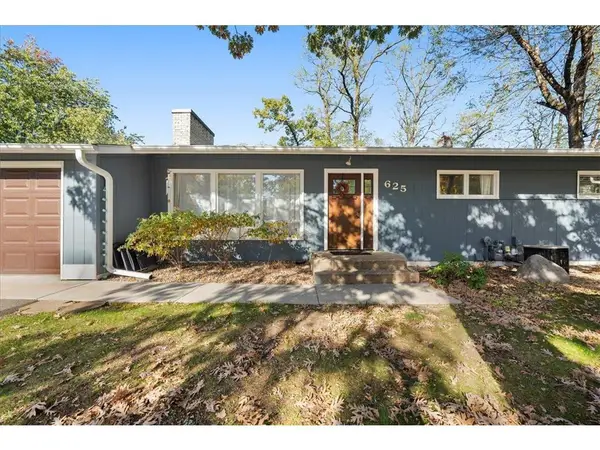 $399,900Active5 beds 2 baths2,380 sq. ft.
625 Commercial Street, Hudson, WI 54016
MLS# 7163159Listed by: REALTY ONE GROUP SIMPLIFIED - New
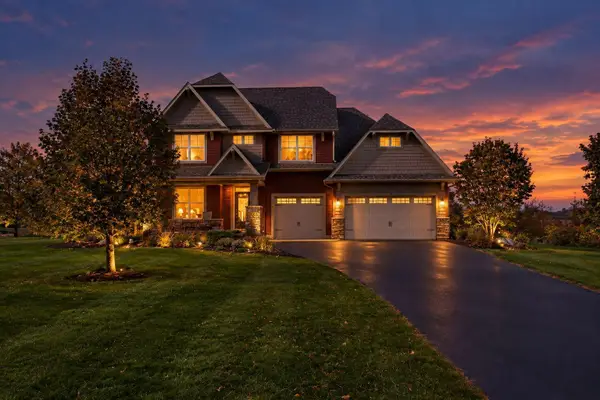 $875,000Active4 beds 3 baths2,586 sq. ft.
498 Prominence Way, Hudson, WI 54016
MLS# 7163878Listed by: HOMECOIN.COM - Open Sun, 12 to 1:30pmNew
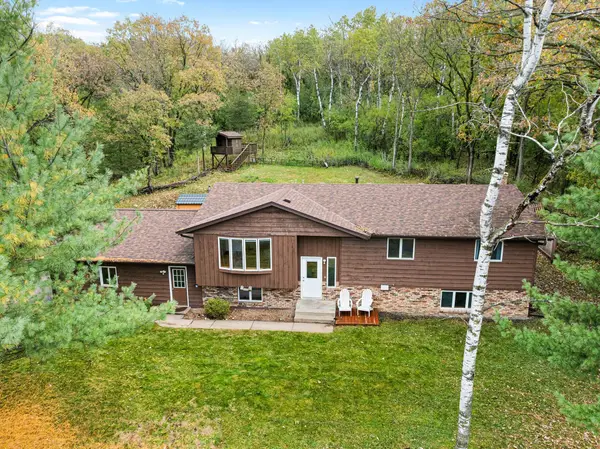 $535,000Active4 beds 3 baths2,340 sq. ft.
473 Country View Road, Hudson, WI 54016
MLS# 7151618Listed by: EDINA REALTY, INC. - New
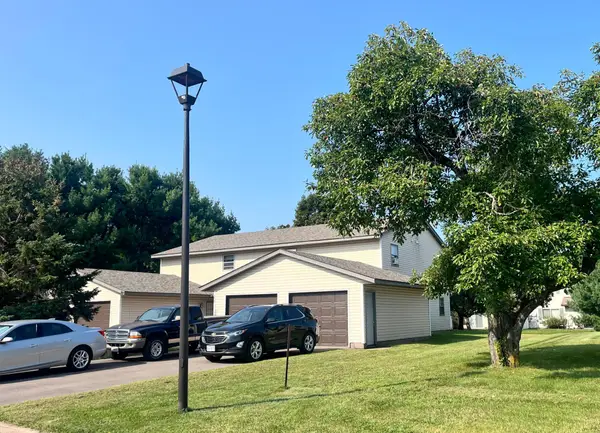 $695,000Active8 beds 4 baths4,000 sq. ft.
1613 Redwood Drive, Hudson, WI 54016
MLS# 7161730Listed by: APARTMENT CASH FLOW, INC.


Protect your home and budget from life's surprises with an Assurant Home Warranty, backed by a partner that supports you through every step of homeownership. Explore Plans.
© 2023 - 2026 ERA Franchise Systems LLC. All rights reserved. ERA Franchise Systems LLC fully supports the principles of the Fair Housing Act and the Equal Opportunity Act. ERA, ERA Real Estate powered, and their respective logos are registered service marks of ERA Franchise Systems LLC. Each office is independently owned and operated.