
1393 Fox Ridge Trail, Hudson, WI 54016
Local realty services provided by:ERA MyPro Realty
Listed by: sara brang
Office: exp realty, llc.
MLS#:7126652
Source:Metro MLS
1393 Fox Ridge Trail,Hudson, WI 54016
$2,600,000
- 6 Beds
- 5 Baths
- 6,393 sq. ft.
- Single family
- Active
Price summary
- Price:$2,600,000
- Price per sq. ft.:$406.69
About this home
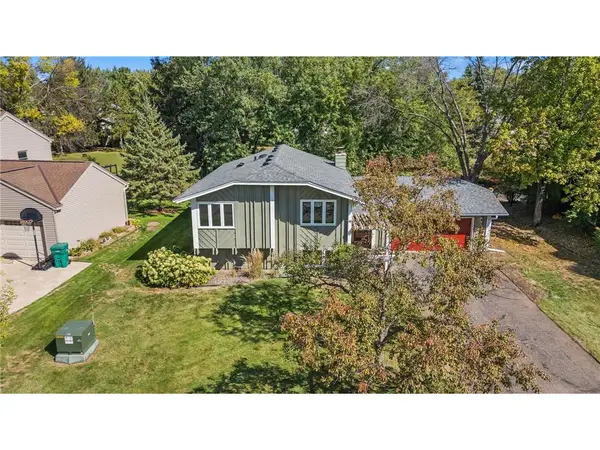
Nestled on two beautifully wooded acres, this stunning luxury home offers panoramic views from nearly every room, a rare blend of privacy and natural beauty just minutes from everyday convenience. Inside, six bedrooms and five bathrooms unfold across a thoughtfully designed layout, with 3,499 finished square feet on the main level and an additional 2,894 finished square feet in the walk out lower level. The heart of the home is a chef's dream kitchen, anchored by a large center island and complemented by a grand butler's pantry, quartz countertops, stainless steel appliances, and soft close cabinetry that offers space for every need. The adjoining living room is warmed by a stunning fireplace beneath soaring 10 foot ceilings, while panoramic folding doors throughout the home dissolve the boundary between indoor living and the wooded views beyond. The finished lower level is an entertainer's paradise, complete with a theater room, a private gym, heated floors, and a patio that invites year round enjoyment. Retreat to the primary suite, where a spa like shower transforms the bath into a daily sanctuary. This is a home that beautifully blends nature, comfort, and high end finishes, a true retreat with room for everyone....
Contact an agent
Home facts
- Year built:2025
- Listing ID #:7126652
- Added:54 day(s) ago
- Updated:October 06, 2026 at 03:55 PM
Rooms and interior
- Bedrooms:6
- Total bathrooms:5
- Full bathrooms:4
- Dining Description:On Main Level
- Kitchen Description:Cooktop, Dishwasher, Microwave, On Main Level, Refrigerator
- Bedroom Description:Master Bedroom On Main Level
- Basement Description:Full, Walk Out/Outer Door
- Living area:6,393 sq. ft.
Heating and cooling
- Cooling:Central Air, Forced Air
- Heating:Boiler, Forced Air, IN-Floor Heat, Natural Gas
Structure and exterior
- Year built:2025
- Building area:6,393 sq. ft.
- Lot area:2.24 Acres
- Construction Materials:Brick/Stone, Stone
- Levels:2 Story
Finances and disclosures
- Price:$2,600,000
- Price per sq. ft.:$406.69
- Tax amount:$8,507 (2025)
Features and amenities
- Appliances:Dishwasher, Microwave, Refrigerator
Parking
- Parking description:Garage - Attached
- Garage spaces:3
New listings near 1393 Fox Ridge Trail
- Coming Soon
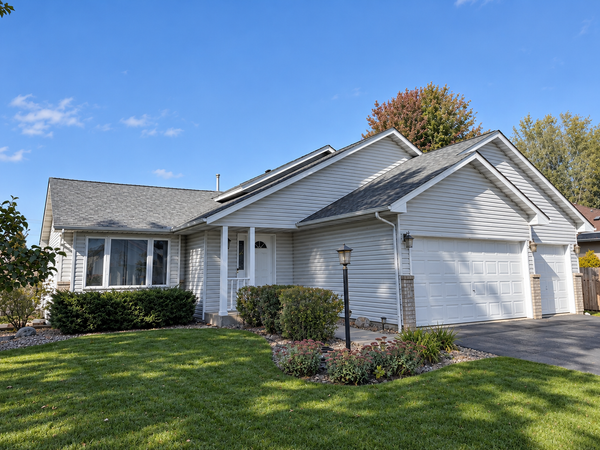 $399,950Coming Soon4 beds 2 baths2,200 sq. ft.
1817 Shasta Drive, Hudson, WI 54016
MLS# 7155382Listed by: KELLER WILLIAMS PREMIER REALTY - Coming Soon
 $475,000Coming Soon4 beds 3 baths2,470 sq. ft.
727 Oak Street, Hudson, WI 54016
MLS# 7155588Listed by: REAL BROKER, LLC - Coming Soon
 $525,000Coming Soon4 beds 2 baths2,560 sq. ft.
963 Trout Brook Road, Hudson, WI 54016
MLS# 7154387Listed by: EXP REALTY - Coming Soon
 $899,000Coming Soon3 beds 2 baths2,677 sq. ft.
215 Eastbank Court N, Hudson, WI 54016
MLS# 7150333Listed by: KELLER WILLIAMS PREMIER REALTY - New
 $579,000Active3 beds 2 baths1,602 sq. ft.
823 Northview Drive, Hudson, WI 54016
MLS# 7111000Listed by: KELLER WILLIAMS PREMIER REALTY - New
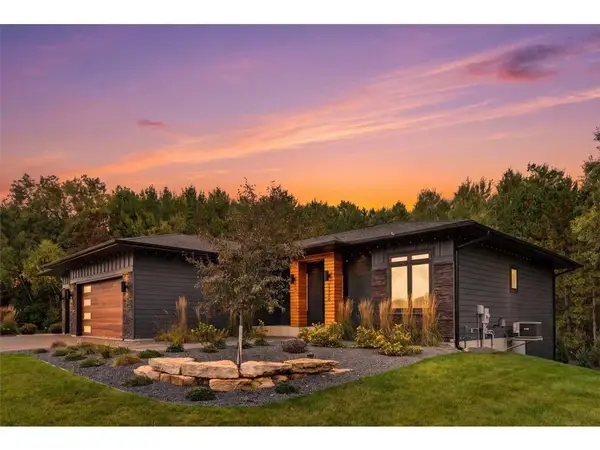 $1,350,000Active5 beds 3 baths4,277 sq. ft.
1220 54th Street, Hudson, WI 54016
MLS# 7132835Listed by: PROPERTY EXECUTIVES REALTY - New
 $500,000Active2 beds 3 baths2,286 sq. ft.
243 W Canyon Drive, Hudson, WI 54016
MLS# 7147519Listed by: KELLER WILLIAMS SELECT REALTY - New
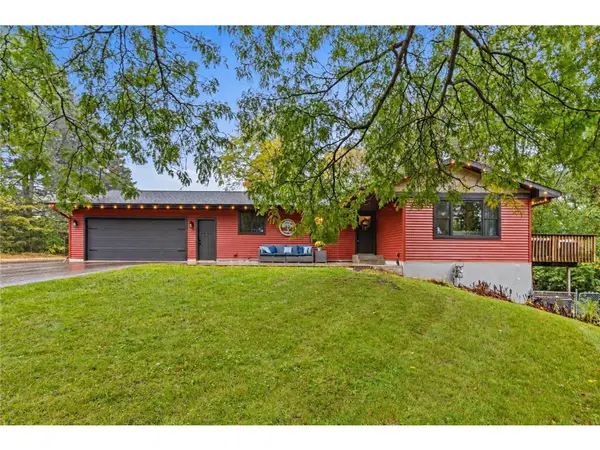 $585,000Active3 beds 3 baths2,400 sq. ft.
653 Deerwood Drive, Hudson, WI 54016
MLS# 7150211Listed by: EXP REALTY, LLC - New
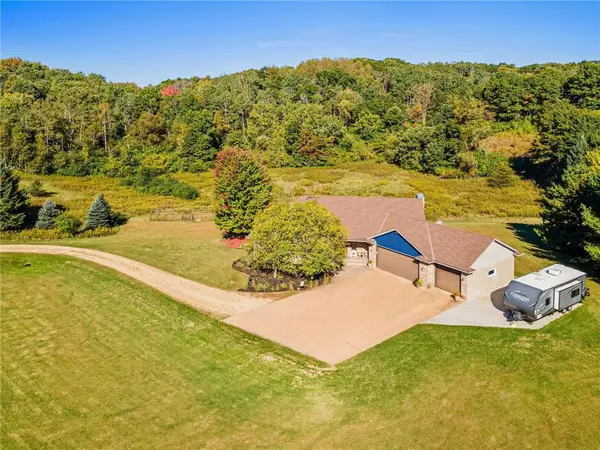 $799,900Active5 beds 5 baths3,394 sq. ft.
408 Johnson Drive, Hudson, WI 54016
MLS# 7150214Listed by: EXP REALTY, LLC - New
 $469,900Active4 beds 2 baths2,069 sq. ft.
1719 Cudd Circle, Hudson, WI 54016
MLS# 7150623Listed by: REALTY ONE GROUP SIMPLIFIED


Protect your home and budget from life's surprises with an Assurant Home Warranty, backed by a partner that supports you through every step of homeownership. Explore Plans.
© 2023 - 2026 ERA Franchise Systems LLC. All rights reserved. ERA Franchise Systems LLC fully supports the principles of the Fair Housing Act and the Equal Opportunity Act. ERA, ERA Real Estate powered, and their respective logos are registered service marks of ERA Franchise Systems LLC. Each office is independently owned and operated.