
2046 Highland Circle, Hudson, WI 54016
Local realty services provided by:ERA Prospera Real Estate
2046 Highland Circle,Hudson, WI 54016
$599,000
- 5 Beds
- 4 Baths
- 2,865 sq. ft.
- Single family
- Active
Listed by: anne e. anderson, kelly lehmicke
Office: exp realty
MLS#:7101851
Source:NSMLS
Price summary
- Price:$599,000
- Price per sq. ft.:$159.9
- Monthly HOA dues:$72
About this home
Set in a nicely established neighborhood with sidewalks, mature trees, and walking trails, this home offers the rare combination of everyday livability and thoughtful design. Downtown Hudson's riverfront, local restaurants, and a great variety of retail and grocery options are minutes away, with quick access to Highway 94 for easy commutes to the cities. The main floor is oriented toward the morning light, with east-facing windows throughout the family room, dining area, and kitchen. A gas fireplace anchors the living space, while the kitchen's breakfast bar invites casual gatherings. A dedicated office rounds out a floor plan that works as well for focused work-from-home days as it does for entertaining. Upstairs, four bedrooms and a conveniently located laundry room keep daily routines streamlined. The primary suite features a well-appointed ensuite with dual vanity, walk-in shower, a private water closet, and a generous walk-in closet. The finished walk-out lower level was a comfy family room, a fifth bedroom, and a ¾ bath create a retreat that functions equally well for overnight guests, entertaining, or everyday living. Additional storage and room for a home gym complete the level. Practical upgrades abound: a two-year-old roof, a maintenance-free deck, and an optional snow and lawn care service make this home as easy to maintain as it is to love....
Contact an agent
Home facts
- Year built:2017
- Listing ID #:7101851
- Added:2 day(s) ago
- Updated:July 06, 2026 at 12:12 PM
Rooms and interior
- Bedrooms:5
- Total bathrooms:4
- Full bathrooms:1
- Half bathrooms:1
- Dining Description:Informal Dining Room
- Bathrooms Description:3/4 Basement, Main Floor 1/2 Bath, Upper Level Full Bath
- Kitchen Description:Cooktop, Dishwasher, Disposal, Microwave, Refrigerator, Wall Oven
- Basement:Yes
- Basement Description:Drain Tiled, Finished, Sump Pump, Walkout
- Living area:2,865 sq. ft.
Heating and cooling
- Cooling:Central Air
- Heating:Forced Air
- Central air:Yes
Structure and exterior
- Roof:Age 8 Years or Less
- Year built:2017
- Building area:2,865 sq. ft.
- Lot area:0.21 Acres
- Lot Features:Corner Lot
- Levels:2 Story
Utilities
- Water:City Water - Connected
- Sewer:City Sewer - Connected
Finances and disclosures
- Price:$599,000
- Price per sq. ft.:$159.9
- Tax amount:$6,993 (2026)
Features and amenities
- Appliances:Disposal, Microwave, Refrigerator, Wall Oven, Water Softener Owned
- Amenities:Air-To-Air Exchanger, Humidifier, Water Softener Owned
Parking
- Parking description:Attached Garage
- Garage:Yes
- Garage spaces:3
New listings near 2046 Highland Circle
- Coming SoonOpen Thu, 4 to 5:30pm
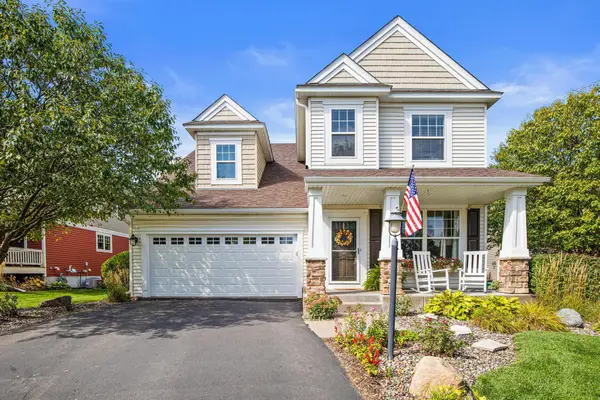 $499,900Coming Soon4 beds 4 baths
25 Founders Green, Hudson, WI 54016
MLS# 7095184Listed by: EXP REALTY, LLC - Coming Soon
 $600,000Coming Soon5 beds 3 baths
612 Park View Court, Hudson, WI 54016
MLS# 7063841Listed by: EDINA REALTY, INC. - Coming Soon
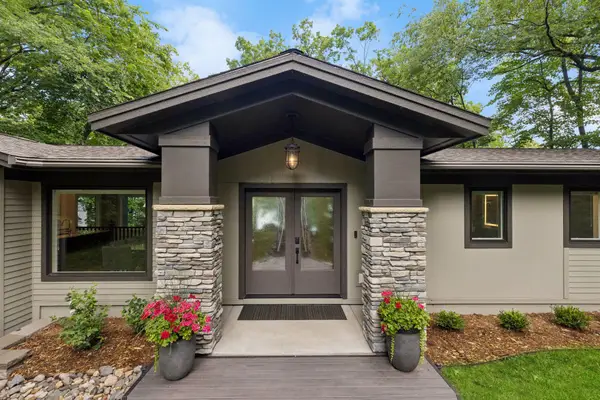 $2,000,000Coming Soon3 beds 3 baths
280 Cove Road, Hudson, WI 54016
MLS# 7102622Listed by: REAL BROKER, LLC - New
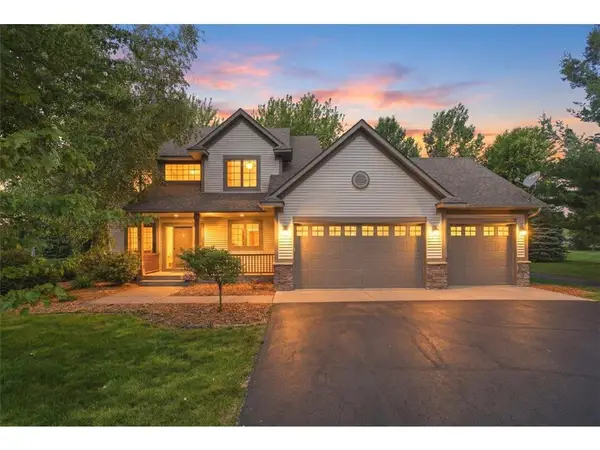 $695,000Active3 beds 4 baths2,706 sq. ft.
964 Fraser Lane, Hudson, WI 54016
MLS# 7099308Listed by: BORDERTOWN REALTY, INC. - New
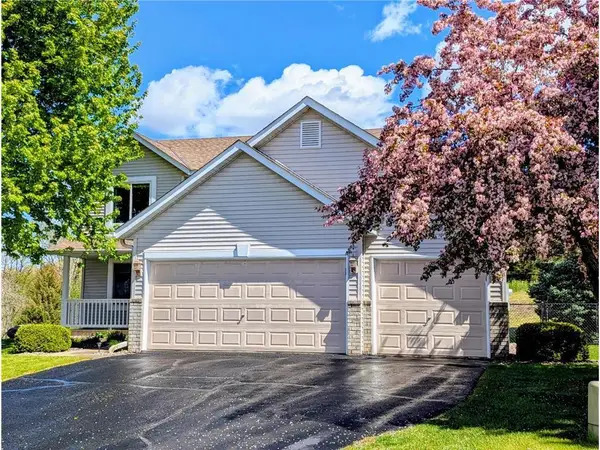 $424,900Active3 beds 3 baths1,644 sq. ft.
49 Windsor Wood Path, Hudson, WI 54016
MLS# 7101812Listed by: EXP REALTY 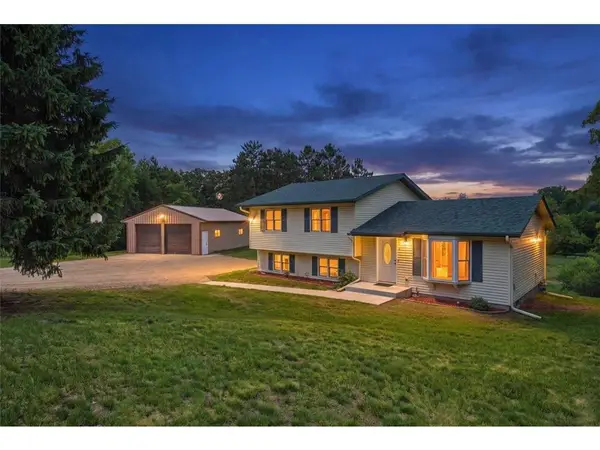 $420,000Pending4 beds 1 baths1,486 sq. ft.
710 Kinney Road, Hudson, WI 54016
MLS# 7100975Listed by: MISSISSIPPI VALLEY REAL ESTATE $275,000Pending3 beds 3 baths1,604 sq. ft.
2438 Foxglove Circle, Hudson, WI 54016
MLS# 7096105Listed by: REALTY ONE GROUP SIMPLIFIED- New
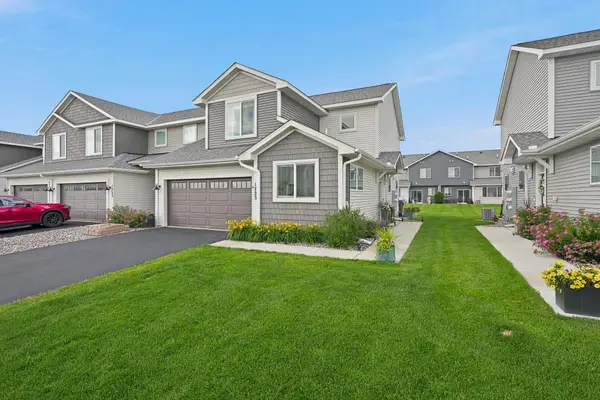 $394,500Active3 beds 3 baths2,013 sq. ft.
1723 Southpoint Lane, Hudson, WI 54016
MLS# 7099876Listed by: RE/MAX RESULTS 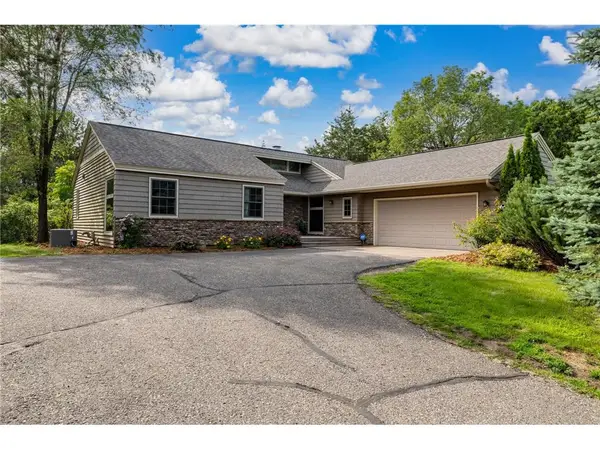 $574,900Pending4 beds 3 baths2,489 sq. ft.
416 N Glover Road, Hudson, WI 54016
MLS# 7089149Listed by: EXP REALTY, LLC


Protect your home and budget from life's surprises with an Assurant Home Warranty, backed by a partner that supports you through every step of homeownership. Explore Plans.
© 2023 - 2026 ERA Franchise Systems LLC. All rights reserved. ERA Franchise Systems LLC fully supports the principles of the Fair Housing Act and the Equal Opportunity Act. ERA, ERA Real Estate powered, and their respective logos are registered service marks of ERA Franchise Systems LLC. Each office is independently owned and operated.