
2733 Galway Court, Hudson, WI 54016
Local realty services provided by:ERA MyPro Realty
Listed by: mary yacoub-raad
Office: realty one group simplified
MLS#:7121707
Source:WIREX via South Central Wisconsin MLS
2733 Galway Court,Hudson, WI 54016
$425,000
- 3 Beds
- 2 Baths
- - sq. ft.
- Single family
- Sold
Sorry, we are unable to map this address
Price summary
- Price:$425,000
About this home
Bright and cheerful, this spacious home offers a comfortable layout filled with natural light. The kitchen features plenty of cabinetry and opens to a back deck through a convenient sliding door, creating an easy connection to outdoor living. Generously sized rooms provide flexibility for everyday living, working from home, or entertaining. Tucked into a cul-de-sac and conveniently located near schools, shopping, and walking trails, this home offers a great combination of space, comfort, and accessibility.
Contact an agent
Home facts
- Year built:2001
- Subdivision & Development:Oakridge 4th Add
- Listing ID #:7121707
- Added:98 day(s) ago
- Updated:November 20, 2026 at 12:05 AM
Rooms and interior
- Bedrooms:3
- Total bathrooms:2
- Full bathrooms:1
- Flooring:Wood Floors
- Dining Description:On Upper Level
- Bathrooms Description:3/4 on Lower, Full on Main
- Kitchen Description:Dishwasher, Disposal, Microwave, On Upper Level, Range, Refrigerator
- Bedroom Description:Master Bedroom On Upper Level
- Basement Description:Crawl Space, Full
Heating and cooling
- Cooling:Air Exchange System, Central Air, Forced Air
- Heating:Forced Air, Natural Gas
Structure and exterior
- Year built:2001
- Architectural Style:Split entry
- Construction Materials:Vinyl
- Exterior Features:Deck, Patio, Porch
Utilities
- Water:Municipal Water
- Sewer:Municipal Sewer
Finances and disclosures
- Price:$425,000
- Tax amount:$5,209 (2026)
Features and amenities
- Appliances:Dishwasher, Disposal, Microwave, Range, Refrigerator
- Laundry features:Dryer
- Amenities:Ceiling Fan(s), Circuit Breakers, Skylight(s), _fea_wood Trim
Parking
- Parking description:Garage - Attached
- Garage spaces:3
New listings near 2733 Galway Court
- Coming SoonOpen Sat, 11am to 1pm
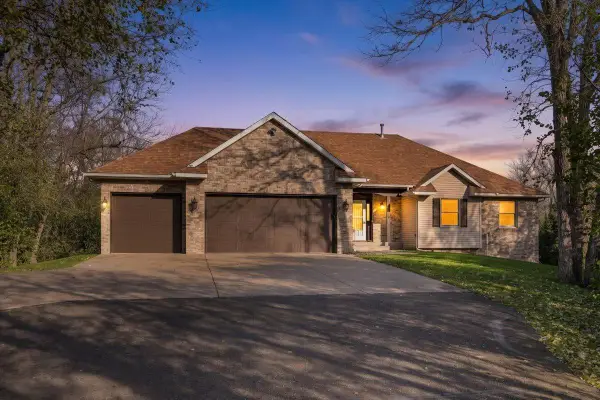 $650,000Coming Soon4 beds 3 baths2,700 sq. ft.
767 Hill Farm Road, Hudson, WI 54016
MLS# 7172303Listed by: EDINA REALTY, INC. - New
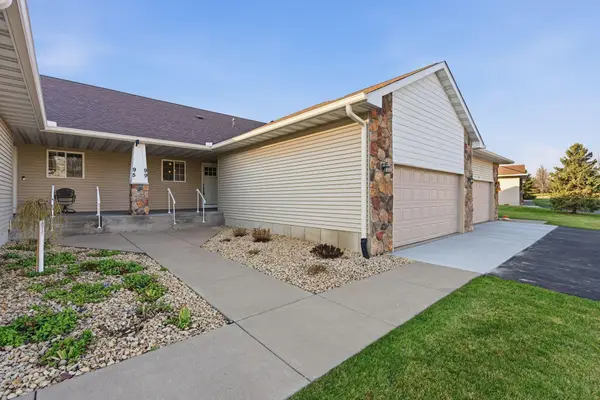 $400,000Active2 beds 2 baths1,630 sq. ft.
99 Stratford Way, Hudson, WI 54016
MLS# 7173950Listed by: REAL BROKER, LLC - New
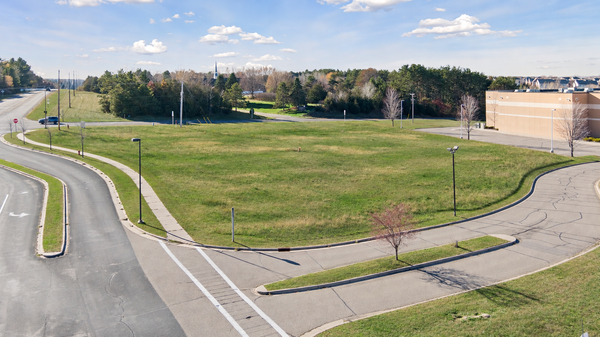 $499,900Active1.55 Acres
665 Darnold Drive, Hudson, WI 54016
MLS# 7173936Listed by: COLDWELL BANKER REALTY - New
 $799,900Active3.19 Acres
685 Darnold Drive, Hudson, WI 54016
MLS# 7173945Listed by: COLDWELL BANKER REALTY - New
 $463,900Active1.65 Acres
671 Darnold Drive, Hudson, WI 54016
MLS# 7173952Listed by: COLDWELL BANKER REALTY - New
 $829,900Active3.26 Acres
674 Darnold Drive, Hudson, WI 54016
MLS# 7173958Listed by: COLDWELL BANKER REALTY 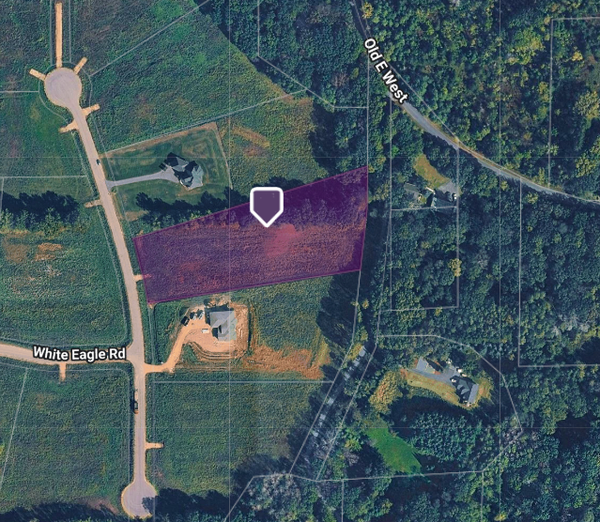 $265,000Pending3 Acres
1293 Eagle View Lane, Hudson, WI 54016
MLS# 7173411Listed by: RE/MAX ADVANTAGE PLUS- New
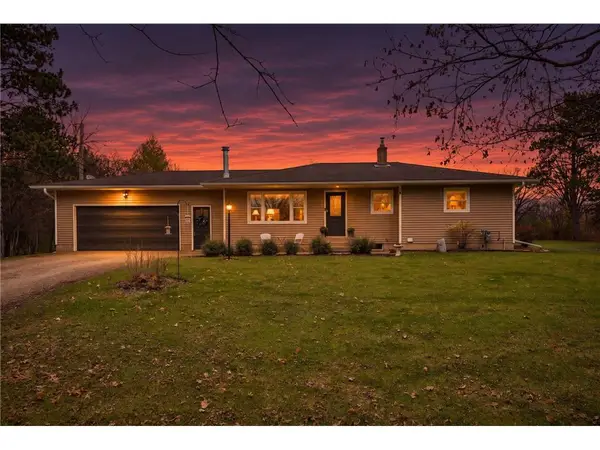 $410,000Active4 beds 2 baths1,838 sq. ft.
985 Scott Road, Hudson, WI 54016
MLS# 7168625Listed by: EDINA REALTY, INC. - Open Sat, 11am to 12:30pmNew
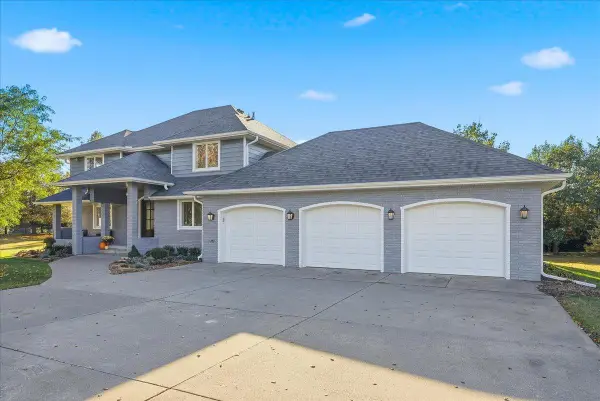 $799,900Active4 beds 4 baths3,756 sq. ft.
786 Harlar Circle, Hudson, WI 54016
MLS# 7173150Listed by: EXP REALTY - New
 $595,000Active1.89 Acres
24x Cove Road, Hudson, WI 54016
MLS# 7026908Listed by: EDINA REALTY, INC.


Protect your home and budget from life's surprises with an Assurant Home Warranty, backed by a partner that supports you through every step of homeownership. Explore Plans.
© 2023 - 2026 ERA Franchise Systems LLC. All rights reserved. ERA Franchise Systems LLC fully supports the principles of the Fair Housing Act and the Equal Opportunity Act. ERA, ERA Real Estate powered, and their respective logos are registered service marks of ERA Franchise Systems LLC. Each office is independently owned and operated.